
938 Damson Trail, Hampton, GA 30228
Local realty services provided by:ERA Hirsch Real Estate Team
938 Damson Trail,Hampton, GA 30228
$320,000
- 4 Beds
- 3 Baths
- 2,522 sq. ft.
- Single family
- Pending
Listed by: katonya drammeh
Office: park madison realty
MLS#:10800322
Source:METROMLS
Price summary
- Price:$320,000
- Price per sq. ft.:$126.88
- Monthly HOA dues:$33.33
About this home
OPEN HOUSE AND ESTATE SALE SATURDAY, JULY 25 8:00 A.M TO 5:00 P.M!!! Welcome to this beautifully maintained 4-bedroom, 2.5-bath home offering the perfect blend of comfort, functionality, and outdoor living. From the attractive brick-front exterior to the spacious interior, this home is designed for both everyday living and entertaining. Step inside to discover a thoughtfully designed floor plan featuring a dedicated home office, ideal for remote work, studying, or a private retreat. The spacious living areas flow seamlessly into the kitchen and dining spaces, creating a warm and inviting atmosphere for family gatherings and special occasions. Upstairs, you'll find four generously sized bedrooms, including a relaxing owner's suite with a private bath and ample closet space. The true highlight of this property awaits outdoors. Enjoy your own backyard oasis featuring a beautifully maintained level, park-like backyard offering plenty of room for recreation, entertaining, gardening, or simply relaxing. Community features swimming pool and playground...
Contact an agent
Home facts
- Year built:2005
- Subdivision & Development:Fears Mill
- Listing ID #:10800322
- Updated:September 07, 2026 at 11:02 AM
Rooms and interior
- Bedrooms:4
- Total bathrooms:3
- Full bathrooms:2
- Half bathrooms:1
- Flooring:Carpet, Hardwood, Laminate
- Kitchen Description:Stainless Steel Appliance(s)
- Living area:2,522 sq. ft.
Heating and cooling
- Cooling:Ceiling Fan(s), Central Air
- Heating:Central
- Central air:Yes
Structure and exterior
- Roof:Composition
- Year built:2005
- Building area:2,522 sq. ft.
- Lot area:0.5 Acres
- Lot Features:Level
- Architectural Style:Brick Front
- Construction Materials:Brick, Concrete
- Foundation Description:Slab
- Levels:2 Story
Schools
- High school:Hampton
- Middle school:Hampton
- Elementary school:Mount Carmel
Utilities
- Water:Public
- Sewer:Public Sewer
Finances and disclosures
- Price:$320,000
- Price per sq. ft.:$126.88
- Tax amount:$4,828 (25)
Features and amenities
- Appliances:Stainless Steel Appliance(s)
- Laundry features:In Hall, Upper Level
- Amenities:Pulldown Attic Stairs, Two Story Foyer
Parking
- Parking description:Attached, Garage, Garage Door Opener
- Garage:Yes
 2026 Georgia MLS. All rights reserved. Information Deem Reliable But Not Guaranteed September 7, 2026
New listings near 938 Damson Trail
- Coming Soon
 $149,999Coming Soon3 beds 2 baths1,558 sq. ft.
810 Steele Drive, Hampton, GA 30228
MLS# 10841237Listed by: Georgia Hometown Realty - Coming Soon
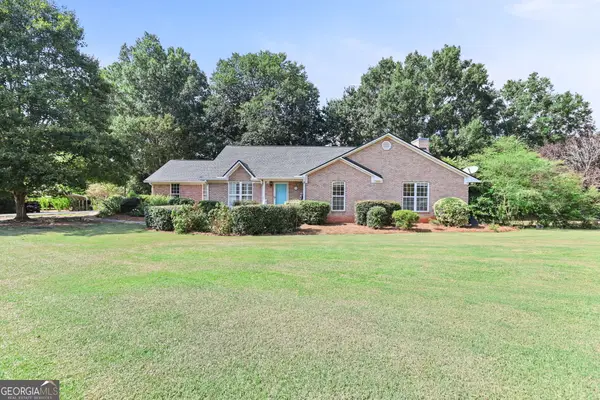 $449,900Coming Soon3 beds 3 baths2,336 sq. ft.
448 Minter Drive, Hampton, GA 30228
MLS# 10841086Listed by: Dwelli - Coming Soon
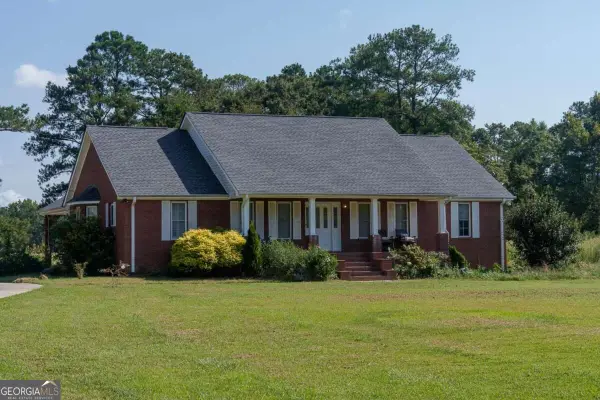 $829,000Coming Soon3 beds 3 baths2,079 sq. ft.
3000 Highway 81 W, Hampton, GA 30228
MLS# 10840475Listed by: Golley Realty Group - Coming Soon
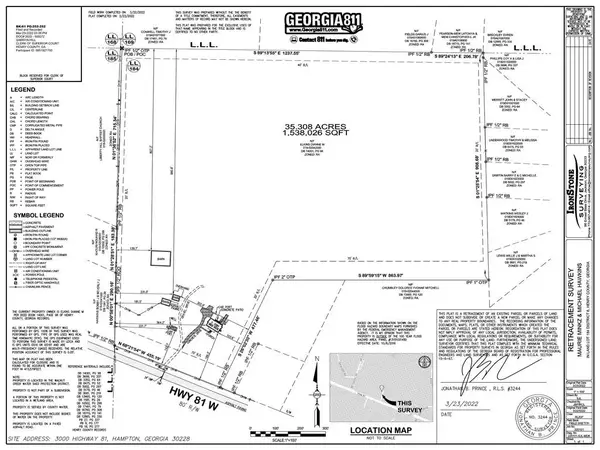 $829,000Coming Soon3 beds 3 baths2,079 sq. ft.
3000 Highway 81 W, Hampton, GA 30228
MLS# 7832405Listed by: GOLLEY REALTY GROUP - Coming Soon
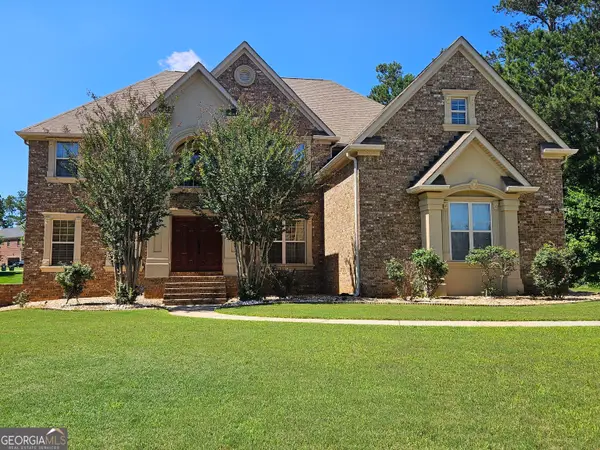 $690,000Coming Soon6 beds 5 baths4,905 sq. ft.
2804 Karras Cove, Hampton, GA 30228
MLS# 10835642Listed by: Ownly Homes Realty - Coming Soon
 $155,000Coming Soon3 beds 2 baths1,176 sq. ft.
65 North Avenue, Hampton, GA 30228
MLS# 7324502Listed by: MARK SPAIN REAL ESTATE - New
 $425,000Active4 beds 3 baths2,691 sq. ft.
314 Megan Drive, Hampton, GA 30228
MLS# 10841161Listed by: Triple 8 Realty, LLC - New
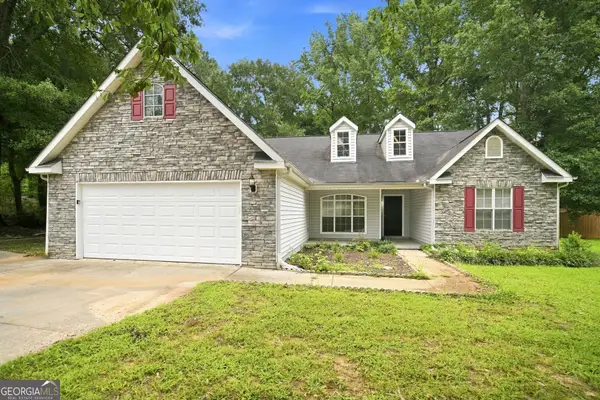 $295,000Active3 beds 2 baths1,697 sq. ft.
125 River View Court, Hampton, GA 30228
MLS# 10840767Listed by: EveryState - New
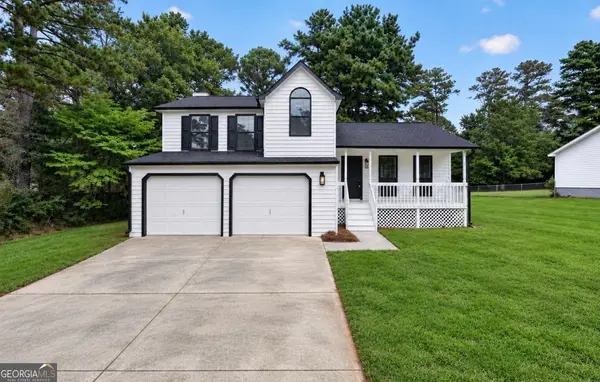 $309,900Active3 beds 3 baths1,965 sq. ft.
1307 Heritage Court, Hampton, GA 30228
MLS# 10840604Listed by: HomeSmart - New
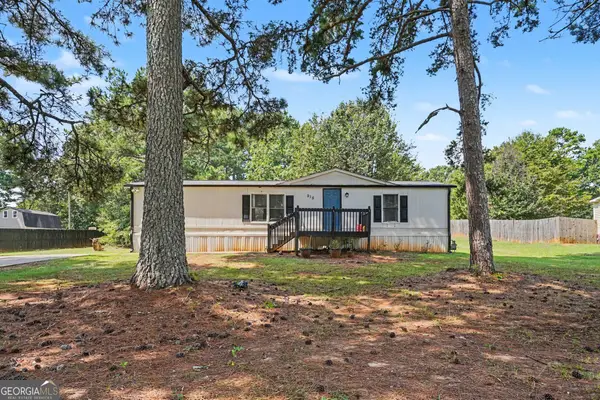 $200,000Active3 beds 2 baths1,150 sq. ft.
915 Steele Drive, Hampton, GA 30228
MLS# 10840372Listed by: Mark Spain Real Estate


Protect your home and budget from life's surprises with an Assurant Home Warranty, backed by a partner that supports you through every step of homeownership. Explore Plans.
© 2023 - 2026 ERA Franchise Systems LLC. All rights reserved. ERA Franchise Systems LLC fully supports the principles of the Fair Housing Act and the Equal Opportunity Act. ERA, ERA Real Estate powered, and their respective logos are registered service marks of ERA Franchise Systems LLC. Each office is independently owned and operated.