
310 Laurel Lane, Hapeville, GA 30354
Local realty services provided by:ERA Sunrise Realty
310 Laurel Lane,Hapeville, GA 30354
$435,490
- 4 Beds
- 4 Baths
- 1,798 sq. ft.
- Townhouse
- Active
Listed by: darcia pittman, cherese williams
Office: d.r. horton realty of ga, inc.-atlanta central division
MLS#:7849422
Source:FIRSTMLS
Price summary
- Price:$435,490
- Price per sq. ft.:$242.21
- Monthly HOA dues:$195
About this home
Welcome!!!! Space, style, and an unbeatable Hapeville location-this Emerson at Townes at Asbury checks all the boxes! This beautiful 4-bedroom, 3.5-bath townhome offers approximately 1,798 sq. ft. of stylish, low-maintenance living. Enjoy an open second-level living space perfect for entertaining, a modern kitchen with quartz countertops and subway tile backsplash, spacious secondary bedrooms, and a private owner's suite. Step outside to a nice-sized deck perfect for relaxing or entertaining. Located approximately 8 minutes from Hartsfield-Jackson Atlanta Airport and 4 mins from Hartsfield-Jackson Atlanta International Airport , close to Delta Air Lines headquarters, within walking distance of the Porsche Experience Center, and near parks, dining, shopping, and entertainment. No rental restrictions add even more appeal. Great home. Prime location. Growing Hapeville community. Schedule your private showing today and come see why the Emerson at Townes at Asbury should be at the top of your list. WELCOME HOME.....Welcome!!!! Space, style, and an unbeatable Hapeville location-this Emerson at Townes at Asbury checks all the boxes! This beautiful 4-bedroom, 3.5-bath townhome offers approximately 1,798 sq. ft. of stylish, low-maintenance living. Enjoy an open second-level living space perfect for entertaining, a modern kitchen with quartz countertops and subway tile backsplash, spacious secondary bedrooms, and a private owner's suite. Step outside to a nice-sized deck perfect for relaxing or entertaining. Located approximately 8 minutes from Hartsfield-Jackson Atlanta Airport and 4 mins from Hartsfield-Jackson Atlanta International Airport , close to Delta Air Lines headquarters, within walking distance of the Porsche Experience Center, and near parks, dining, shopping, and entertainment. No rental restrictions add even more appeal. Great home. Prime location. Growing Hapeville community. Schedule your private showing today and come see why the Emerson at Townes at Asbury should be at the top of your list. WELCOME HOME........
Contact an agent
Home facts
- Year built:2026
- Subdivision & Development:Townes at Asbury
- Listing ID #:7849422
- Updated:October 06, 2026 at 03:12 PM
Rooms and interior
- Bedrooms:4
- Total bathrooms:4
- Full bathrooms:3
- Half bathrooms:1
- Flooring:Carpet, Vinyl
- Dining Description:Open Concept
- Bathrooms Description:Double Vanity, Shower Only
- Kitchen Description:Breakfast Bar, Dishwasher, Disposal, Electric Range, Kitchen Island, Microwave, Pantry, Solid Surface Counters
- Bedroom Description:Roommate Floor Plan
- Living area:1,798 sq. ft.
Heating and cooling
- Cooling:Central Air, Zoned
- Heating:Central, Electric, Forced Air, Zoned
- Central air:Yes
Structure and exterior
- Roof:Composition
- Year built:2026
- Building area:1,798 sq. ft.
- Lot area:0.03 Acres
- Lot Features:Level
- Architectural Style:Townhouse, Traditional
- Construction Materials:Brick Front, HardiPlank Type
- Exterior Features:Balcony, Deck
- Levels:3+ Story
Schools
- High school:Tri-Cities
- Middle school:Paul D. West
- Elementary school:Hapeville
Utilities
- Water:Public, Water Available
- Sewer:Public Sewer, Sewer Available
Finances and disclosures
- Price:$435,490
- Price per sq. ft.:$242.21
Features and amenities
- Laundry features:Laundry Room, Upper Level
- Amenities:Disappearing Attic Stairs, Electric Water Heater, Entrance Foyer, High Ceilings 9 ft Lower, High Ceilings 9 ft Main, High Ceilings 9 ft Upper, Low Flow Plumbing Fixtures, Walk-In Closet(s)
Parking
- Total parking spaces:2
- Parking description:Attached, Driveway, Garage, Garage Door Opener, Garage Faces Rear
- Garage spaces:2
 Listings identified with the FMLS IDX logo come from FMLS and are held by brokerage firms other than the owner of this website. The listing brokerage is identified in any listing details. Information is deemed reliable but is not guaranteed. If you believe any FMLS listing contains material that infringes your copyrighted work please click here (https://www.fmls.com/dmca) to review our DMCA policy and learn how to submit a takedown request. ©2026 First Multiple Listing Service, Inc.
New listings near 310 Laurel Lane
- New
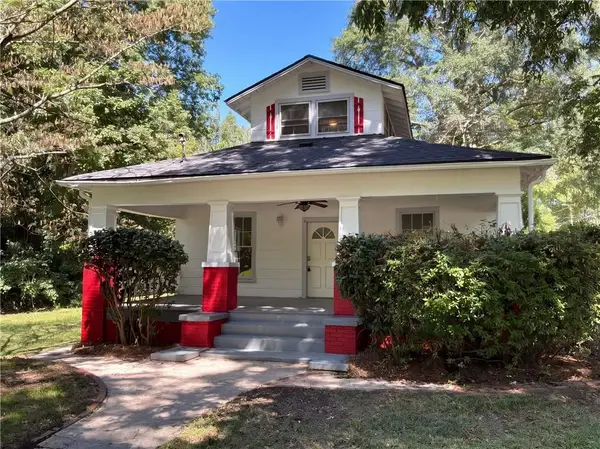 $294,000Active3 beds 2 baths1,323 sq. ft.
773 North Avenue, Atlanta, GA 30354
MLS# 7849545Listed by: OPENDOOR BROKERAGE, LLC - New
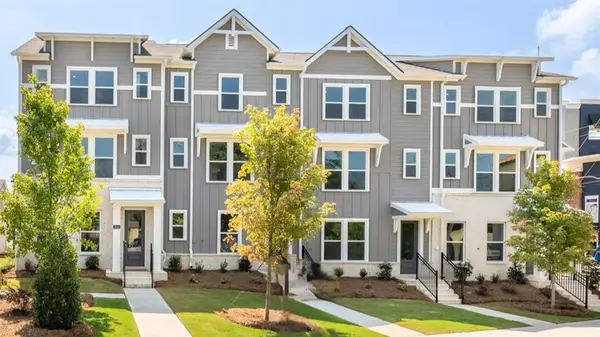 $420,490Active4 beds 4 baths1,798 sq. ft.
306 Laurel Lane, Hapeville, GA 30354
MLS# 7849407Listed by: D.R. HORTON REALTY OF GA, INC.-ATLANTA CENTRAL DIVISION - New
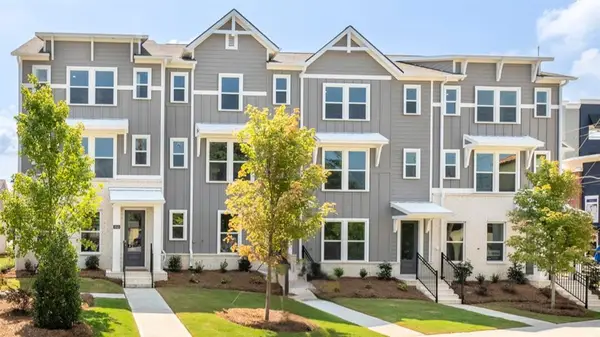 $418,990Active4 beds 4 baths1,798 sq. ft.
316 Laurel Lane, Hapeville, GA 30354
MLS# 7849433Listed by: D.R. HORTON REALTY OF GA, INC.-ATLANTA CENTRAL DIVISION - New
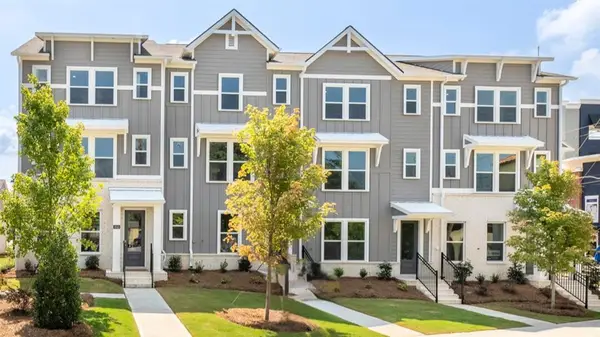 $420,490Active4 beds 4 baths1,798 sq. ft.
302 Laurel Lane, Hapeville, GA 30354
MLS# 7849363Listed by: D.R. HORTON REALTY OF GA, INC.-ATLANTA CENTRAL DIVISION - New
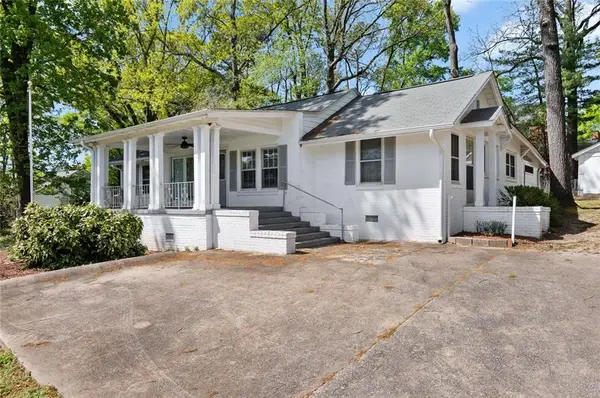 $400,000Active-- beds -- baths
3247 N Fulton Avenue, Hapeville, GA 30354
MLS# 7849285Listed by: BERKSHIRE HATHAWAY HOMESERVICES GEORGIA PROPERTIES - New
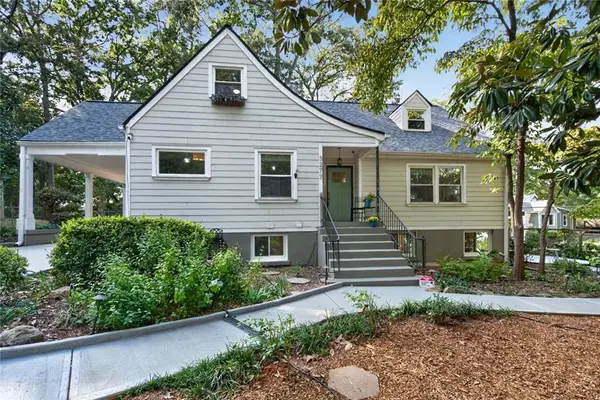 $515,000Active4 beds 3 baths2,668 sq. ft.
3277 N Whitney Avenue, Hapeville, GA 30354
MLS# 7848553Listed by: DUFFY REALTY OF ATLANTA - New
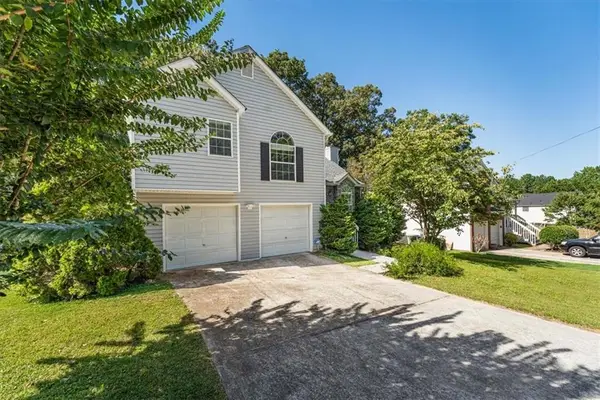 $285,000Active3 beds 3 baths1,120 sq. ft.
3427 Parkview Place, Hapeville, GA 30354
MLS# 7846015Listed by: DORSEY ALSTON REALTORS 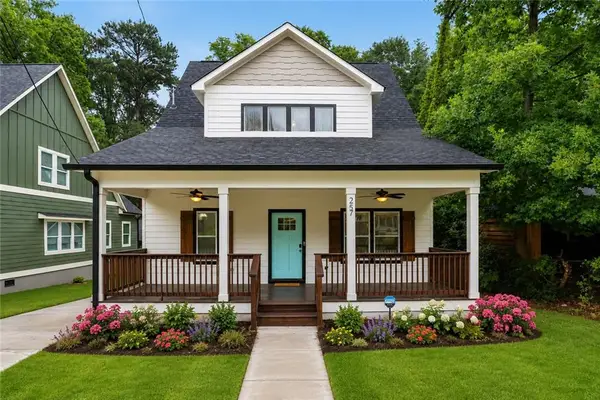 $499,988Active4 beds 4 baths2,322 sq. ft.
257 Birch Street, Atlanta, GA 30354
MLS# 7781552Listed by: CLOSING DEALS, LLC. $490,000Active3 beds 4 baths1,890 sq. ft.
3311 Stillwood Drive, Atlanta, GA 30354
MLS# 10728822Listed by: Compass


Protect your home and budget from life's surprises with an Assurant Home Warranty, backed by a partner that supports you through every step of homeownership. Explore Plans.
© 2023 - 2026 ERA Franchise Systems LLC. All rights reserved. ERA Franchise Systems LLC fully supports the principles of the Fair Housing Act and the Equal Opportunity Act. ERA, ERA Real Estate powered, and their respective logos are registered service marks of ERA Franchise Systems LLC. Each office is independently owned and operated.