
3277 N Whitney Avenue, Hapeville, GA 30354
Local realty services provided by:ERA Towne Square Realty, Inc.
3277 N Whitney Avenue,Hapeville, GA 30354
$515,000
- 4 Beds
- 3 Baths
- 2,668 sq. ft.
- Single family
- Active
Listed by: rhonda duffy
Office: duffy realty of atlanta
MLS#:7848553
Source:FIRSTMLS
Price summary
- Price:$515,000
- Price per sq. ft.:$193.03
About this home
|| INCOME-PRODUCING STUDIO WITH PRIVATE ENTRANCE || RARE 0.79-ACRE LOT IN HAPEVILLE || WALKABLE TO DOWNTOWN HAPEVILLE || NEWER ROOF || BUILT-IN EV CHARGER || CORNER LOT || ADU POTENTIAL ||
What if your home could provide both a place to live AND a separate source of income? At 3277 N Whitney Avenue, a WALK-IN STUDIO WITH ITS OWN PRIVATE ENTRANCE creates an immediate opportunity to offset housing expenses, while a RARE 0.79-ACRE CORNER LOT in the heart of Hapeville opens the door to possibilities that extend well beyond the main house.
The SEPARATE STUDIO has been used as a rental, giving the property an income-producing component without sacrificing the privacy of the main residence. Whether used for rental income, guests, extended family, or a separate work space, having an independently accessed studio provides valuable flexibility from day one.
Then there's the land. At approximately 0.79 ACRES, this is an unusually large lot for the heart of Hapeville. Beyond the existing studio, the seller notes that the property may offer POTENTIAL FOR AN ADDITIONAL ADU, subject to applicable zoning, permitting, and approval requirements. Or keep the space exactly as it is and enjoy something equally difficult to find Intown: room for GARDENING, outdoor entertaining, recreation, and simply having more land around you.
The existing garden beds bring changing color throughout the year, with blooming flowers and fragrant jasmine adding character to the outdoor setting. For younger residents or visiting children, the backyard also includes a FINISHED PLAYHOUSE AND SANDBOX.
Inside, abundant WINDOWS bring in NATURAL LIGHT and views of the surrounding property, while ARCH-DESIGNED DOORWAYS add architectural personality. LARGE BEDROOMS provide comfortable living space, and an office includes a BUILT-IN KEGERATOR plus an under-counter opening for a mini refrigerator—an unexpected bonus for entertaining or creating your own beverage station.
Practical features and recent improvements add another layer of value. The HOUSE AND GARAGE ROOFS were replaced by the prior owner in 2023, the WATER HEATER was replaced in November 2024, and a WHOLE-HOUSE ELECTRICAL SURGE PROTECTOR was installed in May 2024. A BUILT-IN EV CHARGER is already in place, while the LARGE CARPORT accommodates two vehicles.
And then there's the HAPEVILLE LIFESTYLE. Restaurants, coffee shops, parks, shops, community events, public art, recreation, and entertainment are all part of what makes this small Intown city distinctive—and much of it is accessible on foot or by bike. The property is also conveniently positioned for HARTSFIELD-JACKSON ATLANTA INTERNATIONAL AIRPORT, DELTA, PORSCHE, area schools, film and production facilities, interstate access, and Downtown/Midtown Atlanta.
3277 N Whitney Avenue offers something far beyond a traditional Intown home: AN EXISTING INCOME-PRODUCING STUDIO, APPROXIMATELY 0.79 ACRES, A WALKABLE HAPEVILLE LOCATION, AND ROOM FOR THE PROPERTY TO EVOLVE WITH ITS NEXT OWNER. Generate income, explore future possibilities for the land, create an expansive garden, or simply enjoy having a huge private outdoor footprint close to the city—the flexibility is what makes this opportunity so difficult to duplicate....
Contact an agent
Home facts
- Year built:1945
- Subdivision & Development:None
- Listing ID #:7848553
- Updated:October 04, 2026 at 01:37 PM
Rooms and interior
- Bedrooms:4
- Total bathrooms:3
- Full bathrooms:3
- Flooring:Carpet, Ceramic Tile, Hardwood
- Dining Description:Open Concept
- Bathrooms Description:Double Vanity, Shower Only
- Kitchen Description:Cabinets Stain, Dishwasher, Eat-in Kitchen, Electric Range, Microwave, Pantry, Range Hood, Refrigerator, Solid Surface Counters
- Bedroom Description:Oversized Master, Sitting Room
- Basement Description:Daylight, Exterior Entry, Finished, Finished Bath, Full, Interior Entry
- Living area:2,668 sq. ft.
Heating and cooling
- Cooling:Ceiling Fan(s), Central Air
- Heating:Central, Natural Gas
- Central air:Yes
Structure and exterior
- Roof:Composition
- Year built:1945
- Building area:2,668 sq. ft.
- Lot area:0.79 Acres
- Lot Features:Back Yard, Corner Lot, Front Yard, Landscaped, Private
- Architectural Style:Traditional
- Construction Materials:Fiber Cement
- Exterior Features:Deck, Front Porch, Garden, Patio, Private Yard, Rain Gutters, Side Porch
- Levels:2 Story
Schools
- High school:Tri-Cities
- Middle school:Paul D. West
- Elementary school:Hapeville
Utilities
- Water:Public, Water Available
- Sewer:Public Sewer, Sewer Available
Finances and disclosures
- Price:$515,000
- Price per sq. ft.:$193.03
- Tax amount:$2,420 (2025)
Features and amenities
- Laundry features:Dryer, Upper Level, Washer
- Amenities:Electric Water Heater, High Speed Internet, Permanent Attic Stairs, Walk-In Closet(s)
Parking
- Total parking spaces:4
- Parking description:2 Carport Space(s), Carport, Covered, Driveway, Electric Vehicle Charging Station(s), Garage, Kitchen Level
- Garage spaces:2
- Carport spaces:2
 Listings identified with the FMLS IDX logo come from FMLS and are held by brokerage firms other than the owner of this website. The listing brokerage is identified in any listing details. Information is deemed reliable but is not guaranteed. If you believe any FMLS listing contains material that infringes your copyrighted work please click here (https://www.fmls.com/dmca) to review our DMCA policy and learn how to submit a takedown request. ©2026 First Multiple Listing Service, Inc.
New listings near 3277 N Whitney Avenue
- New
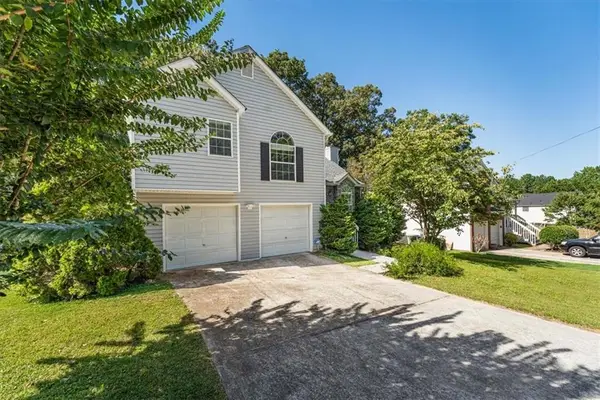 $285,000Active3 beds 3 baths1,120 sq. ft.
3427 Parkview Place, Hapeville, GA 30354
MLS# 7846015Listed by: DORSEY ALSTON REALTORS 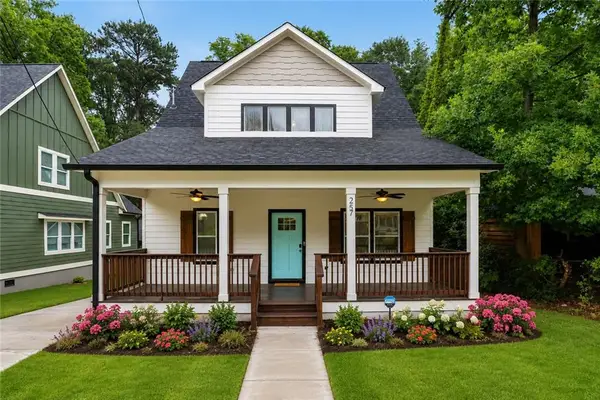 $499,988Active4 beds 4 baths2,322 sq. ft.
257 Birch Street, Atlanta, GA 30354
MLS# 7781552Listed by: CLOSING DEALS, LLC. $490,000Active3 beds 4 baths1,890 sq. ft.
3311 Stillwood Drive, Atlanta, GA 30354
MLS# 10728822Listed by: Compass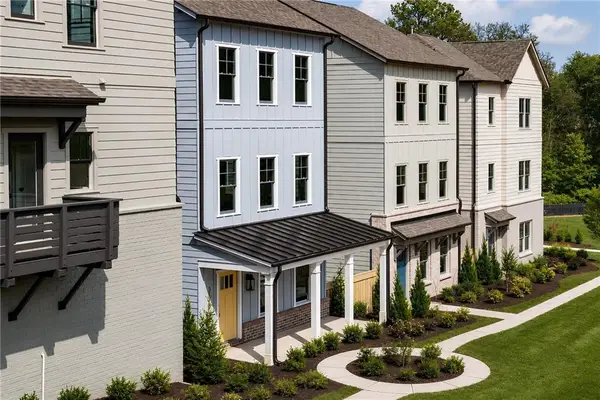 $550,000Active4 beds 4 baths2,025 sq. ft.
3304 Stillwood Lane, Atlanta, GA 30354
MLS# 7699999Listed by: COMPASS- New
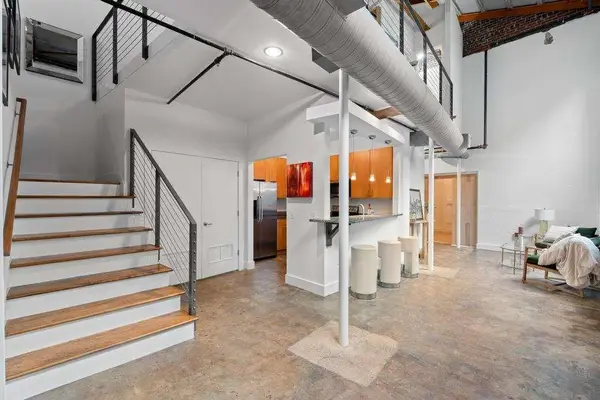 $239,900Active2 beds 2 baths1,205 sq. ft.
600 College Street #113, Hapeville, GA 30354
MLS# 7843703Listed by: SWEET REALTY, LLC - New
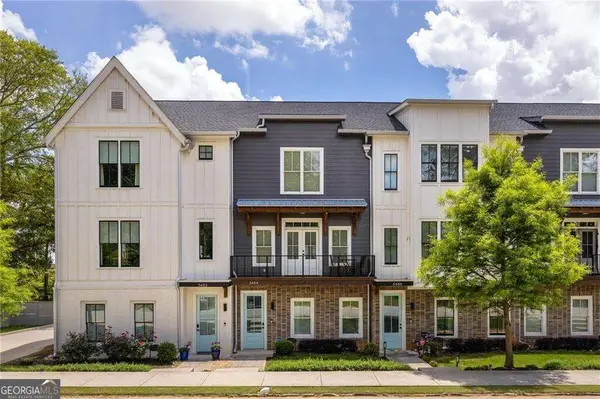 $425,000Active3 beds 4 baths1,982 sq. ft.
3484 Orchard Street, Hapeville, GA 30354
MLS# 10851539Listed by: Century 21 Connect Realty 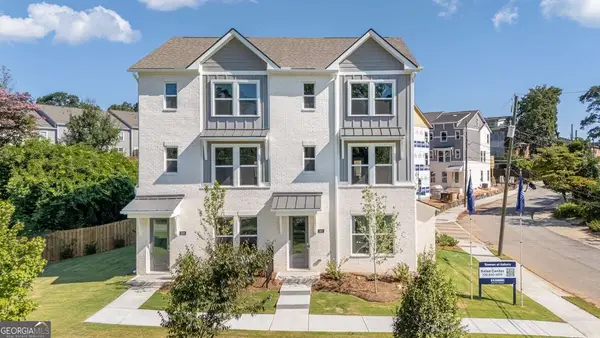 $417,490Active4 beds 4 baths1,798 sq. ft.
318 Laurel Lane, Hapeville, GA 30354
MLS# 10849686Listed by: D.R. Horton Realty of Georgia, Inc.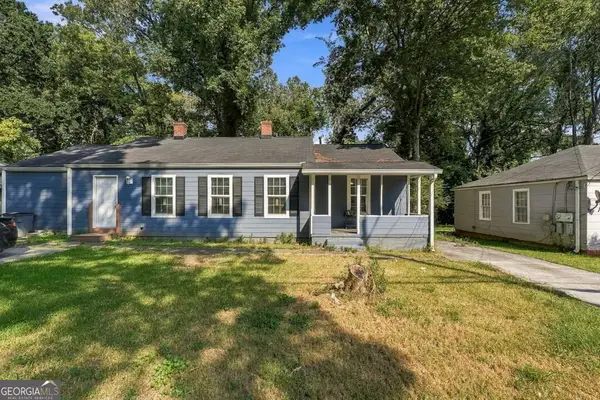 $369,999Active-- beds -- baths
3304 Wheeler Street, Hapeville, GA 30354
MLS# 10847092Listed by: The Commission Luxury Group- Open Mon, 12am to 4pm
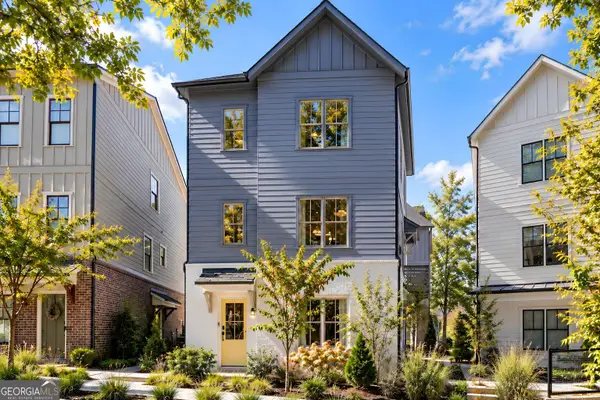 $469,000Active3 beds 4 baths1,735 sq. ft.
3306 Stillwood Lane, Hapeville, GA 30354
MLS# 10846322Listed by: Compass


Protect your home and budget from life's surprises with an Assurant Home Warranty, backed by a partner that supports you through every step of homeownership. Explore Plans.
© 2023 - 2026 ERA Franchise Systems LLC. All rights reserved. ERA Franchise Systems LLC fully supports the principles of the Fair Housing Act and the Equal Opportunity Act. ERA, ERA Real Estate powered, and their respective logos are registered service marks of ERA Franchise Systems LLC. Each office is independently owned and operated.