
3427 Parkview Place, Hapeville, GA 30354
Local realty services provided by:ERA Sunrise Realty
3427 Parkview Place,Hapeville, GA 30354
$285,000
- 3 Beds
- 3 Baths
- 1,120 sq. ft.
- Single family
- Active
Listed by: carrie cala
Office: dorsey alston realtors
MLS#:7846015
Source:FIRSTMLS
Price summary
- Price:$285,000
- Price per sq. ft.:$254.46
About this home
Calling all renovators, investors, and buyers ready to make a home their own! Owned and loved by
the same owners since day one, this 3-bedroom, 2.5-bath Hapeville single family is ready for its
next chapter. The home features an open living space, a sunroom overlooking the backyard, a
fully fenced yard, and a rare 2-car garage. With a great footprint and plenty of room to add your
own style, this is the perfect opportunity to renovate, customize, and breathe new life into a
longtime home
Contact an agent
Home facts
- Year built:1999
- Subdivision & Development:none
- Listing ID #:7846015
- Updated:October 04, 2026 at 11:45 PM
Rooms and interior
- Bedrooms:3
- Total bathrooms:3
- Full bathrooms:2
- Half bathrooms:1
- Flooring:Carpet, Laminate
- Dining Description:Open Concept
- Bathrooms Description:Separate Tub/Shower, Soaking Tub
- Kitchen Description:Dishwasher, Disposal, Eat-in Kitchen, Electric Cooktop, Laminate Counters, Refrigerator, View to Family Room
- Living area:1,120 sq. ft.
Heating and cooling
- Cooling:Ceiling Fan(s), Central Air
- Heating:Central
- Central air:Yes
Structure and exterior
- Roof:Shingle
- Year built:1999
- Building area:1,120 sq. ft.
- Lot area:0.21 Acres
- Lot Features:Back Yard
- Construction Materials:Vinyl Siding
- Exterior Features:Enclosed, Garden, Glass Enclosed, Private Yard, Rain Gutters
- Levels:Multi/Split
Schools
- High school:Tri-Cities
- Middle school:Paul D. West
- Elementary school:Hapeville
Utilities
- Water:Public, Water Available
- Sewer:Public Sewer, Sewer Available
Finances and disclosures
- Price:$285,000
- Price per sq. ft.:$254.46
- Tax amount:$658 (2025)
Features and amenities
- Laundry features:Dryer, In Kitchen, Main Level, Washer
- Amenities:Disappearing Attic Stairs, High Ceilings 10 ft Main, High Speed Internet, His and Hers Closets, Walk-In Closet(s)
Parking
- Parking description:Garage, Garage Door Opener, Garage Faces Front
- Garage spaces:2
 Listings identified with the FMLS IDX logo come from FMLS and are held by brokerage firms other than the owner of this website. The listing brokerage is identified in any listing details. Information is deemed reliable but is not guaranteed. If you believe any FMLS listing contains material that infringes your copyrighted work please click here (https://www.fmls.com/dmca) to review our DMCA policy and learn how to submit a takedown request. ©2026 First Multiple Listing Service, Inc.
New listings near 3427 Parkview Place
- New
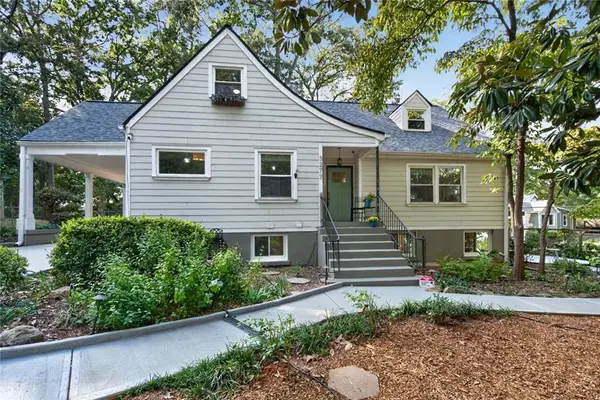 $515,000Active4 beds 3 baths2,668 sq. ft.
3277 N Whitney Avenue, Hapeville, GA 30354
MLS# 7848553Listed by: DUFFY REALTY OF ATLANTA 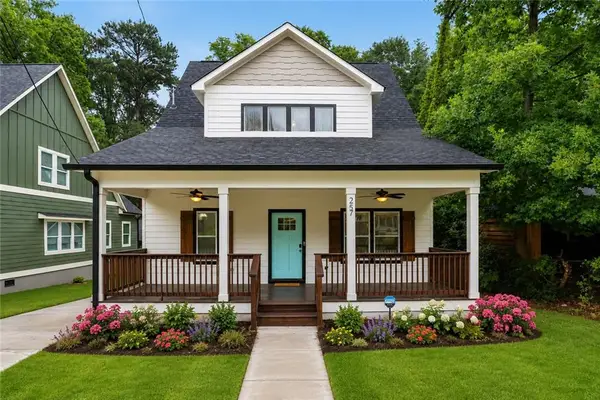 $499,988Active4 beds 4 baths2,322 sq. ft.
257 Birch Street, Atlanta, GA 30354
MLS# 7781552Listed by: CLOSING DEALS, LLC.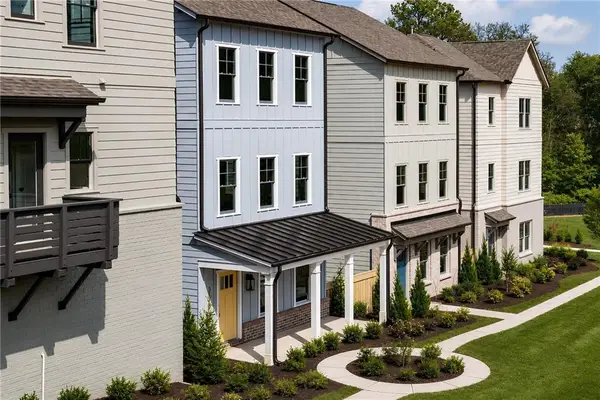 $550,000Active4 beds 4 baths2,025 sq. ft.
3304 Stillwood Lane, Atlanta, GA 30354
MLS# 7699999Listed by: COMPASS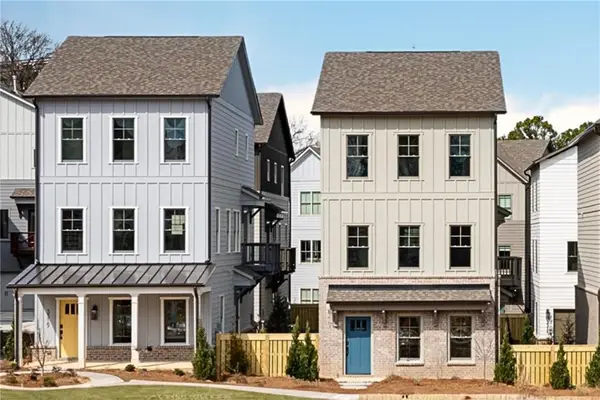 $490,000Active3 beds 4 baths1,890 sq. ft.
3311 Stillwood Drive, Atlanta, GA 30354
MLS# 7748699Listed by: COMPASS- New
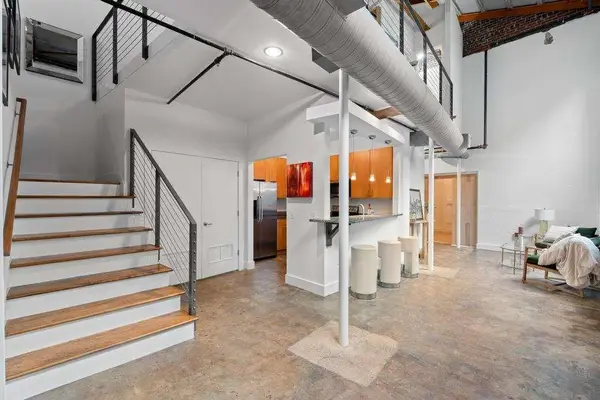 $239,900Active2 beds 2 baths1,205 sq. ft.
600 College Street #113, Hapeville, GA 30354
MLS# 7843703Listed by: SWEET REALTY, LLC 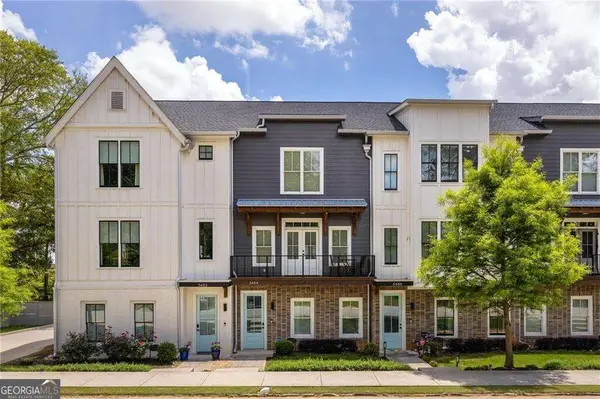 $425,000Active3 beds 4 baths1,982 sq. ft.
3484 Orchard Street, Hapeville, GA 30354
MLS# 10851539Listed by: Century 21 Connect Realty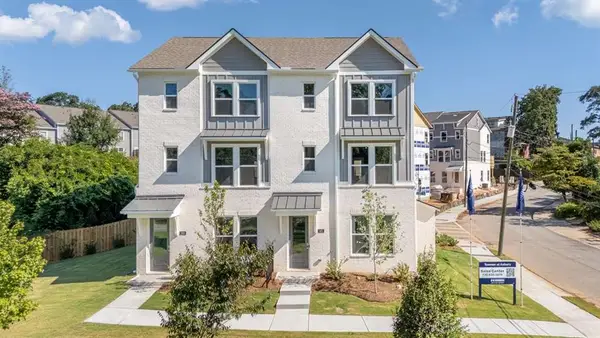 $417,490Active4 beds 4 baths1,798 sq. ft.
318 Laurel Lane, Hapeville, GA 30354
MLS# 7840819Listed by: D.R. HORTON REALTY OF GA, INC.-ATLANTA CENTRAL DIVISION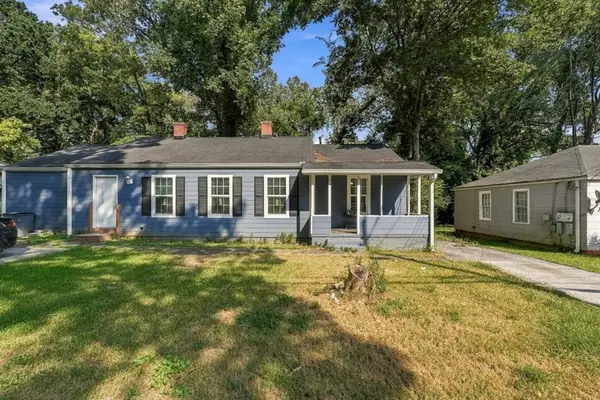 $369,999Active-- beds -- baths
3304 Wheeler Street, Hapeville, GA 30354
MLS# 7838630Listed by: THE COMMISSION LUXURY GROUP LLC- Open Mon, 12am to 4pm
 $469,000Active3 beds 4 baths1,735 sq. ft.
3306 Stillwood Lane, Hapeville, GA 30354
MLS# 10846322Listed by: Compass


Protect your home and budget from life's surprises with an Assurant Home Warranty, backed by a partner that supports you through every step of homeownership. Explore Plans.
© 2023 - 2026 ERA Franchise Systems LLC. All rights reserved. ERA Franchise Systems LLC fully supports the principles of the Fair Housing Act and the Equal Opportunity Act. ERA, ERA Real Estate powered, and their respective logos are registered service marks of ERA Franchise Systems LLC. Each office is independently owned and operated.