
1621 Pine Ridge Drive N, Hephzibah, GA 30815
Local realty services provided by:ERA Wilder Realty
1621 Pine Ridge Drive N,Hephzibah, GA 30815
$394,900
- 3 Beds
- 2 Baths
- 1,965 sq. ft.
- Single family
- Active
Listed by: donatella m armstrong key
Office: blanchard & calhoun - evans
MLS#:100597527
Source:NC_CCAR
Price summary
- Price:$394,900
- Price per sq. ft.:$200.97
About this home
1 acre lot and privacy no HOA and Brand-new ranch home loaded with high-end features and 2-car garage. This beautiful home features LVP flooring throughout, an open-concept layout with a vaulted ceiling, a dream pantry with barn door, a lot of cabinets and a large island with quartz countertops. The kitchen also features a tile backsplash with a hidden receptacle. The spacious living room includes a fireplace with shiplap detail and French doors leading to the covered back porch.
The exceptional owner's suite features vaulted ceilings, a tiled shower, lighted mirrors, a dual vanity, and a custom-built walk-in closet. Additional highlights include custom closets throughout, a formal dining room with coffered ceilings, a hall bath with quartz countertops, and two generously sized additional bedrooms.
Totally fenced yard !
Contact an agent
Home facts
- Year built:2026
- Subdivision & Development:Cedar Ridge Farms
- Listing ID #:100597527
- Added:45 day(s) ago
- Updated:October 05, 2026 at 10:22 AM
Rooms and interior
- Bedrooms:3
- Total bathrooms:2
- Full bathrooms:2
- Rooms Total:6
- Dining Description:Eat-in Kitchen
- Bathrooms Description:Walk-in Shower
- Kitchen Description:Dishwasher, Disposal, Eat-in Kitchen, Kitchen Island, Pantry, Range
- Bedroom Description:Walk-In Closet(s)
- Living area:1,965 sq. ft.
Heating and cooling
- Cooling:Central Air, Heat Pump
- Heating:Electric, Fireplace(s), Heat Pump, Heating
- Central air:Yes
Structure and exterior
- Roof:Architectural Shingle, Composition
- Year built:2026
- Building area:1,965 sq. ft.
- Lot area:1 Acres
- Lot Features:Wooded
- Construction Materials:Concrete, Fiber Cement, Vinyl Siding, Wood Frame
- Exterior Features:Covered, Porch, Screened
- Foundation Description:Slab
- Levels:1 Story
Schools
- High school:Crosscreek
- Middle school:Pine Hill Middle
- Elementary school:McBean
Finances and disclosures
- Price:$394,900
- Price per sq. ft.:$200.97
Features and amenities
- Appliances:Dishwasher, Disposal, Range
- Laundry features:Laundry Room, Washer Hookup
- Amenities:Ceiling Fan(s), Vaulted Ceiling(s), Walk-In Closet(s)
Parking
- Total parking spaces:2
- Parking description:Attached, Attached Garage, Garage, Garage Door Opener
- Garage:Yes
- Garage spaces:2

New listings near 1621 Pine Ridge Drive N
- New
 $380,000Active5 beds 3 baths2,866 sq. ft.
1730 Ethan Way, Hephzibah, GA 30815
MLS# 225895Listed by: REAL BROKER LLC - New
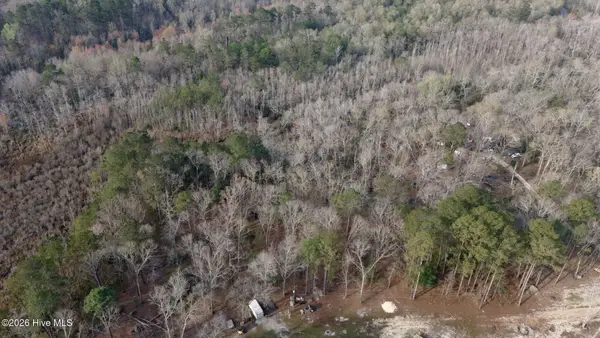 $39,900Active6.25 Acres
2612 Patterson Bridge Road, Hephzibah, GA 30815
MLS# 100607962Listed by: MEYBOHM REAL ESTATE - WHEELER - New
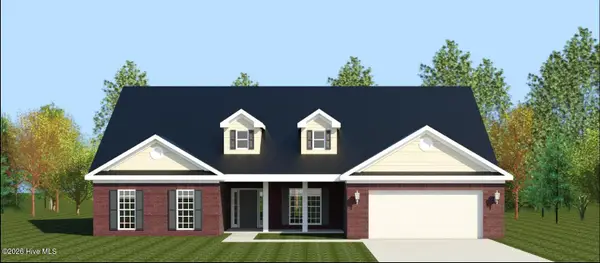 $419,900Active4 beds 4 baths2,736 sq. ft.
3406 Stockport Drive, Hephzibah, GA 30815
MLS# 100607387Listed by: BERKSHIRE HATHAWAY HOMESERVICES BEAZLEY REALTORS - New
 $294,980Active4 beds 3 baths2,469 sq. ft.
2024 Odyssey Drive, Hephzibah, GA 30815
MLS# 225831Listed by: SM SOUTH CAROLINA BROKERAGE - New
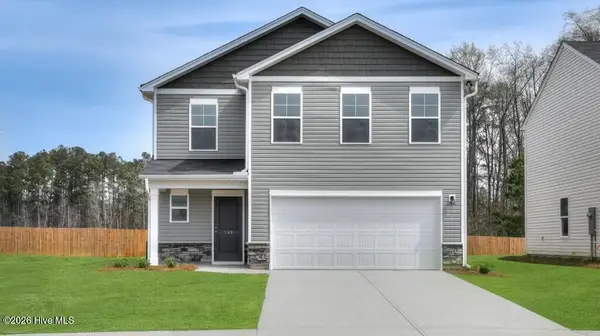 $283,575Active4 beds 3 baths2,085 sq. ft.
2036 Odyssey Drive, Hephzibah, GA 30815
MLS# 100607172Listed by: STANLEY MARTIN GA/SC BROKERAGE LLC - New
 $309,000Active3 beds 2 baths1,721 sq. ft.
1362 Oakridge Plantation Road, Hephzibah, GA 30815
MLS# 100606939Listed by: CENTURY 21 MAGNOLIA - New
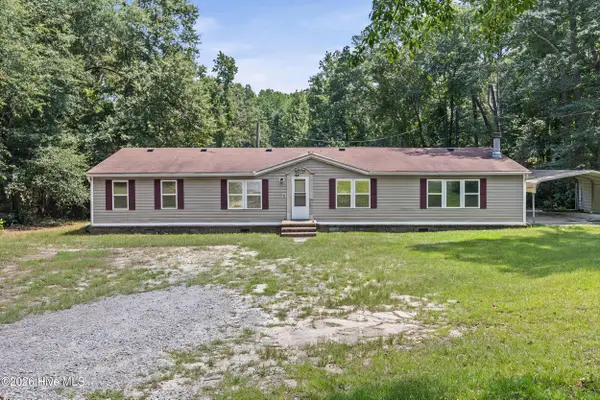 $175,000Active3 beds 2 baths2,112 sq. ft.
2495 Carroll Drive, Hephzibah, GA 30815
MLS# 100606659Listed by: KELLER WILLIAMS REALTY AUGUSTA PARTNERS - New
 $299,900Active3 beds 2 baths4,018 sq. ft.
2208 Sunny Day Drive, Hephzibah, GA 30815
MLS# 100606608Listed by: VETERANS REALTY COMPANY, INC. 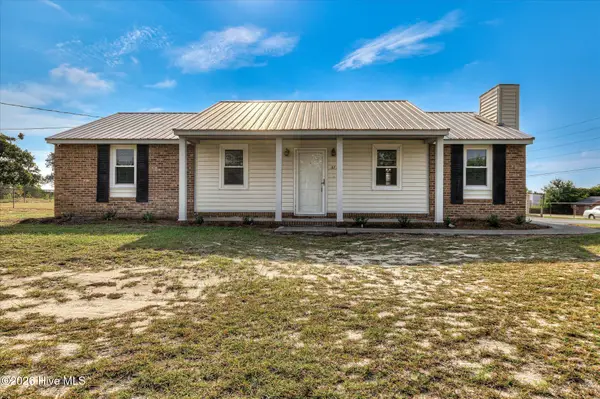 $179,900Pending3 beds 2 baths1,248 sq. ft.
3738 Fairington Drive, Hephzibah, GA 30815
MLS# 100606434Listed by: JT REALTY- New
 $136,000Active3 beds 2 baths1,800 sq. ft.
2802 Leawood Court, Hephzibah, GA 30815
MLS# 100606266Listed by: COLDWELL BANKER-WATSON & KNOX REAL ESTATE


Protect your home and budget from life's surprises with an Assurant Home Warranty, backed by a partner that supports you through every step of homeownership. Explore Plans.
© 2023 - 2026 ERA Franchise Systems LLC. All rights reserved. ERA Franchise Systems LLC fully supports the principles of the Fair Housing Act and the Equal Opportunity Act. ERA, ERA Real Estate powered, and their respective logos are registered service marks of ERA Franchise Systems LLC. Each office is independently owned and operated.