
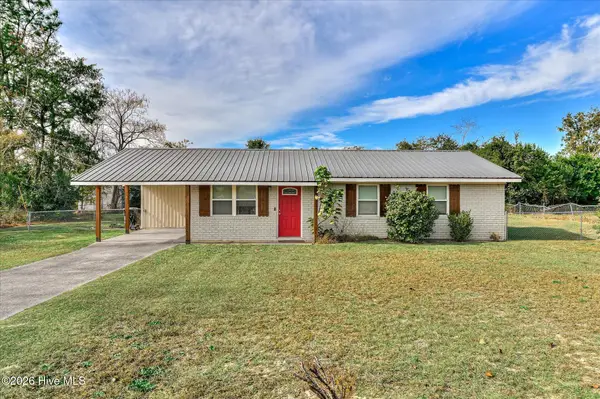
2707 Bob White Court, Hephzibah, GA 30815
Local realty services provided by:ERA Wilder Realty
2707 Bob White Court,Hephzibah, GA 30815
$199,900
- 3 Beds
- 2 Baths
- 1,520 sq. ft.
- Single family
- Active
Listed by: brian o'neill
Office: home relief, llc.
MLS#:100616665
Source:NC_CCAR
Price summary
- Price:$199,900
- Price per sq. ft.:$131.51
About this home
Fully updated 3 bed, 2 bath brick ranch on a quiet cul-de-sac. Inside has been fully remodeled, with standout features of a brand-new kitchen with quartz countertops, two fully remodeled bathrooms, and new LVP flooring. About 1,520 sq ft on one level. The 0.3-acre lot gives you a big backyard for kids, pets or cookouts. It's in Richmond County, close to the shopping and dining along Windsor Spring Rd, with an easy drive to Fort Eisenhower and downtown Augusta. It's move-in ready. Schedule your showing today.
Contact an agent
Home facts
- Year built:1976
- Subdivision & Development:Quail Hollow
- Listing ID #:100616665
- Added:2 day(s) ago
- Updated:November 19, 2026 at 11:35 AM
Rooms and interior
- Bedrooms:3
- Total bathrooms:2
- Full bathrooms:2
- Rooms Total:7
- Flooring:Carpet, Vinyl
- Dining Description:Eat-in Kitchen
- Kitchen Description:Dishwasher, Disposal, Eat-in Kitchen
- Living area:1,520 sq. ft.
Heating and cooling
- Cooling:Central Air
- Heating:Gas Pack, Heating, Natural Gas, Wall Furnace
- Central air:Yes
Structure and exterior
- Roof:Architectural Shingle, Composition
- Year built:1976
- Building area:1,520 sq. ft.
- Lot area:0.3 Acres
- Construction Materials:Brick, Vinyl Siding
- Exterior Features:Covered
- Foundation Description:Slab
- Levels:1 Story
Schools
- High school:Glenn Hills
- Middle school:Glenn Hills
- Elementary school:Jamestown
Utilities
- Water:Water Connected
Finances and disclosures
- Price:$199,900
- Price per sq. ft.:$131.51
Features and amenities
- Appliances:Dishwasher, Disposal
Parking
- Parking description:Concrete

New listings near 2707 Bob White Court
- Open Sun, 2 to 4pmNew
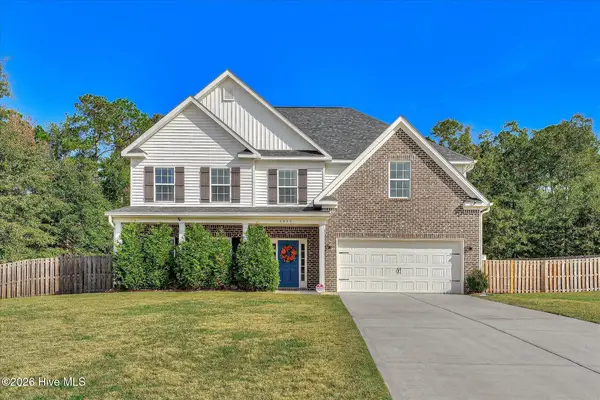 $400,000Active5 beds 4 baths3,164 sq. ft.
4633 Hunters Mill Court, Hephzibah, GA 30815
MLS# 100617226Listed by: KELLER WILLIAMS REALTY AUGUSTA PARTNERS - Open Sun, 2 to 4pmNew
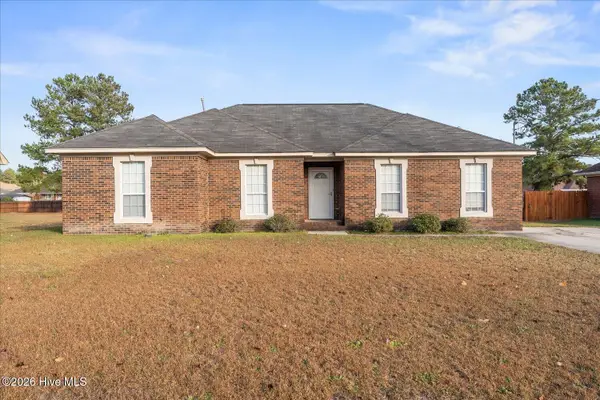 $190,000Active3 beds 2 baths1,694 sq. ft.
2038 Bassford Drive, Hephzibah, GA 30815
MLS# 100617149Listed by: REALTY ONE GROUP VISIONARIES - New
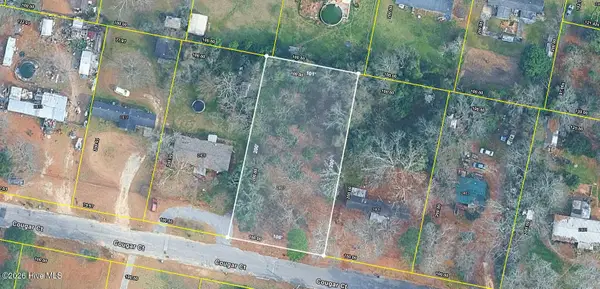 $20,000Active0.46 Acres
2407 Cougar Court, Hephzibah, GA 30815
MLS# 100617150Listed by: BLANCHARD & CALHOUN - EVANS - New
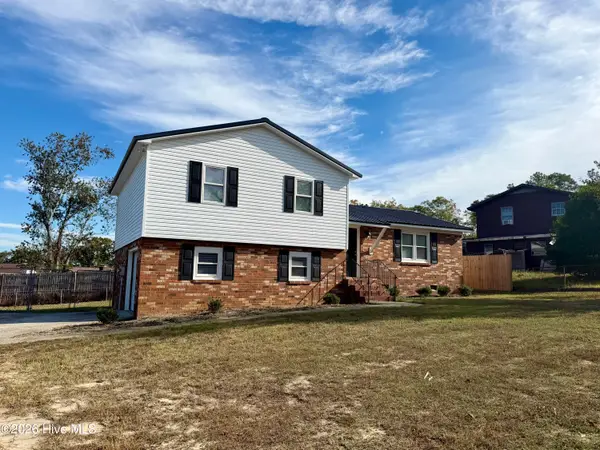 $239,900Active3 beds 2 baths1,589 sq. ft.
2703 Bob White Court, Hephzibah, GA 30815
MLS# 100617139Listed by: BLANCHARD & CALHOUN - WA - New
 $165,000Active3 beds 2 baths1,121 sq. ft.
4243 James Drive, Hephzibah, GA 30815
MLS# 100617048Listed by: EXP REALTY, LLC - New$165,000Active3 beds 2 baths1,121 sq. ft.
4243 James Drive, Hephzibah, GA 30815
MLS# 100617048Listed by: EXP REALTY, LLC - New$165,000Active3 beds 2 baths1,121 sq. ft.
4243 James Drive, Hephzibah, GA 30815
MLS# 100617048Listed by: EXP REALTY, LLC - New$165,000Active3 beds 2 baths1,121 sq. ft.
4243 James Drive, Hephzibah, GA 30815
MLS# 100617048Listed by: EXP REALTY, LLC - New$165,000Active3 beds 2 baths1,121 sq. ft.
4243 James Drive, Hephzibah, GA 30815
MLS# 100617048Listed by: EXP REALTY, LLC - New$165,000Active3 beds 2 baths1,121 sq. ft.
4243 James Drive, Hephzibah, GA 30815
MLS# 100617048Listed by: EXP REALTY, LLC


Protect your home and budget from life's surprises with an Assurant Home Warranty, backed by a partner that supports you through every step of homeownership. Explore Plans.
© 2023 - 2026 ERA Franchise Systems LLC. All rights reserved. ERA Franchise Systems LLC fully supports the principles of the Fair Housing Act and the Equal Opportunity Act. ERA, ERA Real Estate powered, and their respective logos are registered service marks of ERA Franchise Systems LLC. Each office is independently owned and operated.