
1055 Sweetbay Court, Hinesville, GA 31313
Local realty services provided by:ERA Southeast Coastal Real Estate
Listed by: sharon black
Office: sharon black realty
MLS#:172346
Source:GA_HABOR
Price summary
- Price:$274,900
- Price per sq. ft.:$175.65
About this home
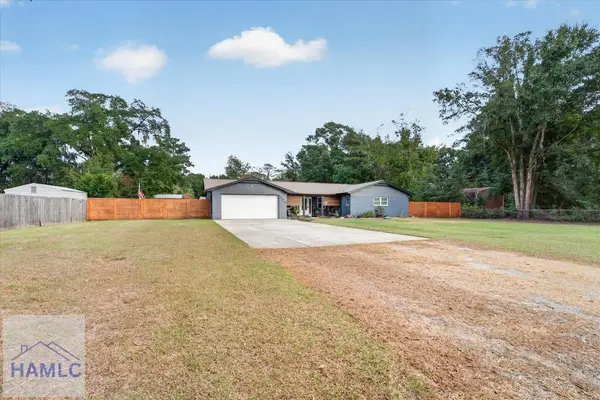
Come for the space, stay for the feeling of home! This welcoming 4-bedroom, 2-bath home offers an open layout, a spacious primary retreat, and a large, privacy-fenced yard to make your own. At the heart of the home, the kitchen and breakfast area flow into the generous living room, making it easy to stay connected while cooking, relaxing, or entertaining. A large laundry room just off the kitchen doubles as a pantry, keeping everyday essentials within reach. The split-bedroom floor plan gives the oversized primary suite a sense of privacy, with plenty of room to unwind. Its ensuite bath features a separate walk-in shower, a soaking tub for a relaxing end to the day, and a large walk-in closet. Three additional bedrooms share a hall bath and offer room for guests, a home office, or your favorite hobbies. Outside, the expansive fenced yard invites weekend cookouts, gardening, outdoor fun, and quiet evenings under the stars. Just minutes from Fort Stewart, schools, shopping, and restaurants, this home pairs comfortable living with everyday convenience. Schedule your showing and picture the possibilities!...
Contact an agent
Home facts
- Year built:2020
- Subdivision & Development:Pineridge
- Listing ID #:172346
- Added:3 day(s) ago
- Updated:November 18, 2026 at 04:33 PM
Rooms and interior
- Bedrooms:4
- Total bathrooms:2
- Full bathrooms:2
- Rooms Total:10
- Dining Description:Eat-in Kitchen
- Kitchen Description:Dishwasher, Microwave, Pantry, Refrigerator
- Bedroom Description:Split Bedroom
- Living area:1,565 sq. ft.
Structure and exterior
- Roof:Shingle
- Year built:2020
- Building area:1,565 sq. ft.
- Lot area:0.26 Acres
- Lot Features:Irrigation System
- Architectural Style:Ranch
- Construction Materials:Vinyl Siding
Schools
- High school:Bradwell Institute
- Middle school:Lewis Frasier Middle
- Elementary school:Button Gwinnett Elementary
Utilities
- Water:Public Water
- Sewer:Public Sewer
Finances and disclosures
- Price:$274,900
- Price per sq. ft.:$175.65
Features and amenities
- Laundry features:Washer/Dryer Hookup
- Amenities:Foyer, Great Room, Pull Down Stairs
Parking
- Parking description:Garage, Garage Door Opener, Two Car
New listings near 1055 Sweetbay Court
- New
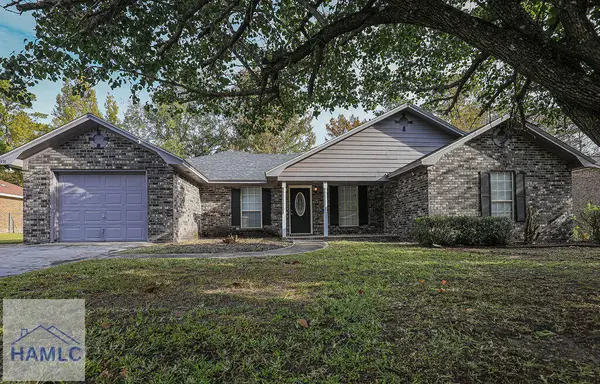 $240,000Active4 beds 3 baths1,956 sq. ft.
378 Meloney Drive, Hinesville, GA 31313
MLS# 172369Listed by: REALTY ONE GROUP INCLUSION - New
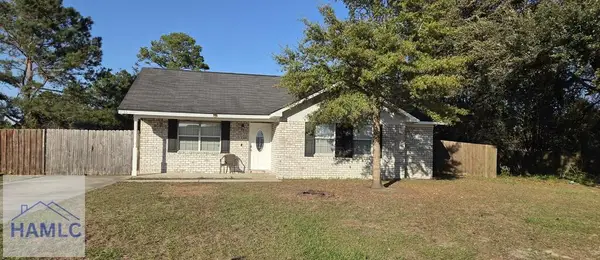 $215,000Active3 beds 2 baths1,104 sq. ft.
80 E Kenny Dr, Hinesville, GA 31313
MLS# 172370Listed by: STRATEGY REAL ESTATE GEORGIA - New
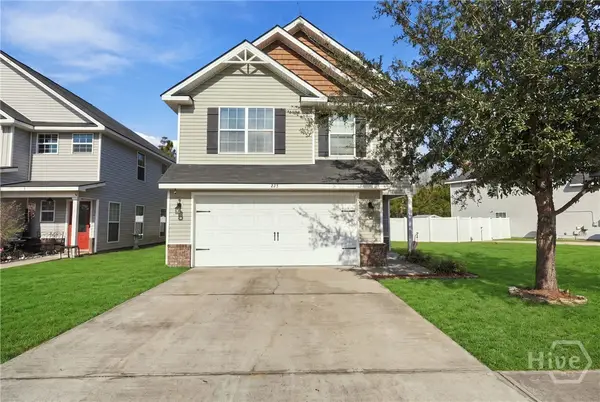 $269,900Active3 beds 3 baths2,046 sq. ft.
223 Grandview Drive, Hinesville, GA 31313
MLS# SA368337Listed by: VETERANS REALTY LLC - New
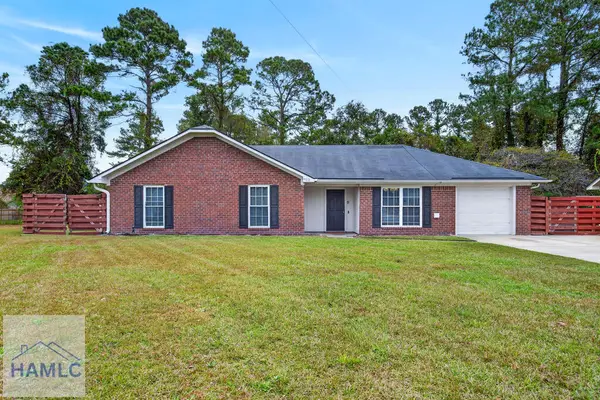 $244,900Active3 beds 2 baths1,564 sq. ft.
712 Edgewood Court, Hinesville, GA 31313
MLS# 172368Listed by: ACE REAL ESTATE SERVICES LLC - New
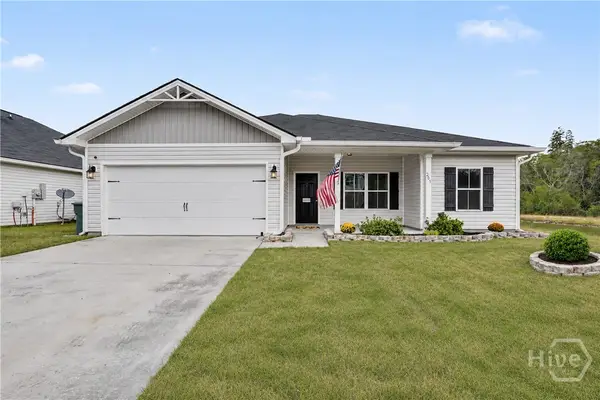 $279,900Active4 beds 2 baths1,757 sq. ft.
201 Grayson Avenue, Hinesville, GA 31313
MLS# SA368302Listed by: COAST & COUNTRY RE EXPERTS - New
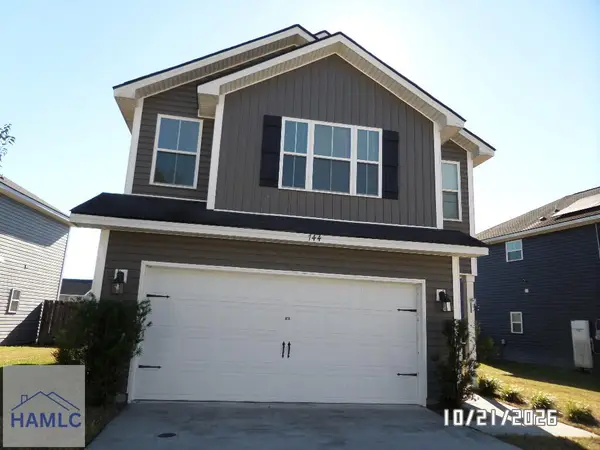 $251,250Active3 beds 3 baths1,711 sq. ft.
744 Fairview Circle, Hinesville, GA 31313
MLS# 172366Listed by: EXIT TEAM REALTY - New
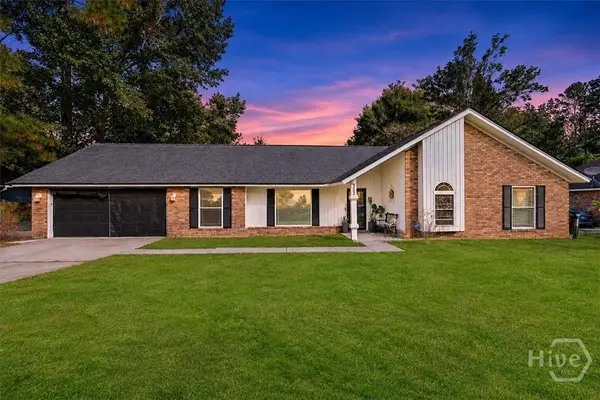 $265,000Active3 beds 2 baths1,752 sq. ft.
302 Quail Run Drive, Hinesville, GA 31313
MLS# SA368256Listed by: NEXT MOVE REAL ESTATE LLC - New
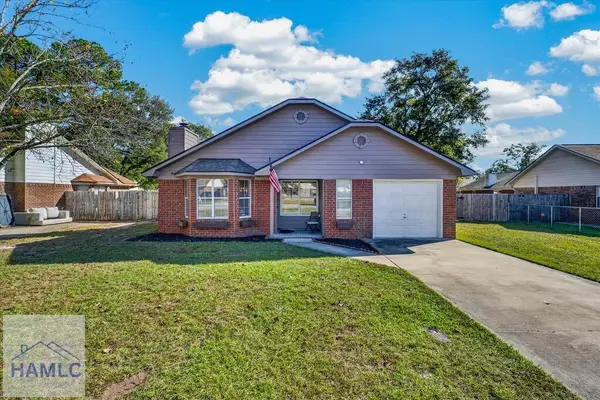 $255,000Active3 beds 2 baths1,308 sq. ft.
1103 Tomcat Trail, Hinesville, GA 31313
MLS# 172347Listed by: HONOR & OAK REAL ESTATE - New
 $339,000Active4 beds 3 baths2,883 sq. ft.
606 Davidson Street, Hinesville, GA 31313
MLS# 172342Listed by: HONOR & OAK REAL ESTATE


Protect your home and budget from life's surprises with an Assurant Home Warranty, backed by a partner that supports you through every step of homeownership. Explore Plans.
© 2023 - 2026 ERA Franchise Systems LLC. All rights reserved. ERA Franchise Systems LLC fully supports the principles of the Fair Housing Act and the Equal Opportunity Act. ERA, ERA Real Estate powered, and their respective logos are registered service marks of ERA Franchise Systems LLC. Each office is independently owned and operated.