
1068 Poppleton Drive, Hinesville, GA 31313
Local realty services provided by:ERA Kings Bay Realty
Listed by: leslie heath
Office: the liberty group
MLS#:2002315
Source:GA_GIAR
Price summary
- Price:$424,900
- Price per sq. ft.:$124.68
- Monthly HOA dues:$25
About this home
Welcome to the Beaufort 2, a spacious two-story, 5 bedroom, 3 bathroom home designed with flexibility and functionality in mind. This thoughtfully crafted floor plan features two bonus rooms, offering endless possibilities to fit your lifestyle. The heart of the home is the open living area, highlighted by a well-appointed kitchen with a center island and seamless flow into the main gathering spaces. A formal dining area provides the perfect setting for hosting holidays, celebrations, or everyday meals. The attached 2-car garage offers added convenience and storage, while the generous layout provides room to spread out and grow. Currently being built in Hinesville, this beautiful new construction home combines modern design with the space today's buyers are looking for. Don't miss your opportunity to make the Beaufort 2 your next home!
Contact an agent
Home facts
- Year built:2026
- Subdivision & Development:No Recorded Subdivision
- Listing ID #:2002315
- Added:52 day(s) ago
- Updated:October 27, 2026 at 09:10 AM
Rooms and interior
- Bedrooms:5
- Total bathrooms:3
- Full bathrooms:3
- Rooms Total:10
- Flooring:Carpet, Vinyl
- Kitchen Description:Kitchen Island, Pantry
- Bedroom Description:Walk-In Closet(s)
- Living area:3,408 sq. ft.
Structure and exterior
- Roof:Shingle
- Year built:2026
- Building area:3,408 sq. ft.
- Lot area:0.22 Acres
- Architectural Style:Traditional
- Construction Materials:Vinyl Siding
- Exterior Features:Covered, Porch
- Foundation Description:Slab
- Levels:1 Story
Finances and disclosures
- Price:$424,900
- Price per sq. ft.:$124.68
Features and amenities
- Laundry features:Laundry Room
- Amenities:Crown Molding, Double Pane Windows
Parking
- Garage:Yes
- Garage spaces:2
New listings near 1068 Poppleton Drive
- New
 $98,000Active3 beds 1 baths1,008 sq. ft.
791 Peggy Sue Street, Hinesville, GA 31313
MLS# 172106Listed by: COLDWELL BANKER SOUTHERN COAST - New
 $600,000Active3 beds 3 baths3,160 sq. ft.
830 Bradwell Street, Hinesville, GA 31313
MLS# 10879463Listed by: Coldwell Banker Southern Coast
- New
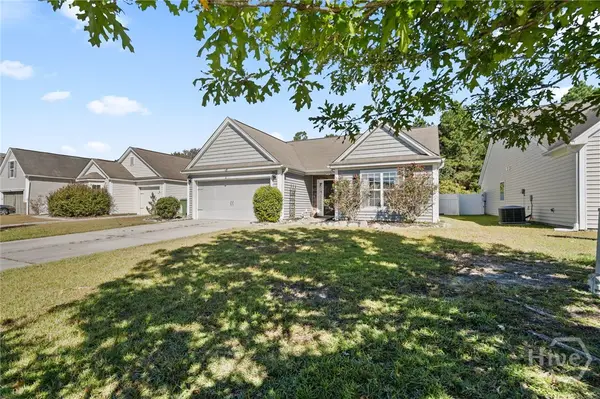 $255,000Active3 beds 2 baths1,336 sq. ft.
303 Connor Court, Hinesville, GA 31313
MLS# SA367128Listed by: CENTURY 21 LUXE REAL ESTATE - New
 $289,997Active4 beds 3 baths1,976 sq. ft.
1432 John Wells Road, Hinesville, GA 31313
MLS# 172068Listed by: SEASIDE REALTY SERVICES - New
 $326,425Active5 beds 3 baths2,415 sq. ft.
922 Turpentine Trail, Hinesville, GA 31313
MLS# SA367090Listed by: RTS REALTY LLC - New
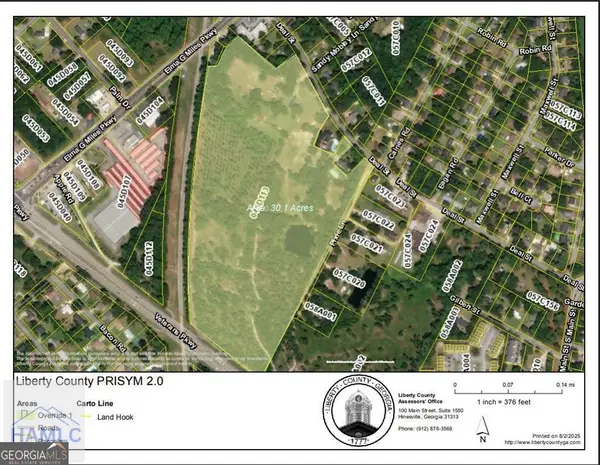 $4,806,450Active29.13 Acres
313 Deal Street, Hinesville, GA 31313
MLS# 10879044Listed by: Coldwell Banker Southern Coast - New
 $109,500Active2 beds 2 baths1,064 sq. ft.
901 Olmstead Drive #5, Hinesville, GA 31313
MLS# 172088Listed by: 912|LIVING - New
 $295,625Active4 beds 3 baths2,151 sq. ft.
260 Baylor Bend, Hinesville, GA 31313
MLS# 172073Listed by: RTS REALTY - New
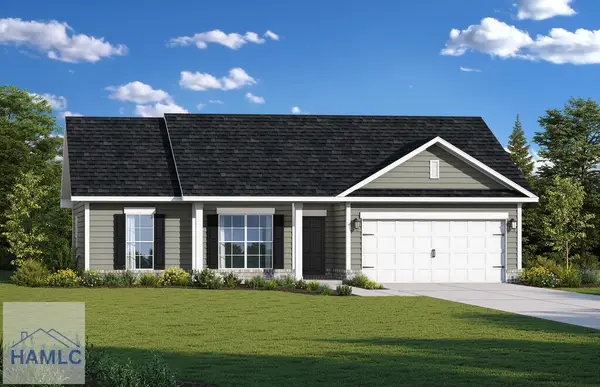 $278,800Active4 beds 2 baths1,620 sq. ft.
383 Juniper Drive, Hinesville, GA 31313
MLS# 172074Listed by: RTS REALTY - New
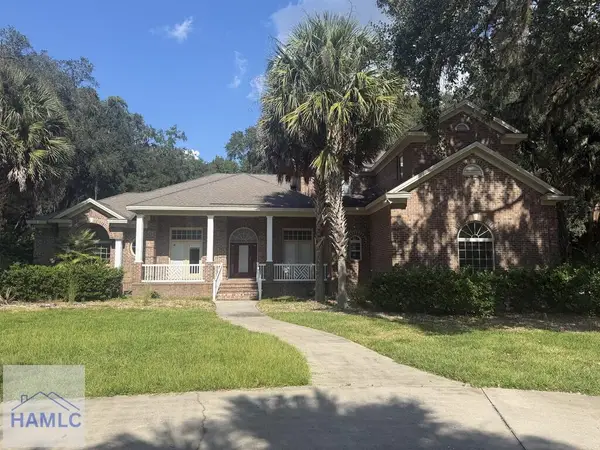 $650,000Active6 beds 4 baths5,129 sq. ft.
800 Forest Street, Hinesville, GA 31313
MLS# 172075Listed by: STRATEGY REAL ESTATE GEORGIA


Protect your home and budget from life's surprises with an Assurant Home Warranty, backed by a partner that supports you through every step of homeownership. Explore Plans.
© 2023 - 2026 ERA Franchise Systems LLC. All rights reserved. ERA Franchise Systems LLC fully supports the principles of the Fair Housing Act and the Equal Opportunity Act. ERA, ERA Real Estate powered, and their respective logos are registered service marks of ERA Franchise Systems LLC. Each office is independently owned and operated.