
201 Turpentine Trail, Hinesville, GA 31313
Local realty services provided by:ERA Towne Square Realty, Inc.
201 Turpentine Trail,Hinesville, GA 31313
$314,000
- 4 Beds
- 2 Baths
- 2,005 sq. ft.
- Single family
- Active
Listed by: tia appleton, david johnson
Office: exp realty
MLS#:10791358
Source:METROMLS
Price summary
- Price:$314,000
- Price per sq. ft.:$156.61
- Monthly HOA dues:$25
About this home
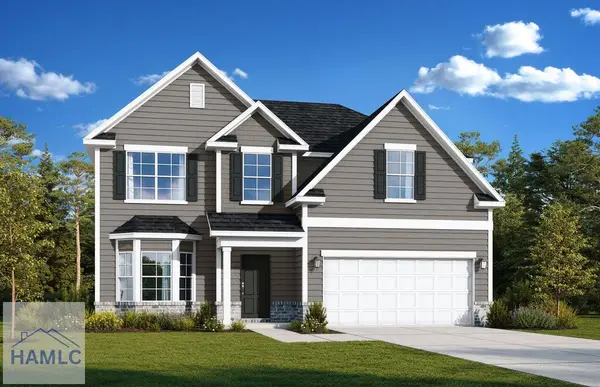
Ready for Immediate Move-In. Space, Style & a Backyard You'll Love! Welcome to 201 Turpentine Trail, a beautifully designed home in the desirable Tranquil South community that offers the space, flexibility, and everyday convenience today's buyers are looking for. Step inside to an inviting open-concept floor plan filled with natural light and designed for easy living and entertaining. The main level features three spacious bedrooms, including a private owner's suite with a relaxing garden tub, separate shower, and oversized walk-through double closet. Upstairs, you'll find a versatile loft-style fourth bedroom that can easily adapt to your lifestyle. Use it as a guest suite, home office, playroom, media room, or whatever your household needs. At the center of the home, the kitchen combines function and style with granite countertops, generous cabinet storage, and a spacious eat-in dining area that opens naturally to the living room. Whether you're preparing a quick breakfast or hosting friends and family, this layout makes gathering easy. Outside, your fully fenced backyard offers a private space to enjoy the best of home life. The covered patio is ready for weekend grilling, morning coffee, outdoor gatherings, or quiet evenings at home. And the location adds even more convenience, with Fort Stewart, shopping, dining, and Publix just minutes away. If you're looking for a move-in-ready home with four bedrooms, flexible living space, a private fenced yard, and a convenient location, 201 Turpentine Trail deserves a look. Schedule your showing and come see what makes this home such a great place to call home! ***Some photos may be digitally edited to illustrate potential uses or improvements....
Contact an agent
Home facts
- Year built:2022
- Subdivision & Development:Tranquil South
- Listing ID #:10791358
- Updated:September 28, 2026 at 12:21 PM
Rooms and interior
- Bedrooms:4
- Total bathrooms:2
- Full bathrooms:2
- Bathrooms Description:Double Vanity, Separate Shower, Soaking Tub
- Kitchen Description:Dishwasher, Microwave, Oven/Range (Combo), Refrigerator
- Bedroom Description:Master On Main Level, Walk-In Closet(s)
- Living area:2,005 sq. ft.
Heating and cooling
- Cooling:Central Air, Electric
- Heating:Central, Electric, Heat Pump
- Central air:Yes
Structure and exterior
- Roof:Composition
- Year built:2022
- Building area:2,005 sq. ft.
- Lot area:0.17 Acres
- Architectural Style:Traditional
- Construction Materials:Vinyl Siding
- Levels:2 Story
Schools
- High school:Liberty
- Middle school:Midway
- Elementary school:Martin
Utilities
- Water:Public
- Sewer:Public Sewer
Finances and disclosures
- Price:$314,000
- Price per sq. ft.:$156.61
- Tax amount:$5,150 (25)
Features and amenities
- Appliances:Dishwasher, Electric Water Heater, Microwave, Oven/Range (Combo), Refrigerator
- Laundry features:Laundry
- Amenities:Electric Water Heater, Pulldown Attic Stairs
Parking
- Parking description:Attached, Garage
- Garage:Yes
 2026 Georgia MLS. All rights reserved. Information Deem Reliable But Not Guaranteed September 28, 2026
New listings near 201 Turpentine Trail
- New
 $299,000Active4 beds 2 baths1,876 sq. ft.
937 Meloney Drive, Hinesville, GA 31313
MLS# SA365356Listed by: ACE REAL ESTATE SERVICES LLC - New
 $224,900Active3 beds 2 baths984 sq. ft.
819 Ridgewood Way, Hinesville, GA 31313
MLS# SA365355Listed by: RAWLS REALTY  $120,000Pending3 beds 2 baths1,272 sq. ft.
901 Olmstead Drive #25, Hinesville, GA 31313
MLS# 171795Listed by: SAGE REAL ESTATE- New
 $307,625Active4 beds 3 baths2,254 sq. ft.
265 Baylor Bend, Hinesville, GA 31313
MLS# 171791Listed by: RTS REALTY - New
 $232,400Active3 beds 3 baths1,411 sq. ft.
93 Lincoln Lane, Hinesville, GA 31313
MLS# SA364460Listed by: CLICKIT REALTY - New
 $225,000Active3 beds 2 baths1,251 sq. ft.
1390 Forest Lake Drive, Hinesville, GA 31313
MLS# 171778Listed by: TRUE SOUTH PROPERTY GROUP - New
 $213,875Active3 beds 2 baths1,267 sq. ft.
81 Crosby Drive, Hinesville, GA 31313
MLS# 10851983Listed by: A Plus Realty Group - New
 $139,000Active4 beds 2 baths2,160 sq. ft.
218 Thiess Branch Drive, Hinesville, GA 31313
MLS# 10851994Listed by: A Plus Realty Group - New
 $172,000Active3 beds 2 baths1,846 sq. ft.
618 Madison Drive, Hinesville, GA 31313
MLS# 171756Listed by: A PLUS REALTY GROUP - New
 $293,900Active4 beds 3 baths1,965 sq. ft.
724 Waterlily Court, Hinesville, GA 31313
MLS# 10850737Listed by: Summit Homes and Land, LLC


Protect your home and budget from life's surprises with an Assurant Home Warranty, backed by a partner that supports you through every step of homeownership. Explore Plans.
© 2023 - 2026 ERA Franchise Systems LLC. All rights reserved. ERA Franchise Systems LLC fully supports the principles of the Fair Housing Act and the Equal Opportunity Act. ERA, ERA Real Estate powered, and their respective logos are registered service marks of ERA Franchise Systems LLC. Each office is independently owned and operated.