
81 Crosby Drive, Hinesville, GA 31313
Local realty services provided by:ERA Southeast Coastal Real Estate
Listed by: la fonya mayfield
Office: a plus realty group
MLS#:171400
Source:GA_HABOR
Price summary
- Price:$213,875
- Price per sq. ft.:$168.8
About this home
MOVE-IN READY!! Charming 3-bedroom, 2-bath home situated on a spacious lot. Features an open floor plan, bright living area, and kitchen with stainless steel appliances, granite countertops, tiled backsplash, and plenty of cabinet space. The primary suite offers a private bath and two additional bedrooms provide plenty of flexibility and space. Enjoy the large fenced backyard, perfect for relaxing or entertaining. Convenient to shopping, dining, entertainment, and Fort Stewart. Schedule your showing today! This property may qualify for Seller Financing (Vendee). If property was built prior to 1978, lead based paint potentially exists. Property is being "SOLD AS IS".
Contact an agent
Home facts
- Year built:1996
- Subdivision & Development:Oak Ridge Estates
- Listing ID #:171400
- Added:1 day(s) ago
- Updated:August 27, 2026 at 03:20 PM
Rooms and interior
- Bedrooms:3
- Total bathrooms:2
- Full bathrooms:2
- Rooms Total:6
- Dining Description:Eat-in Kitchen
- Kitchen Description:Dishwasher, Disposal, Microwave, Pantry, Refrigerator
- Living area:1,267 sq. ft.
Structure and exterior
- Roof:Shingle
- Year built:1996
- Building area:1,267 sq. ft.
- Lot Features:Landscaped
- Architectural Style:Ranch
- Construction Materials:Brick Veneer
Utilities
- Water:Public Water
- Sewer:Public Sewer
Finances and disclosures
- Price:$213,875
- Price per sq. ft.:$168.8
Features and amenities
- Laundry features:Washer/Dryer Hookup
- Amenities:Cable TV
New listings near 81 Crosby Drive
- New
 Listed by ERA$99,500Active2 beds 2 baths973 sq. ft.
910 Brett Drive #43, Hinesville, GA 31313
MLS# 171402Listed by: ERA SOUTHEAST COASTAL REAL ESTATE - New
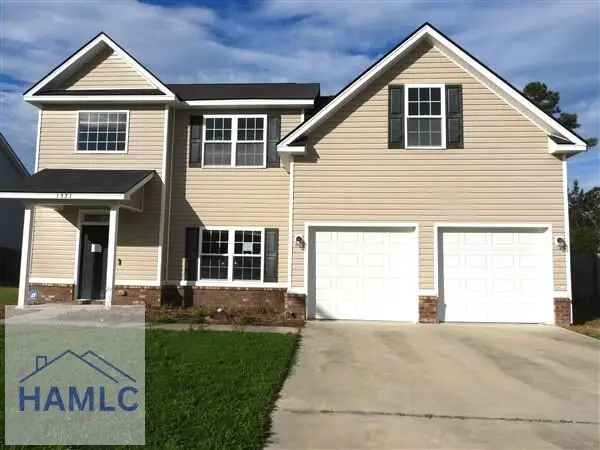 $304,250Active5 beds 3 baths3,044 sq. ft.
1321 Windrow Drive, Hinesville, GA 31313
MLS# 171398Listed by: A PLUS REALTY GROUP - New
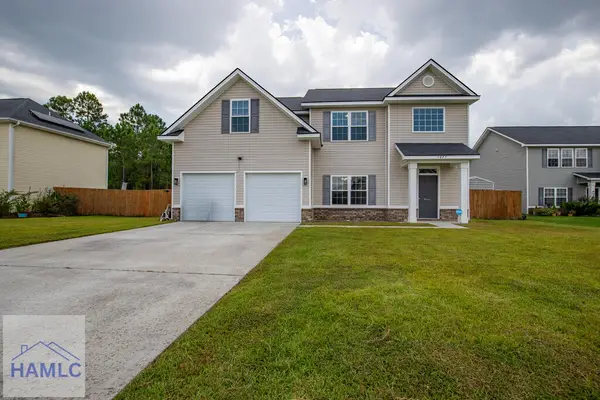 $350,000Active5 beds 3 baths3,044 sq. ft.
1425 Evergreen Trail, Hinesville, GA 31313
MLS# 171397Listed by: NEXT MOVE REAL ESTATE - New
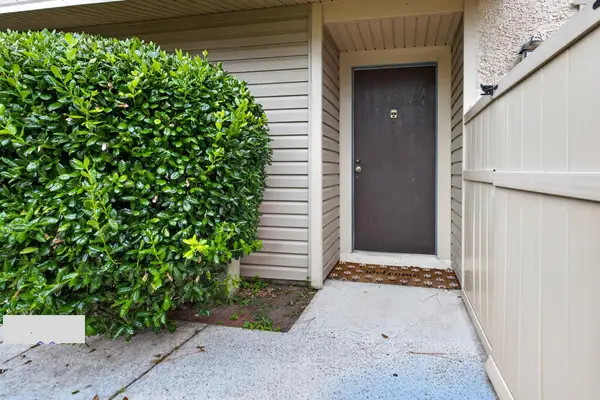 $115,000Active2 beds 2 baths1,088 sq. ft.
901 Olmstead Drive #60, Hinesville, GA 31313
MLS# 171392Listed by: SAGE REAL ESTATE - New
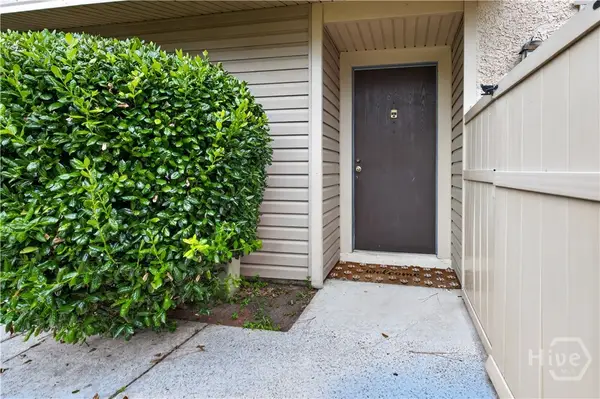 $115,000Active2 beds 2 baths1,088 sq. ft.
901 Olmstead Drive, Hinesville, GA 31313
MLS# SA363263Listed by: SAGE REAL ESTATE - New
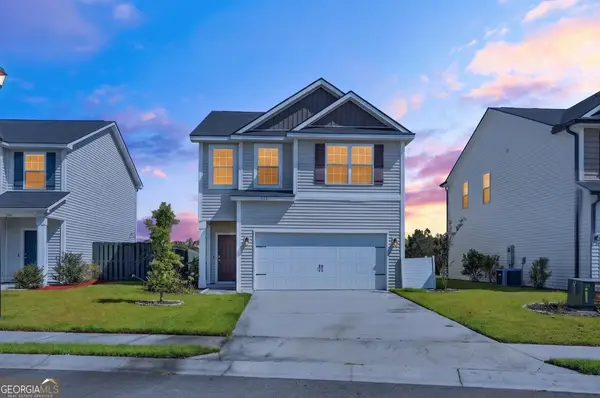 $279,900Active3 beds 3 baths1,781 sq. ft.
572 Brightleaf Circle, Hinesville, GA 31313
MLS# 10833448Listed by: Keller Williams Realty Coastal
- New
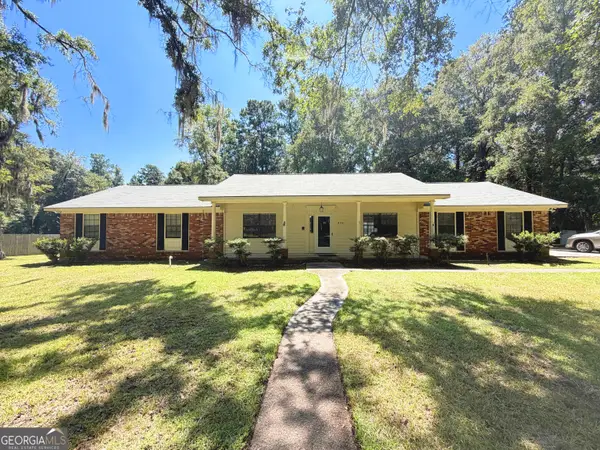 $315,000Active3 beds 3 baths2,048 sq. ft.
430 Martin Road, Hinesville, GA 31313
MLS# 10833460Listed by: Coldwell Banker Southern Coast - New
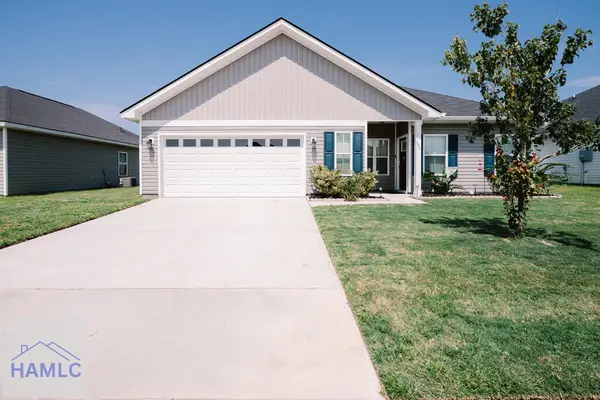 $265,000Active3 beds 2 baths1,379 sq. ft.
399 Abode Avenue, Hinesville, GA 31313
MLS# 171386Listed by: WEICHERT,REALTORS - REAL ESTATE PROFESSIONALS - New
 $219,900Active4 beds 2 baths1,606 sq. ft.
42 Jessica Court, Hinesville, GA 31313
MLS# SA363381Listed by: BOGGS REALTY


Protect your home and budget from life's surprises with an Assurant Home Warranty, backed by a partner that supports you through every step of homeownership. Explore Plans.
© 2023 - 2026 ERA Franchise Systems LLC. All rights reserved. ERA Franchise Systems LLC fully supports the principles of the Fair Housing Act and the Equal Opportunity Act. ERA, ERA Real Estate powered, and their respective logos are registered service marks of ERA Franchise Systems LLC. Each office is independently owned and operated.