
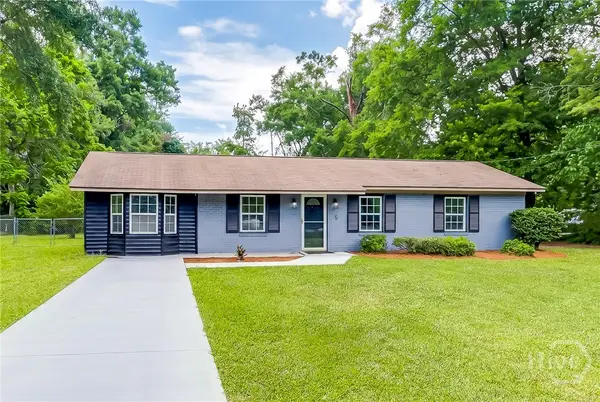
39 Henry Lane, Hinesville, GA 31313
Local realty services provided by:ERA Southeast Coastal Real Estate
Listed by: kathrin egner
Office: ace real estate services llc.
MLS#:170179
Source:GA_HABOR
Price summary
- Price:$230,999
- Price per sq. ft.:$140.25
About this home
Welcome to 39 Henry Lane in Hinesville — a spacious and move-in ready all-brick ranch offering 4 bedrooms, 2 bathrooms, and 1,674 square feet of comfortable living space on a 0.45-acre lot in a convenient location just minutes from Fort Stewart, shopping, restaurants, and schools. From the moment you step inside, you will appreciate the bright and open feel created by the vaulted ceilings in the oversized living room, complete with a cozy wood-burning fireplace that serves as the focal point of the space. Durable flooring runs throughout the entire home with absolutely no carpet, making maintenance easy and low upkeep. The kitchen offers an abundance of cabinet and countertop space, stainless steel appliances, and a functional layout that flows seamlessly into the dining area, making it perfect for everyday living and entertaining. French doors off the main living area lead directly out to the large fenced backyard, providing the perfect setup for outdoor gatherings, grilling, pets, or simply relaxing under the mature shade trees. The spacious primary suite features a large walk-in closet and private bathroom, while the additional bedrooms offer flexibility for guests, a home office, workout room, or hobby space. One of the standout features of this home is the oversized laundry room along with an additional storage room off the one-car garage, providing extra storage and functionality that is often hard to find in this price range. A backyard storage shed is already in place for lawn equipment or additional storage needs. With its all-brick exterior, no HOA, generous storage space, functional floor plan, and convenient Hinesville location, 39 Henry Lane offers tremendous value whether you are searching for your first home, downsizing, or looking to add a solid property to your investment portfolio....
Contact an agent
Home facts
- Year built:1993
- Listing ID #:170179
- Added:59 day(s) ago
- Updated:July 09, 2026 at 03:31 PM
Rooms and interior
- Bedrooms:4
- Total bathrooms:2
- Full bathrooms:2
- Rooms Total:6
- Dining Description:Dining/Kitchen Combo
- Kitchen Description:Dishwasher, Refrigerator
- Living area:1,647 sq. ft.
Structure and exterior
- Roof:Shingle
- Year built:1993
- Building area:1,647 sq. ft.
- Lot area:0.46 Acres
- Architectural Style:Ranch
- Construction Materials:Brick Veneer
Utilities
- Water:Public Water
- Sewer:Public Sewer
Finances and disclosures
- Price:$230,999
- Price per sq. ft.:$140.25
Parking
- Parking description:Attached, Garage
New listings near 39 Henry Lane
- New
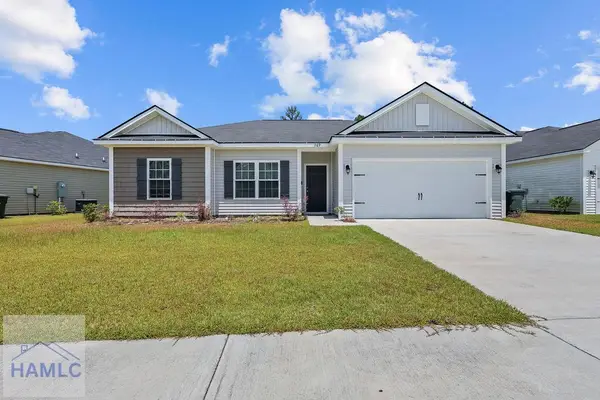 $284,900Active4 beds 2 baths1,557 sq. ft.
269 Joann Lewis Lane, Hinesville, GA 31313
MLS# 170936Listed by: 912|LIVING - New
 $284,900Active4 beds 2 baths1,557 sq. ft.
269 Joann Lewis Lane, Hinesville, GA 31313
MLS# SA360828Listed by: 912 LIVING - New
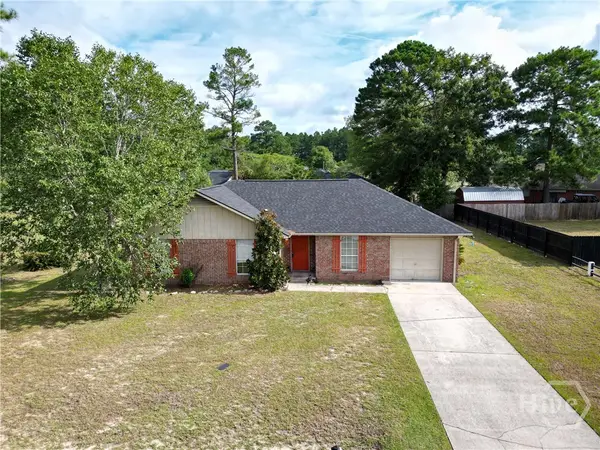 $219,900Active3 beds 2 baths1,433 sq. ft.
33 W Kenny Drive, Hinesville, GA 31313
MLS# SA360791Listed by: TRUE SOUTH PROPERTY GROUP - New
 Listed by ERA$105,000Active3 beds 2 baths1,525 sq. ft.
625 Honey Ridge Lane, Hinesville, GA 31313
MLS# 170931Listed by: ERA SOUTHEAST COASTAL REAL ESTATE - New
 $349,000Active5 beds 3 baths3,106 sq. ft.
1047 Marne Boulevard, Hinesville, GA 31313
MLS# 10809029Listed by: Boggs Realty
- New
 $299,900Active3 beds 2 baths1,805 sq. ft.
203 S Topi Trail, Hinesville, GA 31313
MLS# 10808770Listed by: Rawls Realty Inc. - New
 $98,500Active3 beds 3 baths1,428 sq. ft.
912 Pineland Avenue #31, Hinesville, GA 31313
MLS# 170921Listed by: A PLUS REALTY GROUP - New
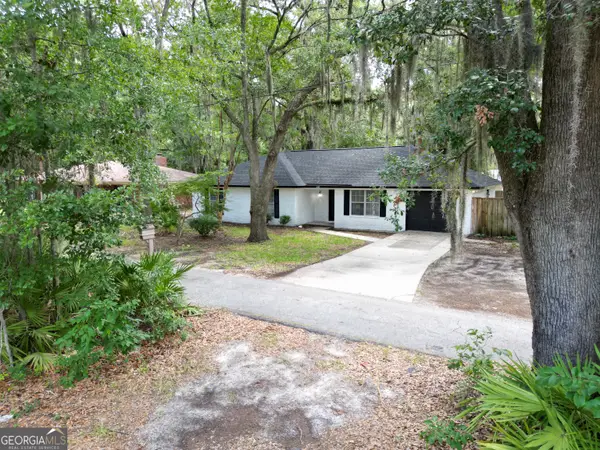 $274,899Active3 beds 2 baths1,684 sq. ft.
822 Lakeview Court, Hinesville, GA 31313
MLS# 10808522Listed by: Rawls Realty Inc. - New
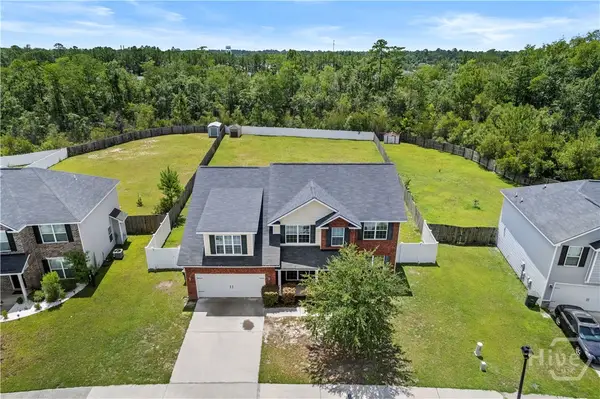 $350,000Active4 beds 3 baths2,979 sq. ft.
172 Grandview Drive, Hinesville, GA 31313
MLS# SA360596Listed by: EXP REALTY LLC - Open Sat, 12 to 2pmNew
 $194,900Active3 beds 2 baths1,375 sq. ft.
5 Dogwood Street, Hinesville, GA 31313
MLS# SA360484Listed by: MCINTOSH REALTY TEAM LLC


Protect your home and budget from life's surprises with an Assurant Home Warranty, backed by a partner that supports you through every step of homeownership. Explore Plans.
© 2023 - 2026 ERA Franchise Systems LLC. All rights reserved. ERA Franchise Systems LLC fully supports the principles of the Fair Housing Act and the Equal Opportunity Act. ERA, ERA Real Estate powered, and their respective logos are registered service marks of ERA Franchise Systems LLC. Each office is independently owned and operated.