
564 Tremain Drive, Hinesville, GA 31313
Local realty services provided by:ERA Kings Bay Realty
564 Tremain Drive,Hinesville, GA 31313
$520,000
- 3 Beds
- 3 Baths
- 2,809 sq. ft.
- Single family
- Active
Listed by: jonathan tew
Office: homeadvantage
MLS#:10822464
Source:METROMLS
Price summary
- Price:$520,000
- Price per sq. ft.:$185.12
About this home
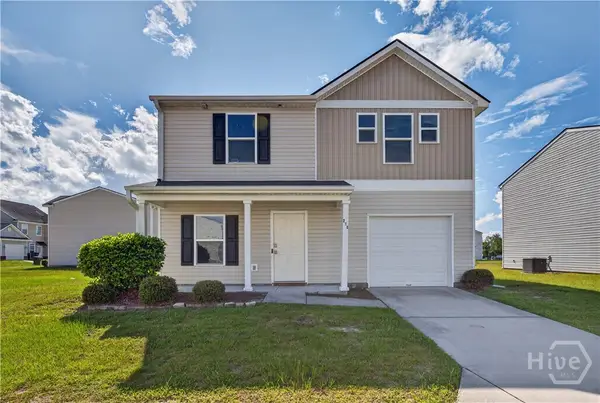
If you've been looking for room to spread out, this one's worth a look. Sitting on 1.12 acres, this 3-bedroom, 3 bath home gives you space both inside and out the kind of lot where the kids can run around, you can finally get that garden going, or you just enjoy not hearing your neighbors.The backyard is really the star here. There's a gazebo that's perfect for lazy weekend mornings or evening get-togethers with friends, and a shed for all the stuff that needs a home outside the house - tools, lawn equipment, whatever you've been tripping over in the garage.Inside, three full bathrooms mean no more waiting in line before work, and there's enough room to actually host without everyone piling into one living room.It's a solid home for anyone who likes to entertain, needs the extra space, or just wants some breathing room on their own piece of land.
Contact an agent
Home facts
- Year built:2006
- Subdivision & Development:Tremain Estates
- Listing ID #:10822464
- Updated:September 24, 2026 at 11:07 AM
Rooms and interior
- Bedrooms:3
- Total bathrooms:3
- Full bathrooms:3
- Flooring:Tile
- Bathrooms Description:Separate Shower, Soaking Tub, Tile Bath
- Kitchen Description:Breakfast Bar, Dishwasher, Double Oven, Kitchen Island, Microwave, Oven/Range (Combo), Pantry, Refrigerator, Stainless Steel Appliance(s), Walk-in Pantry
- Bedroom Description:Master On Main Level, Roommate Plan, Walk-In Closet(s)
- Living area:2,809 sq. ft.
Heating and cooling
- Cooling:Central Air
- Heating:Central
- Central air:Yes
Structure and exterior
- Roof:Composition
- Year built:2006
- Building area:2,809 sq. ft.
- Lot area:1.12 Acres
- Lot Features:Cul-De-Sac
- Architectural Style:Brick 4 Side, Brick Front
- Construction Materials:Brick
- Levels:1 Story
Schools
- High school:Liberty
- Middle school:Snelson Golden
- Elementary school:Martin
Utilities
- Water:Public
- Sewer:Public Sewer
Finances and disclosures
- Price:$520,000
- Price per sq. ft.:$185.12
- Tax amount:$7,516 (25)
Features and amenities
- Appliances:Dishwasher, Double Oven, Microwave, Oven/Range (Combo), Refrigerator, Stainless Steel Appliance(s)
- Laundry features:In Mud Room, Laundry
- Amenities:Double Pane Windows, Pulldown Attic Stairs
Parking
- Parking description:Carport, Detached Parking, Garage, Garage Door Opener, Parking Pad, Side/Rear Entrance
- Garage:Yes
 2026 Georgia MLS. All rights reserved. Information Deem Reliable But Not Guaranteed September 24, 2026
New listings near 564 Tremain Drive
- New
 $213,875Active3 beds 2 baths1,267 sq. ft.
81 Crosby Drive, Hinesville, GA 31313
MLS# 10851983Listed by: A Plus Realty Group - New
 $139,000Active4 beds 2 baths2,160 sq. ft.
218 Thiess Branch Drive, Hinesville, GA 31313
MLS# 10851994Listed by: A Plus Realty Group - New
 $172,000Active3 beds 2 baths1,846 sq. ft.
618 Madison Drive, Hinesville, GA 31313
MLS# 171756Listed by: A PLUS REALTY GROUP - New
 $293,900Active4 beds 3 baths1,965 sq. ft.
724 Waterlily Court, Hinesville, GA 31313
MLS# 10850737Listed by: Summit Homes and Land, LLC - New
 $251,400Active4 beds 3 baths1,800 sq. ft.
215 Barbour Lane, Hinesville, GA 31313
MLS# SA365056Listed by: ACE REAL ESTATE SERVICES LLC - New
 $269,900Active3 beds 2 baths1,535 sq. ft.
589 Meloney Drive, Hinesville, GA 31313
MLS# 171730Listed by: STRATEGY REAL ESTATE GEORGIA - New
 $289,000Active3 beds 2 baths2,035 sq. ft.
1113 Montclair Drive, Hinesville, GA 31313
MLS# 171732Listed by: STRATEGY REAL ESTATE GEORGIA - New
 $219,000Active3 beds 2 baths1,400 sq. ft.
773 Madison Drive, Hinesville, GA 31313
MLS# 171733Listed by: THE AGENCY SAVANNAH - New
 $395,000Active4 beds 3 baths2,765 sq. ft.
65 Flemington Oaks Drive, Hinesville, GA 31313
MLS# 171726Listed by: KELLER WILLIAMS REALTY COASTAL AREA PARTNERS - New
 $424,999Active5 beds 3 baths3,404 sq. ft.
473 Meloney Drive, Hinesville, GA 31313
MLS# 171723Listed by: SHARON BLACK REALTY, LLC


Protect your home and budget from life's surprises with an Assurant Home Warranty, backed by a partner that supports you through every step of homeownership. Explore Plans.
© 2023 - 2026 ERA Franchise Systems LLC. All rights reserved. ERA Franchise Systems LLC fully supports the principles of the Fair Housing Act and the Equal Opportunity Act. ERA, ERA Real Estate powered, and their respective logos are registered service marks of ERA Franchise Systems LLC. Each office is independently owned and operated.