
564 Tremain Drive, Hinesville, GA 31313
Local realty services provided by:ERA Southeast Coastal Real Estate
Listed by: terry fortson
Office: a plus realty group
MLS#:171824
Source:GA_HABOR
Price summary
- Price:$499,900
- Price per sq. ft.:$177.96
About this home
Stunning Custom Brick Home on Nearly 2 Acres in Desirable Cul-De-Sac! Welcome to your ultimate private sanctuary! Nestled quiet at the end of a peaceful cul-de-sac on a lush, nearly 2-acre lot, this magnificent 3-bedroom home offers 2,809 sq. ft. of open, sunlit living space accented by soaring 12-foot ceilings. Whether hosting large gatherings or enjoying quiet everyday luxury, this home seamlessly combines elegance with exceptional outdoor living. Key Features & Highlights are flexible floor plan, 3 spacious bedrooms plus a private study that easily serves as a 4th bedroom, office, or nursery. Gourmet Kitchen: Fully equipped with high-end finishes, double wall ovens, island workspace, pantry, a high-top breakfast bar, and an adjoining eat-in kitchen nook. Sophisticated Living: Features both formal living and dining rooms with elegant tray/coved ceiling detail and deep crown moldings. Spacious Primary Suite & Luxury Bath: Unwind in an expansive main bath showcasing double granite vanities, a huge walk-in closet with custom built-ins, and an incredible custom tiled walk-in shower with dual rain showerheads and multiple body jets. Unmatched Outdoor Entertaining: Step out to your screened back porch or head across the lawn to your impressive detached covered & screened gazebo—complete with a built-in bar area, ceiling fan, and flat-screen TV setup for game days and weekend barbecues! Parking & Storage: Features an attached oversized 2-car garage plus a separate covered carport and long private driveway. Quick Property Summary Bedrooms: 3 + Study/Flex Room (4th bedroom option) Living Space: 2,808 sq. ft. heated and cooled. Lot Size: ~2 Acres (Cul-de-Sac Location) Outdoor Space: Screened porch + separate detached screened entertainment gazebo with bar. Parking: Oversized 2-car garage + detached carport Contact me today to schedule your private tour of this extraordinary home!...
Contact an agent
Home facts
- Year built:2006
- Subdivision & Development:Tremain Estates
- Listing ID #:171824
- Added:1 day(s) ago
- Updated:September 30, 2026 at 11:45 AM
Rooms and interior
- Bedrooms:3
- Total bathrooms:3
- Full bathrooms:3
- Rooms Total:8
- Dining Description:Eat-in Kitchen, Formal Dining Room
- Kitchen Description:Dishwasher, Disposal, Microwave, Pantry, Refrigerator
- Bedroom Description:Split Bedroom
- Living area:2,809 sq. ft.
Structure and exterior
- Roof:Shingle
- Year built:2006
- Building area:2,809 sq. ft.
- Lot area:1.81 Acres
- Lot Features:Curb & Gutter, Irrigation System, Pavillion/Gazebo, Yard Well
- Architectural Style:Ranch
- Construction Materials:Brick
- Levels:1 Story
Schools
- High school:Liberty County High
- Middle school:Snelson Golden Middle
- Elementary school:Joseph Martin
Utilities
- Water:Public Water
- Sewer:Public Sewer
Finances and disclosures
- Price:$499,900
- Price per sq. ft.:$177.96
Features and amenities
- Laundry features:Washer/Dryer Hookup
- Amenities:Breakfast Bar, Great Room, Study
Parking
- Parking description:Carport, Garage
New listings near 564 Tremain Drive
- New
 $269,000Active4 beds 2 baths2,000 sq. ft.
645 Parker Drive, Hinesville, GA 31313
MLS# 171827Listed by: VETERANS REALTY LLC - New
 $208,999Active3 beds 2 baths1,208 sq. ft.
1104 Apache Alley, Hinesville, GA 31313
MLS# 171825Listed by: STRATEGY REAL ESTATE GEORGIA - New
 $119,900Active0 Acres
2 AC Tupelo Trail, Hinesville, GA 31313
MLS# 171823Listed by: GREAT AMERICAN REALTORS - New
 $224,900Active0 Acres
0 East General Stewart Way, Hinesville, GA 31313
MLS# 171820Listed by: GREAT AMERICAN REALTORS - New
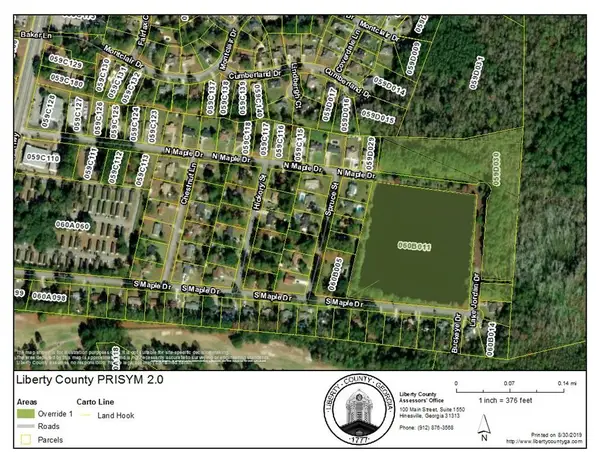 $194,900Active19.78 Acres
0 Lake Jordan Drive, Hinesville, GA 31313
MLS# 171821Listed by: GREAT AMERICAN REALTORS - New
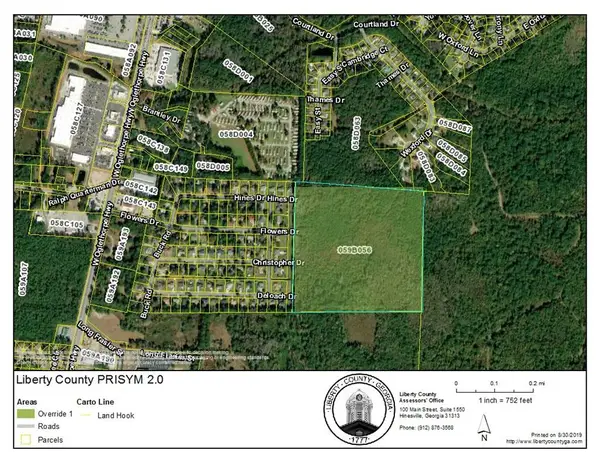 $394,900Active0 Acres
0 West Oglethorpe Highway, Hinesville, GA 31313
MLS# 171822Listed by: GREAT AMERICAN REALTORS - New
 $314,900Active4 beds 2 baths1,824 sq. ft.
1428 Dairy Road, Hinesville, GA 31313
MLS# 171815Listed by: COLDWELL BANKER SOUTHERN COAST - New
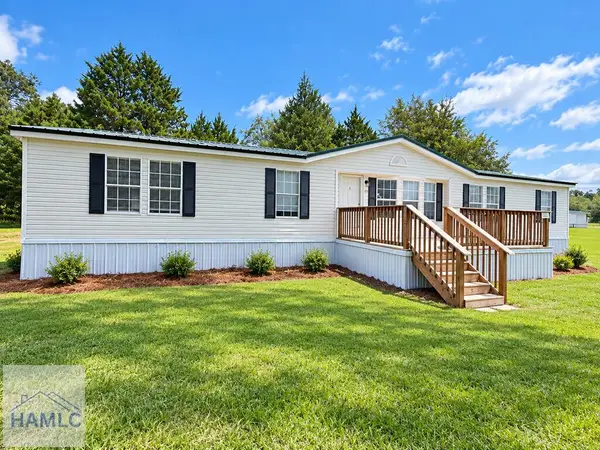 $239,999Active4 beds 2 baths2,200 sq. ft.
2879 West 15th Street, Hinesville, GA 31313
MLS# 171811Listed by: SEASIDE REALTY SERVICES 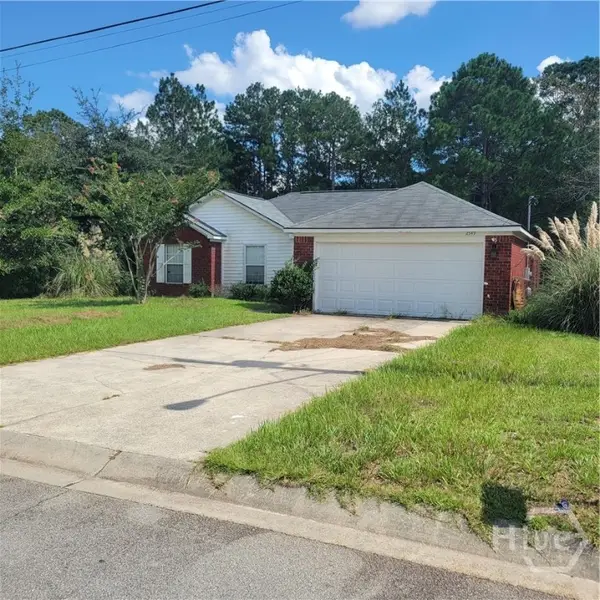 $179,000Pending3 beds 2 baths1,279 sq. ft.
2549 Parkland Boulevard, Hinesville, GA 31313
MLS# SA365433Listed by: CENTURY 21 ACTION REALTY


Protect your home and budget from life's surprises with an Assurant Home Warranty, backed by a partner that supports you through every step of homeownership. Explore Plans.
© 2023 - 2026 ERA Franchise Systems LLC. All rights reserved. ERA Franchise Systems LLC fully supports the principles of the Fair Housing Act and the Equal Opportunity Act. ERA, ERA Real Estate powered, and their respective logos are registered service marks of ERA Franchise Systems LLC. Each office is independently owned and operated.