
70 Pitchline Drive, Hinesville, GA 31313
Local realty services provided by:ERA Wilder Realty
70 Pitchline Drive,Hinesville, GA 31313
$279,825
- 4 Beds
- 3 Baths
- 1,609 sq. ft.
- Single family
- Active
Listed by: miranda sikes
Office: rts realty llc.
MLS#:SA365781
Source:NC_CCAR
Price summary
- Price:$279,825
- Price per sq. ft.:$173.91
About this home
This flexible two-story Pamona layout is bound to become a top choice! On the first floor, you'll find a spacious great room with a cozy corner electric fireplace, along with a stylish kitchen equipped with stainless steel appliances. Adjacent to the kitchen is the dining area, offering convenient access to the patio – ideal for enjoyable outdoor grilling evenings. Upstairs, the primary suite boasts a private bathroom and a generously sized walk-in closet. Extra space can be used as a loft or easily transformed into a fourth bedroom. Artistic renderings are for illustrative purposes only. Actual floor plans, features, and inclusions may vary.
Contact an agent
Home facts
- Year built:2027
- Subdivision & Development:Tranquil South
- Listing ID #:SA365781
- Added:1 day(s) ago
- Updated:October 04, 2026 at 10:17 AM
Rooms and interior
- Bedrooms:4
- Total bathrooms:3
- Full bathrooms:2
- Half bathrooms:1
- Kitchen Description:Dishwasher, Microwave, Pantry, Range, Refrigerator
- Living area:1,609 sq. ft.
Heating and cooling
- Cooling:Central Air
- Heating:Electric, Heating
- Central air:Yes
Structure and exterior
- Year built:2027
- Building area:1,609 sq. ft.
- Lot area:0.17 Acres
- Architectural Style:Traditional
- Construction Materials:Vinyl Siding
- Exterior Features:Patio
- Foundation Description:Slab
Finances and disclosures
- Price:$279,825
- Price per sq. ft.:$173.91
Features and amenities
- Appliances:Dishwasher, Range, Refrigerator
- Laundry features:Laundry Room, Washer Hookup
Parking
- Parking description:Attached
- Garage:Yes
- Garage spaces:2

New listings near 70 Pitchline Drive
- New
 $215,000Active4 beds 2 baths1,547 sq. ft.
514 Elm Street, Hinesville, GA 31313
MLS# 171871Listed by: REMAX ALL AMERICAN REALTY - New
 $272,575Active4 beds 2 baths1,565 sq. ft.
116 Baylor Bend, Hinesville, GA 31313
MLS# 171866Listed by: RTS REALTY - New
 $337,100Active5 beds 3 baths2,393 sq. ft.
374 Providence Loop, Hinesville, GA 31313
MLS# SA365796Listed by: CLICKIT REALTY - New
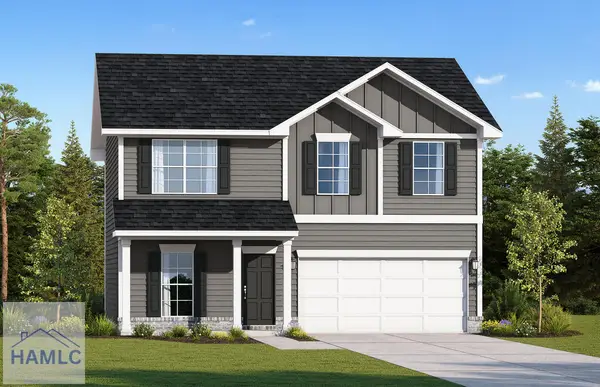 $299,725Active5 beds 3 baths2,256 sq. ft.
337 Juniper Drive, Hinesville, GA 31313
MLS# 171862Listed by: RTS REALTY - New
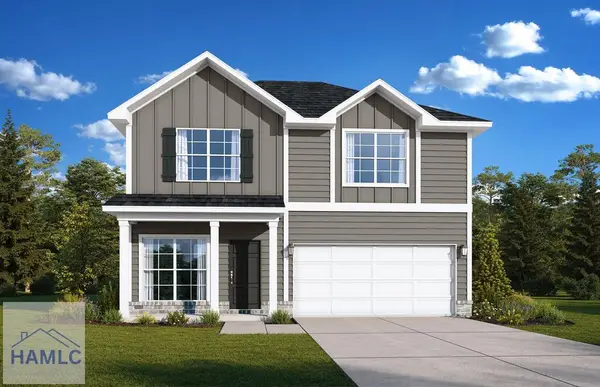 $288,750Active4 beds 3 baths1,810 sq. ft.
250 Pitchline Drive, Hinesville, GA 31313
MLS# 171861Listed by: RTS REALTY - New
 $165,000Active3 beds 3 baths1,428 sq. ft.
912 Pineland Avenue #APT 4, Hinesville, GA 31313
MLS# 10857260Listed by: Highline Property Holdings - New
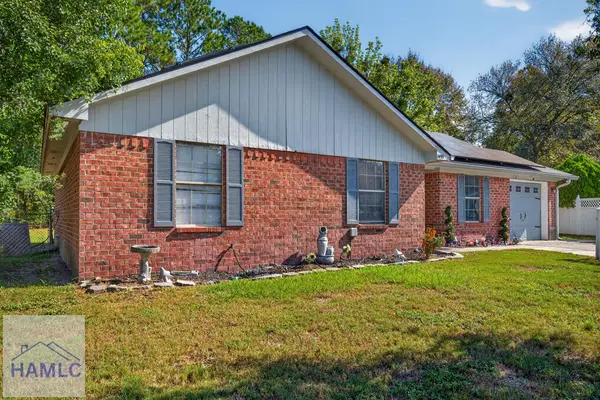 $217,900Active3 beds 2 baths1,669 sq. ft.
1491 Flo Zechman Drive, Hinesville, GA 31313
MLS# 171854Listed by: PEOPLE FIRST REAL ESTATE - New
 $254,700Active3 beds 3 baths1,411 sq. ft.
12 Lincoln Lane, Hinesville, GA 31313
MLS# SA365696Listed by: CLICKIT REALTY - New
 $199,900Active3 beds 2 baths984 sq. ft.
2087 Shaw Road, Hinesville, GA 31313
MLS# 10856316Listed by: Clickit Realty Inc.


Protect your home and budget from life's surprises with an Assurant Home Warranty, backed by a partner that supports you through every step of homeownership. Explore Plans.
© 2023 - 2026 ERA Franchise Systems LLC. All rights reserved. ERA Franchise Systems LLC fully supports the principles of the Fair Housing Act and the Equal Opportunity Act. ERA, ERA Real Estate powered, and their respective logos are registered service marks of ERA Franchise Systems LLC. Each office is independently owned and operated.