
60 High Pines Court W, Hiram, GA 30141
Local realty services provided by:ERA Towne Square Realty, Inc.
60 High Pines Court W,Hiram, GA 30141
$350,000
- 3 Beds
- 3 Baths
- 2,351 sq. ft.
- Single family
- Active
Listed by: robert salmons
Office: entera realty
MLS#:10760993
Source:METROMLS
Price summary
- Price:$350,000
- Price per sq. ft.:$148.87
- Monthly HOA dues:$22.92
About this home
This spacious two-story home features a functional three-bedroom, 2.5-bathroom layout complemented by a versatile bonus room perfect for a home office or flex space! Situated on a quiet cul-de-sac, the property includes a two-car garage and a meticulously maintained backyard complete with a concrete patio for outdoor enjoyment. Step inside to discover a beautifully refreshed interior boasting fresh, modern paint and brand-new plush carpet throughout! The stunning, fully remodeled kitchen is an absolute showstopper, featuring gorgeous white shaker cabinets, elegant White Ornamental granite countertops, and a newly installed suite of stainless steel appliances! The thoughtful floor plan offers plenty of room to spread out, making it an ideal retreat for modern living. Buyers will also enjoy incredible peace of mind with major big-ticket upgrades, including a Brand-New Architectural Roof (2026) and a HVAC System (2026)!
Contact an agent
Home facts
- Year built:2004
- Subdivision & Development:HAYWOOD TRACE
- Listing ID #:10760993
- Updated:August 13, 2026 at 11:08 AM
Rooms and interior
- Bedrooms:3
- Total bathrooms:3
- Full bathrooms:3
- Flooring:Carpet
- Dining Description:Seats 12+
- Kitchen Description:Breakfast Bar, Convection Oven, Dishwasher, Disposal, Microwave, Pantry, Solid Surface Counters
- Bedroom Description:Walk-In Closet(s)
- Living area:2,351 sq. ft.
Heating and cooling
- Cooling:Central Air
- Heating:Forced Air
- Central air:Yes
Structure and exterior
- Roof:Composition
- Year built:2004
- Building area:2,351 sq. ft.
- Lot area:0.48 Acres
- Lot Features:Cul-De-Sac, Level
- Architectural Style:Traditional
- Construction Materials:Brick
- Exterior Features:Deck/Patio
- Levels:2 Story
Schools
- High school:East Paulding
- Middle school:P.B. Ritch
- Elementary school:Hiram
Utilities
- Water:Public
- Sewer:Public Sewer
Finances and disclosures
- Price:$350,000
- Price per sq. ft.:$148.87
- Tax amount:$3,522 (2025)
Features and amenities
- Appliances:Convection Oven, Dishwasher, Disposal, Microwave
- Amenities:Tray Ceiling(s)
Parking
- Total parking spaces:2
- Parking description:Attached
 2026 Georgia MLS. All rights reserved. Information Deem Reliable But Not Guaranteed August 13, 2026
New listings near 60 High Pines Court W
- New
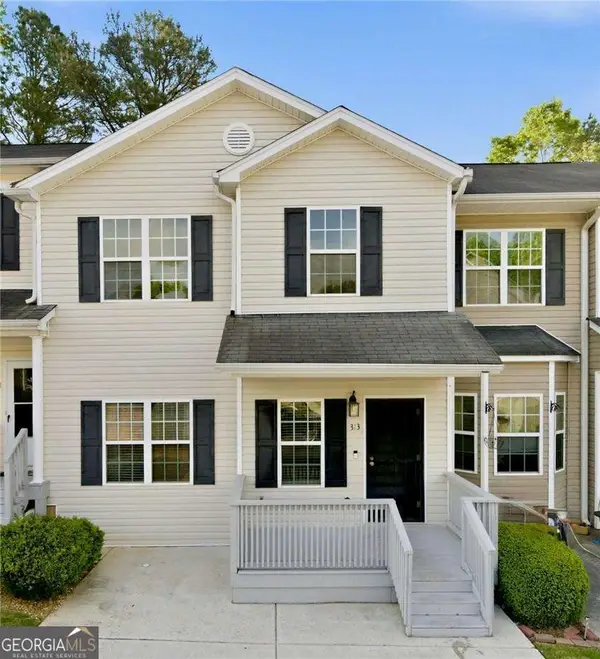 $229,500Active-- beds -- baths
313 Venture Path, Hiram, GA 30141
MLS# 10824547Listed by: Keller Williams Realty - New
 $168,300Active16.83 Acres
0 Garmon Road, Hiram, GA 30141
MLS# 10824040Listed by: Enclave Real Estate Group, LLC - New
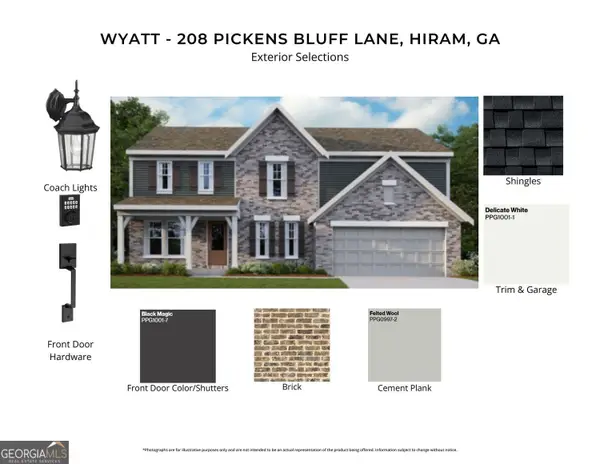 $464,990Active4 beds 3 baths2,797 sq. ft.
208 Pickens Bluff Lane, Hiram, GA 30141
MLS# 10823790Listed by: HMS Real Estate - New
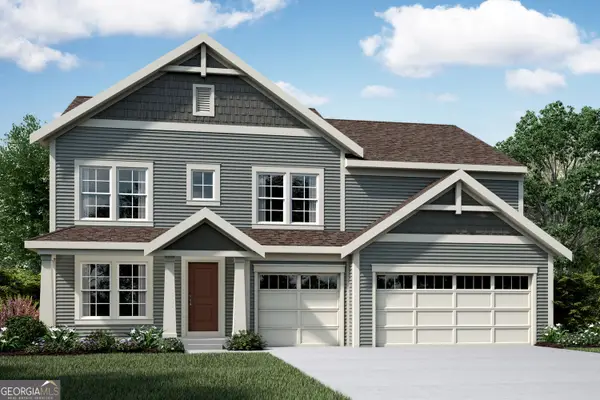 $477,990Active4 beds 3 baths2,724 sq. ft.
220 Pickens Bluff Lane, Hiram, GA 30141
MLS# 10823796Listed by: HMS Real Estate - New
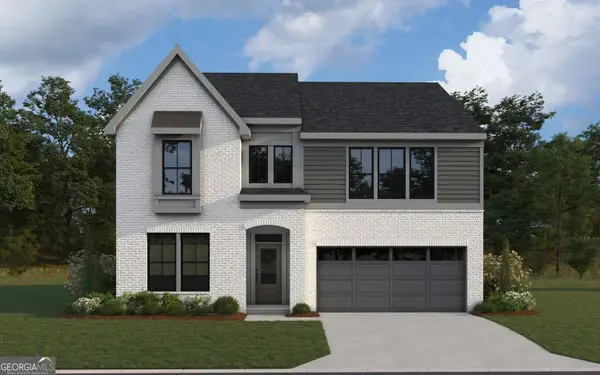 $583,121Active4 beds 4 baths2,785 sq. ft.
312 Pickens Bluff Lane, Hiram, GA 30141
MLS# 10823876Listed by: HMS Real Estate - New
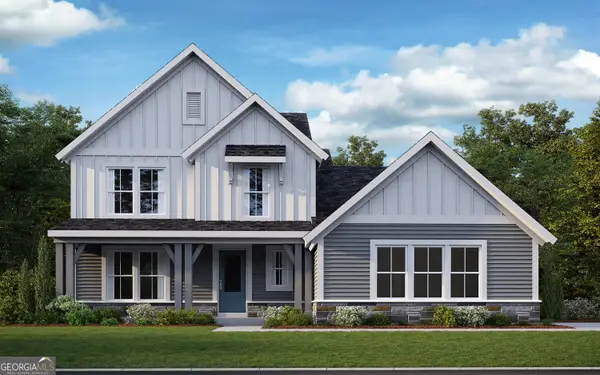 $579,950Active5 beds 4 baths2,601 sq. ft.
110 Willow Bend Road, Hiram, GA 30141
MLS# 10823878Listed by: HMS Real Estate - New
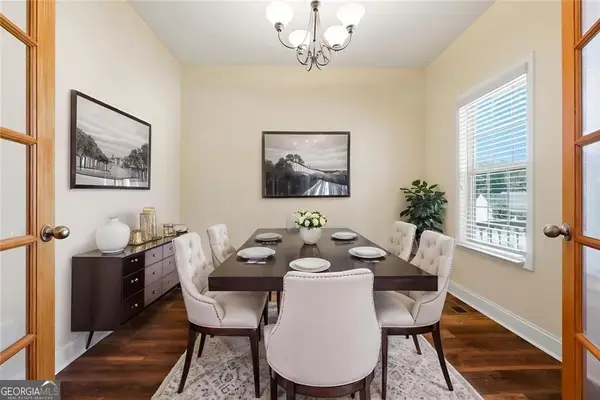 $405,000Active4 beds 4 baths3,258 sq. ft.
280 Glenn Eagles Way, Hiram, GA 30141
MLS# 10822911Listed by: The Agency - Atlanta Metro - New
 $358,000Active4 beds 4 baths3,025 sq. ft.
179 Boulder Run, Hiram, GA 30141
MLS# 10822550Listed by: Atlanta Communities - New
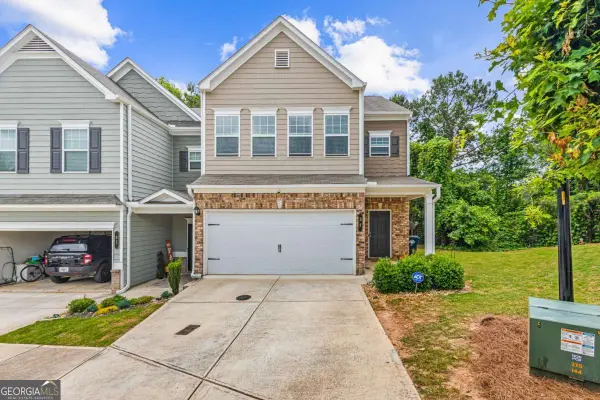 $309,990Active3 beds 3 baths1,976 sq. ft.
37 Rocky Knoll, Dallas, GA 30157
MLS# 10822586Listed by: Keller Williams West Atlanta - New
 $365,000Active4 beds 3 baths2,504 sq. ft.
131 Birch Street, Hiram, GA 30141
MLS# 7818524Listed by: COLDWELL BANKER KINARD REALTY


Protect your home and budget from life's surprises with an Assurant Home Warranty, backed by a partner that supports you through every step of homeownership. Explore Plans.
© 2023 - 2026 ERA Franchise Systems LLC. All rights reserved. ERA Franchise Systems LLC fully supports the principles of the Fair Housing Act and the Equal Opportunity Act. ERA, ERA Real Estate powered, and their respective logos are registered service marks of ERA Franchise Systems LLC. Each office is independently owned and operated.