
400 Wellgreen Drive, Holly Springs, GA 30115
Local realty services provided by:ERA Towne Square Realty, Inc.
400 Wellgreen Drive,Holly Springs, GA 30115
$569,000
- 5 Beds
- 4 Baths
- 3,444 sq. ft.
- Single family
- Active
Listed by: maria hickman
Office: keller williams realty atl partners
MLS#:7807107
Source:FIRSTMLS
Price summary
- Price:$569,000
- Price per sq. ft.:$165.21
About this home
Welcome home to this thoughtfully designed 5-bedroom, 4-bath residence in the highly sought-after Spring Meadows community, where spacious living, everyday functionality, and exceptional outdoor spaces come together beautifully. The bright, open floor plan is designed for the way people live today. Luxury vinyl plank flooring flows throughout the main level, leading you into a stunning kitchen that naturally becomes the heart of the home. Whether you're preparing weeknight dinners or entertaining family and friends, you'll love the oversized quartz island, double ovens, gas cooktop, stainless steel appliances, abundant cabinetry, and an oversized walk-in pantry that keeps everything within easy reach. Need flexibility? The main-level bedroom and full bath create the perfect space for overnight guests, a private home office, or multigenerational living. Upstairs, you'll find four additional bedrooms, three full baths, and an expansive loft that easily adapts to your lifestyle-whether it's movie nights, a playroom, home gym, or second living area. At the end of the day, retreat to the spacious owner's suite featuring a comfortable sitting area, spa-inspired bath with dual vanities, an oversized tiled shower, and two generous walk-in closets. Step outside and discover one of this home's standout features-a level, fully fenced backyard designed for both relaxation and entertaining. From backyard barbecues and lawn games to letting kids and pets play freely, this private outdoor space is ready to enjoy from the moment you move in. The covered patio extends your living space outdoors, creating the perfect setting for morning coffee, weekend gatherings, or quiet evenings at home. Adding even more value, this home offers a rare 3-car garage and is located just around the corner from the neighborhood amenities. Every detail has been thoughtfully designed so you can spend less time on projects and more time enjoying your new home....
Contact an agent
Home facts
- Year built:2020
- Subdivision & Development:Spring Meadows
- Listing ID #:7807107
- Updated:September 06, 2026 at 01:27 PM
Rooms and interior
- Bedrooms:5
- Total bathrooms:4
- Full bathrooms:4
- Flooring:Carpet
- Dining Description:Separate Dining Room
- Bathrooms Description:Double Vanity, Separate Tub/Shower
- Kitchen Description:Breakfast Bar, Breakfast Room, Cabinets White, Dishwasher, Disposal, Double Oven, Gas Cooktop, Kitchen Island, Microwave, Pantry, Solid Surface Counters, Stone Counters
- Bedroom Description:In-Law Floorplan, Oversized Master
- Living area:3,444 sq. ft.
Heating and cooling
- Cooling:Central Air
- Heating:Central
- Central air:Yes
Structure and exterior
- Roof:Composition
- Year built:2020
- Building area:3,444 sq. ft.
- Lot area:0.29 Acres
- Lot Features:Back Yard, Landscaped, Level, Private
- Architectural Style:Traditional
- Construction Materials:Cement Siding
- Exterior Features:Covered, Front Porch, Patio, Private Yard, Rain Gutters, Rear Porch
- Levels:2 Story
Schools
- High school:Sequoyah
- Middle school:Dean Rusk
- Elementary school:Hickory Flat - Cherokee
Utilities
- Water:Public
- Sewer:Public Sewer
Finances and disclosures
- Price:$569,000
- Price per sq. ft.:$165.21
- Tax amount:$7,621 (2025)
Features and amenities
- Laundry features:Laundry Room
- Amenities:Bookcases
Parking
- Parking description:Attached, Garage, Garage Door Opener, Kitchen Level
- Garage spaces:3
 Listings identified with the FMLS IDX logo come from FMLS and are held by brokerage firms other than the owner of this website. The listing brokerage is identified in any listing details. Information is deemed reliable but is not guaranteed. If you believe any FMLS listing contains material that infringes your copyrighted work please click here (https://www.fmls.com/dmca) to review our DMCA policy and learn how to submit a takedown request. ©2026 First Multiple Listing Service, Inc.
New listings near 400 Wellgreen Drive
- New
 $560,000Active3 beds 2 baths2,308 sq. ft.
231 Windsor Park Drive, Woodstock, GA 30188
MLS# 10840250Listed by: Coldwell Banker Realty - New
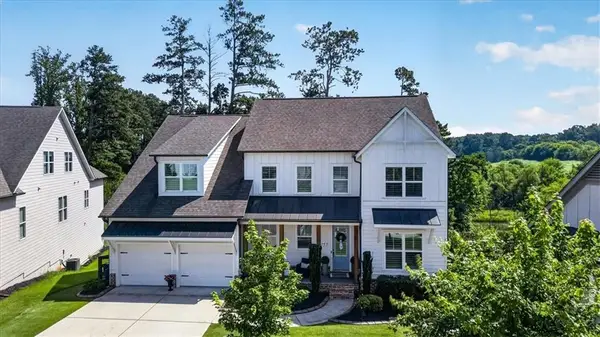 Listed by ERA$800,000Active6 beds 5 baths4,768 sq. ft.
757 Bridgeview Drive, Canton, GA 30115
MLS# 7832109Listed by: ERA SUNRISE REALTY - New
 $405,400Active3 beds 3 baths1,836 sq. ft.
108 East Rope Mill Court #3, Holly Springs, GA 30115
MLS# 7832222Listed by: LENNAR REALTY INC. - New
 $325,000Active3 beds 3 baths1,791 sq. ft.
823 Ash Street, Holly Springs, GA 30114
MLS# 7832025Listed by: HOMESMART - New
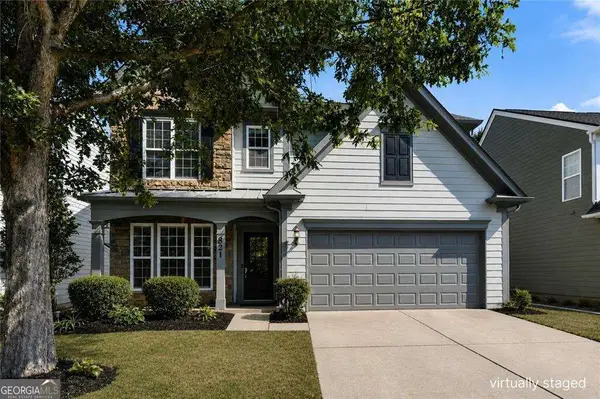 $450,000Active4 beds 3 baths2,018 sq. ft.
821 Poplar Terrace, Canton, GA 30115
MLS# 10838949Listed by: Atlanta Communities - New
 $449,000Active3 beds 3 baths2,092 sq. ft.
827 Poplar Terrace, Canton, GA 30115
MLS# 7830165Listed by: VIRTUAL PROPERTIES REALTY.NET, LLC. - New
 $699,000Active7 beds 5 baths4,746 sq. ft.
142 Madison Street, Canton, GA 30115
MLS# 7830047Listed by: STOTT HOMES LLC - New
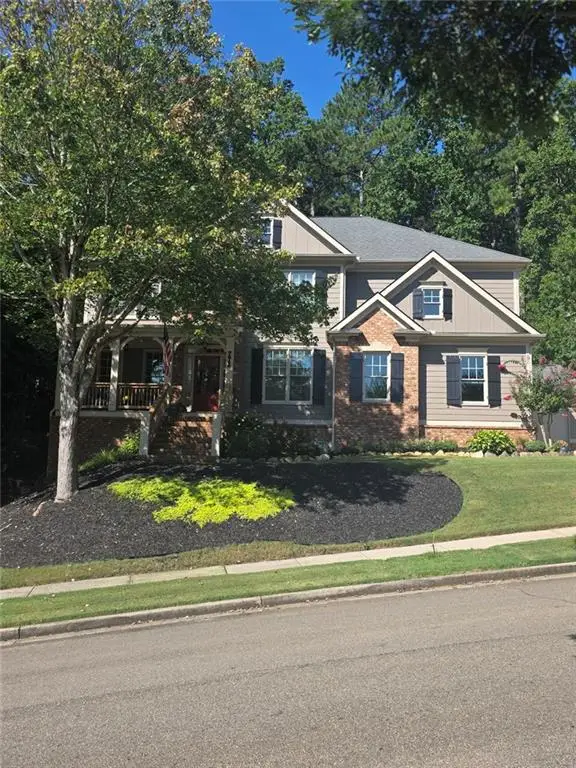 $745,000Active6 beds 4 baths3,600 sq. ft.
778 Crescent Circle Circle, Canton, GA 30115
MLS# 7829771Listed by: BERKSHIRE HATHAWAY HOMESERVICES GEORGIA PROPERTIES - New
 $689,900Active6 beds 4 baths3,778 sq. ft.
183 Archie Way, Woodstock, GA 30188
MLS# 7829276Listed by: HOMESMART - New
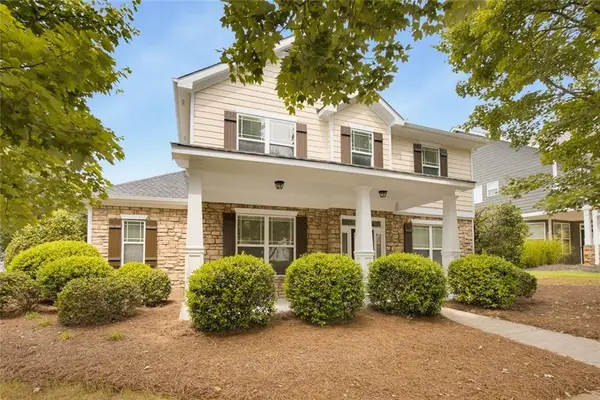 $535,000Active4 beds 4 baths2,713 sq. ft.
210 Harmony Lake Drive, Canton, GA 30115
MLS# 7829559Listed by: BERKSHIRE HATHAWAY HOMESERVICES GEORGIA PROPERTIES


Protect your home and budget from life's surprises with an Assurant Home Warranty, backed by a partner that supports you through every step of homeownership. Explore Plans.
© 2023 - 2026 ERA Franchise Systems LLC. All rights reserved. ERA Franchise Systems LLC fully supports the principles of the Fair Housing Act and the Equal Opportunity Act. ERA, ERA Real Estate powered, and their respective logos are registered service marks of ERA Franchise Systems LLC. Each office is independently owned and operated.