
1011 Ardmore Trail, Hoschton, GA 30548
Local realty services provided by:ERA Sunrise Realty
1011 Ardmore Trail,Hoschton, GA 30548
$865,000
- 5 Beds
- 5 Baths
- 5,825 sq. ft.
- Single family
- Active
Listed by: la heu
Office: right path realty
MLS#:7839470
Source:FIRSTMLS
Price summary
- Price:$865,000
- Price per sq. ft.:$148.5
- Monthly HOA dues:$37.5
About this home
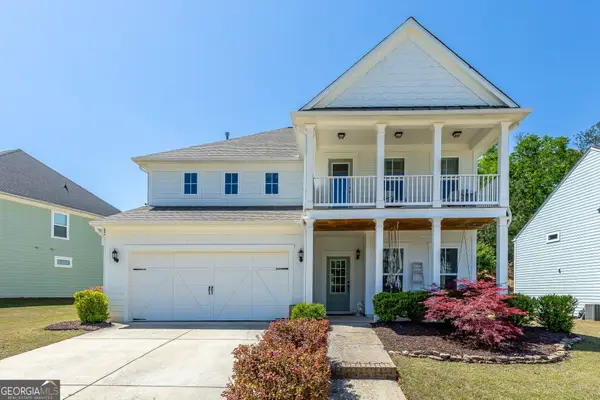
MULTI GENERATIONAL LIVING AT IT'S BEST!!! Welcome to this exceptional 5-bedroom, 4.5-bath executive home in desirable Hoschton, thoughtfully designed for luxury, comfort, and multigenerational living. Situated on a beautifully landscaped 0.74-acre lot, this impressive 5,825-square-foot residence offers multiple private living spaces, making it ideal for extended families, in-laws, adult children, or families seeking room to grow.
The main level showcases newly finished hardwood floors, soaring ceilings, expansive windows, and an inviting open floor plan filled with natural light. Spacious living and dining areas create an elegant setting for everyday living and entertaining. The gourmet kitchen features granite countertops, stainless-steel appliances, custom cabinetry, and an oversized island—perfect for family gatherings. A main-level master suite provides a luxurious, private retreat with a spa-inspired bath featuring dual vanities, a soaking tub, and a large walk-in closet and added privacy and convenience for parents, guests, or family members who prefer one-level living. The adjacent family room with fireplace creates a warm and welcoming space for everyone to gather.
Upstairs, additional spacious secondary bedrooms provide comfortable accommodations with private baths for children, guests, or a home office.
The finished terrace level is a true multigenerational living retreat, offering a spacious private master suite with full bath, separate living room, and full kitchenette. This versatile lower level provides the independence and privacy of a separate living area while remaining connected to the main home—ideal for aging parents, adult children, extended family, live-in guests, or a private in-law suite.
Outside, enjoy peaceful living on the beautifully landscaped 0.74-acre grounds surrounded by mature greenery and privacy. A new Trex deck provides the perfect setting for outdoor dining, family gatherings, and relaxing evenings.
With multiple bedrooms, private suites, separate living areas, a full terrace-level kitchenette, and multiple spaces for privacy, this home offers the rare combination of togetherness and independence that today’s multigenerational families are seeking.
Located in a quiet and desirable neighborhood with convenient access to top-rated schools, shopping, dining, and I-85, this remarkable Hoschton residence delivers space, flexibility, privacy, and convenience.
A rare opportunity to own a move-in-ready executive home designed for multigenerational living—bringing generations together under one roof while providing each family member the space, comfort, and independence they desire....
Contact an agent
Home facts
- Year built:2004
- Subdivision & Development:Chateau Forest
- Listing ID #:7839470
- Updated:September 17, 2026 at 10:48 PM
Rooms and interior
- Bedrooms:5
- Total bathrooms:5
- Full bathrooms:4
- Half bathrooms:1
- Flooring:Carpet, Hardwood
- Dining Description:Great Room, Separate Dining Room
- Bathrooms Description:Double Vanity, Separate His/Hers, Separate Tub/Shower, Soaking Tub
- Kitchen Description:Breakfast Bar, Cabinets Stain, Dishwasher, Disposal, Double Oven, Eat-in Kitchen, Gas Range, Keeping Room, Kitchen Island, Microwave, Pantry Walk-In, Refrigerator, Self Cleaning Oven, Stone Counters, View to Family Room
- Bedroom Description:Master on Main, Oversized Master
- Basement Description:Finished, Finished Bath, Full, Interior Entry
- Living area:5,825 sq. ft.
Heating and cooling
- Cooling:Ceiling Fan(s), Central Air, Zoned
- Heating:Central
- Central air:Yes
Structure and exterior
- Roof:Composition
- Year built:2004
- Building area:5,825 sq. ft.
- Lot area:0.74 Acres
- Lot Features:Back Yard, Landscaped
- Architectural Style:Traditional
- Construction Materials:Brick 4 Sides
- Exterior Features:Deck, Private Yard, Screened
- Levels:3+ Story
Schools
- High school:Winder-Barrow
- Middle school:Russell
- Elementary school:Bramlett
Utilities
- Water:Public, Water Available
- Sewer:Septic Tank
Finances and disclosures
- Price:$865,000
- Price per sq. ft.:$148.5
- Tax amount:$7,670 (2024)
Features and amenities
- Appliances:Satellite Dish
- Laundry features:In Hall, Main Level
- Amenities:Coffered Ceiling(s), Entrance Foyer 2 Story, High Ceilings 10 ft Main, High Ceilings 9 ft Upper, His and Hers Closets, Tray Ceiling(s), Walk-In Closet(s)
Parking
- Parking description:Garage, Garage Door Opener, Garage Faces Side, Parking Lot
- Garage spaces:3
 Listings identified with the FMLS IDX logo come from FMLS and are held by brokerage firms other than the owner of this website. The listing brokerage is identified in any listing details. Information is deemed reliable but is not guaranteed. If you believe any FMLS listing contains material that infringes your copyrighted work please click here (https://www.fmls.com/dmca) to review our DMCA policy and learn how to submit a takedown request. ©2026 First Multiple Listing Service, Inc.
New listings near 1011 Ardmore Trail
- New
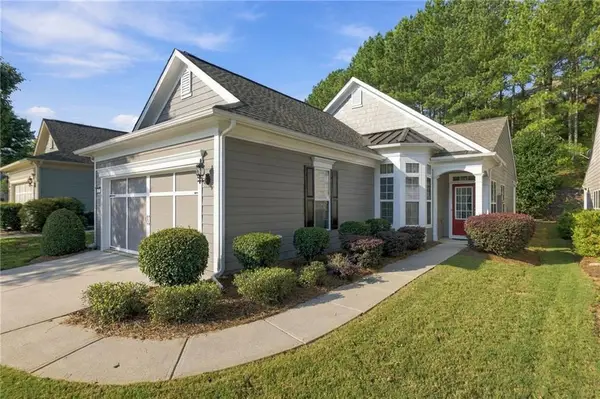 $412,800Active2 beds 2 baths1,388 sq. ft.
6235 Ivy Stone Way, Hoschton, GA 30548
MLS# 7839793Listed by: SUN REALTY GROUP, LLC. - New
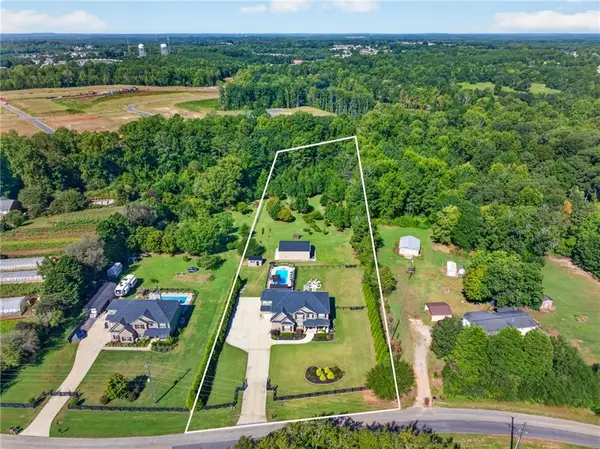 $950,000Active5 beds 4 baths3,926 sq. ft.
415 Skelton Road, Hoschton, GA 30548
MLS# 7837766Listed by: EXTOL REALTY - New
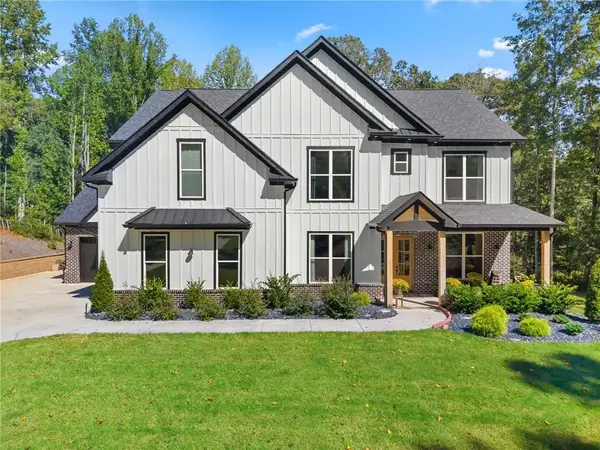 $1,089,900Active5 beds 4 baths4,537 sq. ft.
1144 Lexington Ridge Road, Hoschton, GA 30548
MLS# 7839762Listed by: REALTY ONE GROUP INCLUSION - New
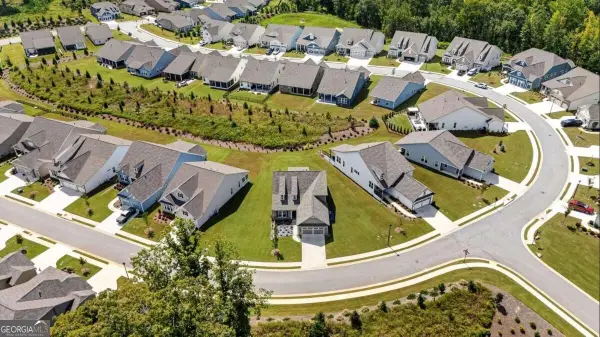 $650,000Active3 beds 3 baths2,386 sq. ft.
320 Salton Way, Hoschton, GA 30548
MLS# 10847905Listed by: Keller Williams Realty Atl. Partners - New
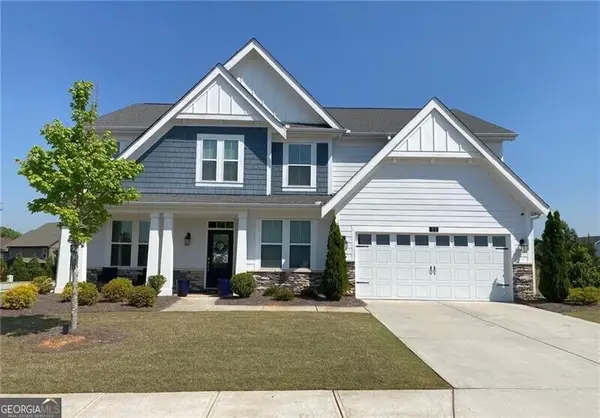 $485,000Active5 beds 3 baths3,225 sq. ft.
13 Candlewood Lane, Hoschton, GA 30548
MLS# 10848088Listed by: Virtual Properties Realty.com - New
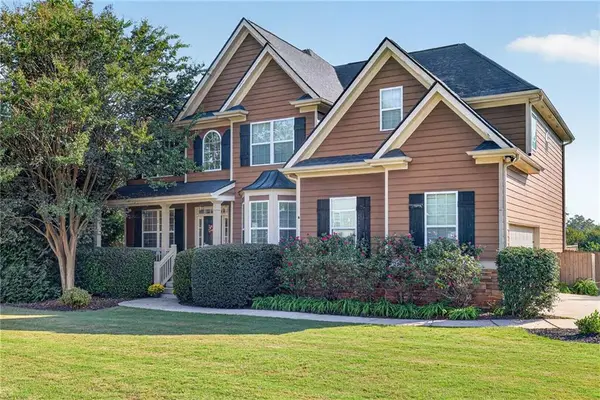 $650,000Active5 beds 3 baths3,022 sq. ft.
291 Durham Drive, Hoschton, GA 30548
MLS# 7838979Listed by: CHAPMAN HALL PROFESSIONALS - New
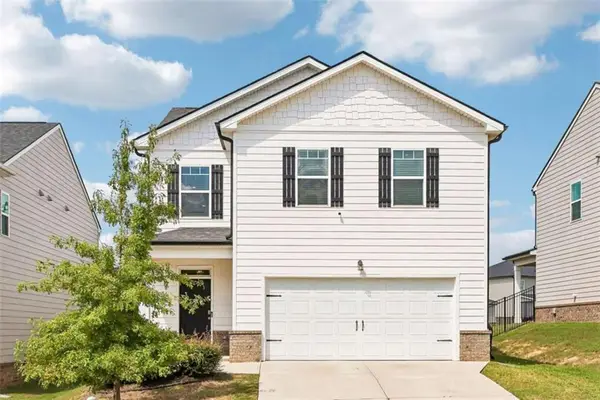 $349,900Active3 beds 3 baths
81 Mead Court, Hoschton, GA 30548
MLS# 7839365Listed by: DWELLI INC. - New
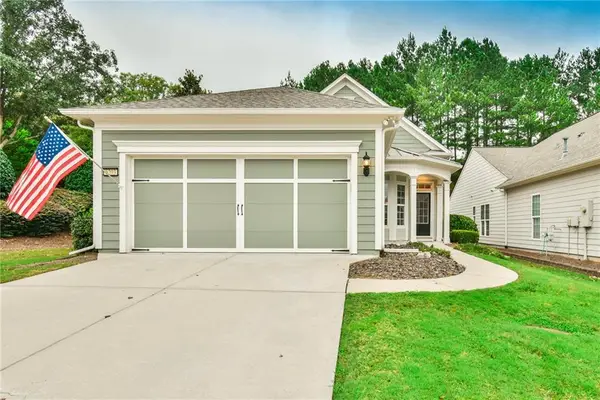 $419,000Active2 beds 4 baths1,405 sq. ft.
6203 Ivy Stone Way, Hoschton, GA 30548
MLS# 7839372Listed by: VIRTUAL PROPERTIES REALTY.COM - New
 $550,000Active4 beds 4 baths2,968 sq. ft.
5922 Ash Hill Place, Hoschton, GA 30548
MLS# 10847688Listed by: Bolst


Protect your home and budget from life's surprises with an Assurant Home Warranty, backed by a partner that supports you through every step of homeownership. Explore Plans.
© 2023 - 2026 ERA Franchise Systems LLC. All rights reserved. ERA Franchise Systems LLC fully supports the principles of the Fair Housing Act and the Equal Opportunity Act. ERA, ERA Real Estate powered, and their respective logos are registered service marks of ERA Franchise Systems LLC. Each office is independently owned and operated.