
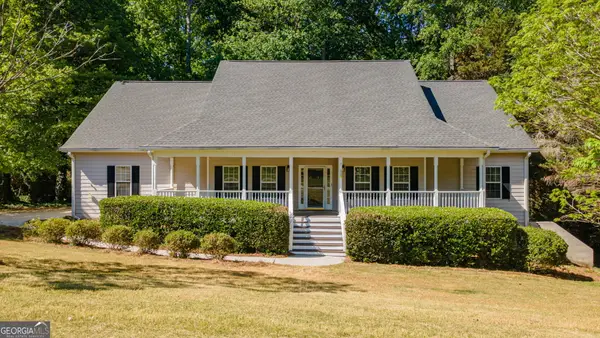
6203 Ivy Stone Way, Hoschton, GA 30548
Local realty services provided by:ERA Sunrise Realty
6203 Ivy Stone Way,Hoschton, GA 30548
$419,000
- 2 Beds
- 4 Baths
- 1,405 sq. ft.
- Single family
- Active
Listed by: shelly bloom, brianna smull-maier
Office: virtual properties realty.com
MLS#:10847883
Source:METROMLS
Price summary
- Price:$419,000
- Price per sq. ft.:$298.22
- Monthly HOA dues:$312
About this home
Located on a corner lot in the Village at Deaton Creek, this well-maintained, turn-key Pine Spring floor plan offers comfortable, easy living. Featuring 2 bedrooms, 2 bathrooms, and a versatile office/den space, this home is ready for its next owner! Features include wood flooring throughout and a kitchen equipped with corian countertops. Step outside to a screened porch leading to an expanded patio, a private yard, and a built-in natural gas fire pit, perfect for enjoying Georgia's year-round weather. Upgrades include a new HVAC system (2026). ALL ABOUT VDC - We like to call this community a "Resort" Style community. Village at Deaton Creek is the oldest and largest 55+ in the area, 1144 homes. The Clubhouse is largest of the other "Resort" style communities; just under 40K sq. ft. The community has indoor and outdoor pools, a fishing pond, tennis and pickle ball, a softball field (diamond), a group fitness room, card and game rooms, pool tables, ball room, and so much more. Having space in the community to host nearly 99 activities every month is amazing. Activities are diverse and plentiful; social, educational, helpful, interesting, and fun. This is a golf cart friendly community and defiantly pet friendly. VDC has a full-time activities director, business manager, front desk staff and a staffed guard gate at the entrance. The HOA is mature, well organized and well-funded. Generally, we have the lowest HOA fees of the other "Resort" Style communities. We often call VDC Summer Camp for adults. Come see all we have to offer today....
Contact an agent
Home facts
- Year built:2010
- Subdivision & Development:Village at Deaton Creek
- Listing ID #:10847883
- Updated:September 17, 2026 at 08:27 PM
Rooms and interior
- Bedrooms:2
- Total bathrooms:4
- Full bathrooms:2
- Half bathrooms:2
- Flooring:Hardwood, Vinyl
- Bathrooms Description:Double Vanity
- Kitchen Description:Breakfast Area, Dishwasher, Disposal, Microwave, Pantry, Refrigerator, Solid Surface Counters
- Bedroom Description:Master On Main Level, Split Bedroom Plan
- Living area:1,405 sq. ft.
Heating and cooling
- Cooling:Ceiling Fan(s), Central Air
- Heating:Central
- Central air:Yes
Structure and exterior
- Roof:Composition
- Year built:2010
- Building area:1,405 sq. ft.
- Lot area:0.11 Acres
- Lot Features:Corner Lot
- Architectural Style:Ranch
- Construction Materials:Concrete
- Exterior Features:Deck/Patio, Screened
- Foundation Description:Slab
- Levels:1 Story
Schools
- High school:Other
- Middle school:Other
- Elementary school:Other
Utilities
- Water:Public
- Sewer:Public Sewer
Finances and disclosures
- Price:$419,000
- Price per sq. ft.:$298.22
- Tax amount:$3,486 (2025)
Features and amenities
- Appliances:Dishwasher, Disposal, Dryer, Microwave, Refrigerator, Washer
- Laundry features:Dryer, In Hall, Washer
- Amenities:Double Pane Windows, Pulldown Attic Stairs, Smoke Detector(s), Window Treatments
Parking
- Total parking spaces:2
- Parking description:Garage
- Garage:Yes
 2026 Georgia MLS. All rights reserved. Information Deem Reliable But Not Guaranteed September 17, 2026
New listings near 6203 Ivy Stone Way
- New
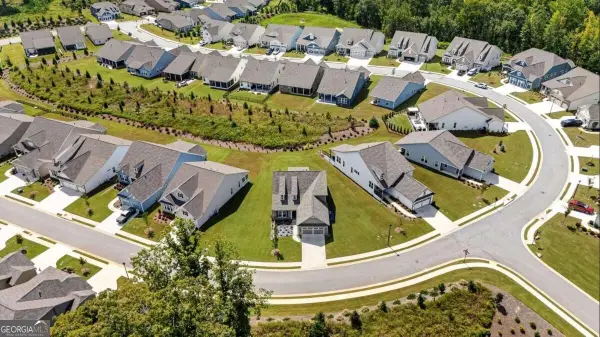 $650,000Active3 beds 3 baths2,386 sq. ft.
320 Salton Way, Hoschton, GA 30548
MLS# 10847905Listed by: Keller Williams Realty Atl. Partners - New
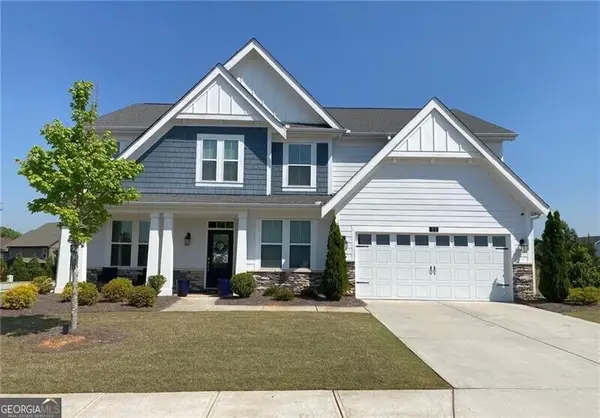 $485,000Active5 beds 3 baths3,225 sq. ft.
13 Candlewood Lane, Hoschton, GA 30548
MLS# 10848088Listed by: Virtual Properties Realty.com - New
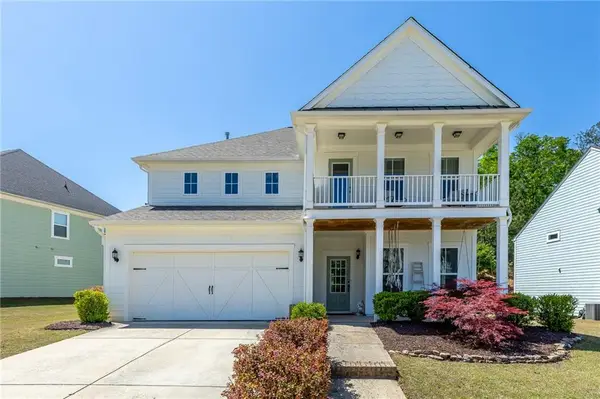 $550,000Active4 beds 4 baths2,968 sq. ft.
5922 Ash Hill Place, Hoschton, GA 30548
MLS# 7839371Listed by: BOLST - New
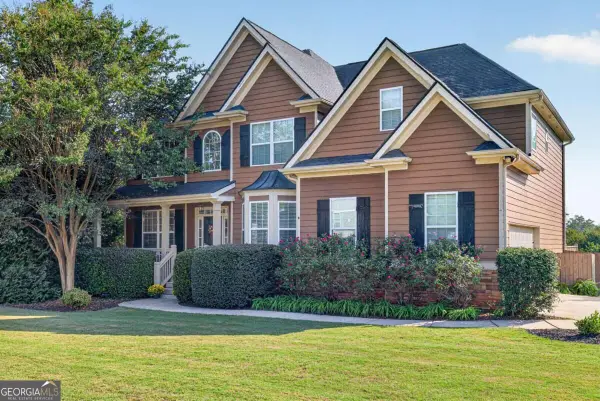 $650,000Active5 beds 3 baths3,022 sq. ft.
291 Durham Drive, Hoschton, GA 30548
MLS# 10847800Listed by: Chapman Hall Realtors Professionals - New
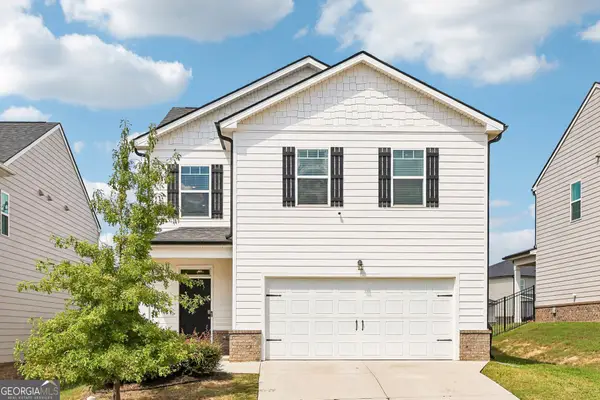 $349,900Active3 beds 3 baths1,790 sq. ft.
81 Mead Court, Hoschton, GA 30548
MLS# 10847648Listed by: Dwelli - New
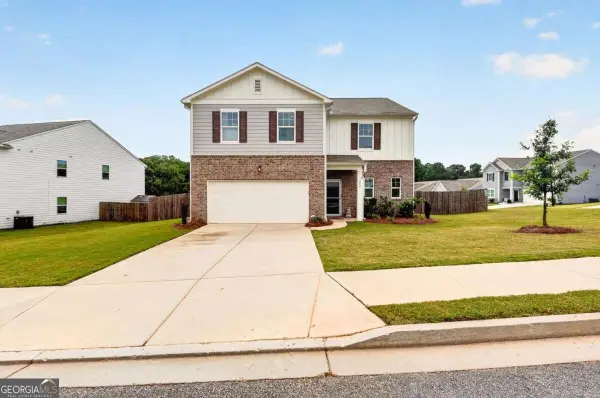 $390,000Active4 beds 3 baths
240 River Branch Way, Hoschton, GA 30548
MLS# 10847606Listed by: U1 Realty - New
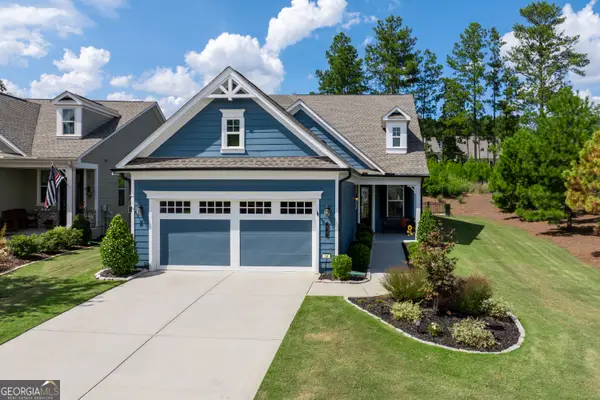 $565,000Active3 beds 3 baths2,277 sq. ft.
38 Rabun Court, Hoschton, GA 30548
MLS# 10847139Listed by: Keller Williams Realty Atl. Partners - New
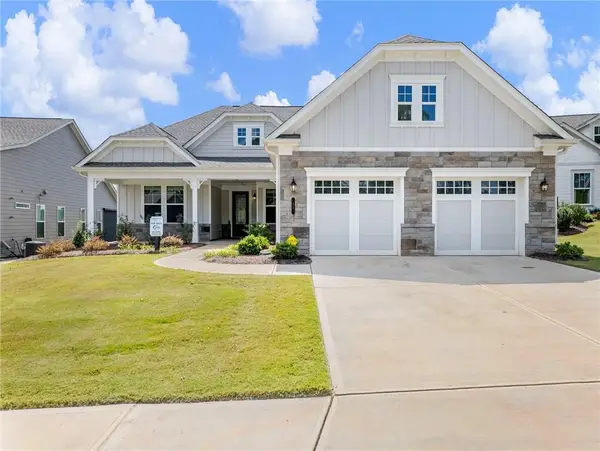 $779,000Active3 beds 4 baths2,682 sq. ft.
55 Ozark Way, Hoschton, GA 30548
MLS# 7838547Listed by: VIRTUAL PROPERTIES REALTY.COM - New
 $519,900Active5 beds 4 baths3,756 sq. ft.
149 Walnut Ridge Drive, Hoschton, GA 30548
MLS# 10846854Listed by: V. Low Properties Inc.


Protect your home and budget from life's surprises with an Assurant Home Warranty, backed by a partner that supports you through every step of homeownership. Explore Plans.
© 2023 - 2026 ERA Franchise Systems LLC. All rights reserved. ERA Franchise Systems LLC fully supports the principles of the Fair Housing Act and the Equal Opportunity Act. ERA, ERA Real Estate powered, and their respective logos are registered service marks of ERA Franchise Systems LLC. Each office is independently owned and operated.