
1030 Amber Waves Avenue, Hoschton, GA 30548
Local realty services provided by:ERA Towne Square Realty, Inc.
1030 Amber Waves Avenue,Hoschton, GA 30548
$419,000
- 3 Beds
- 3 Baths
- - sq. ft.
- Single family
- Active
Listed by: nestor chipana
Office: virtual properties realty.com
MLS#:10772050
Source:METROMLS
Price summary
- Price:$419,000
- Monthly HOA dues:$55
About this home
This traditional-style home, located in the Heritage Point neighborhood, features an attractive layout with the master bedroom on the ground floor and a facade accented with stone details. The open-concept interior stands out for its high ceilings, hardwood floors, and a spacious living room with a fireplace. The kitchen is equipped with white cabinets, a central island, a breakfast bar, and laminate countertops, and offers direct views into the living room. It includes a bathroom with double sinks and a comfortable bathtub. The property is situated on a flat lot, which features a covered patio and a backyard enclosed by a wooden fence. Residents have access to community amenities, including a swimming pool, tennis courts, a playground, and sidewalks. The home is located within the Jackson County school district, specifically in the area served by Gum Springs Elementary School, West Jackson Middle School, and Jackson County High School.
Contact an agent
Home facts
- Year built:2007
- Subdivision & Development:HERITAGE POINT
- Listing ID #:10772050
- Updated:August 10, 2026 at 10:57 AM
Rooms and interior
- Bedrooms:3
- Total bathrooms:3
- Full bathrooms:2
- Half bathrooms:1
- Flooring:Hardwood
- Kitchen Description:Breakfast Area, Breakfast Bar, Dishwasher, Kitchen Island, Refrigerator
- Bedroom Description:Master On Main Level
Heating and cooling
- Cooling:Ceiling Fan(s), Central Air
- Heating:Forced Air, Natural Gas
- Central air:Yes
Structure and exterior
- Roof:Composition
- Year built:2007
- Lot area:0.25 Acres
- Lot Features:Level
- Architectural Style:Traditional
- Construction Materials:Concrete, Stone
- Exterior Features:Deck/Patio, Garden
- Foundation Description:Slab
- Levels:1 Story
Schools
- High school:Jackson County
- Middle school:West Jackson
- Elementary school:Gum Springs
Utilities
- Water:Public
- Sewer:Public Sewer
Finances and disclosures
- Price:$419,000
- Tax amount:$3,805 (2025)
Features and amenities
- Appliances:Dishwasher, Electric Water Heater, Refrigerator
- Laundry features:Laundry
- Amenities:Double Pane Windows, Electric Water Heater, Security System, Smoke Detector(s)
Parking
- Total parking spaces:2
- Parking description:Attached, Garage
- Garage:Yes
 2026 Georgia MLS. All rights reserved. Information Deem Reliable But Not Guaranteed August 10, 2026
New listings near 1030 Amber Waves Avenue
- New
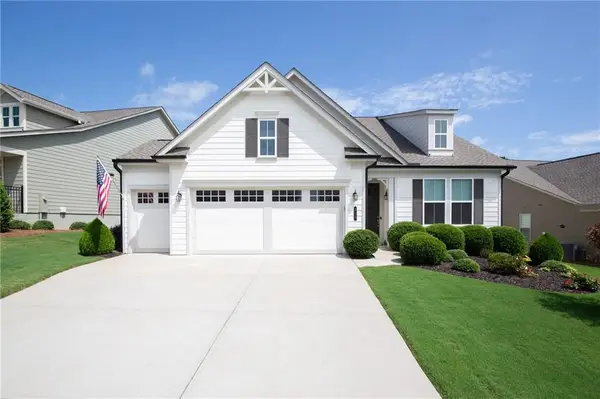 $499,900Active3 beds 2 baths2,003 sq. ft.
215 Silver Court, Hoschton, GA 30548
MLS# 7819869Listed by: VIRTUAL PROPERTIES REALTY.COM - New
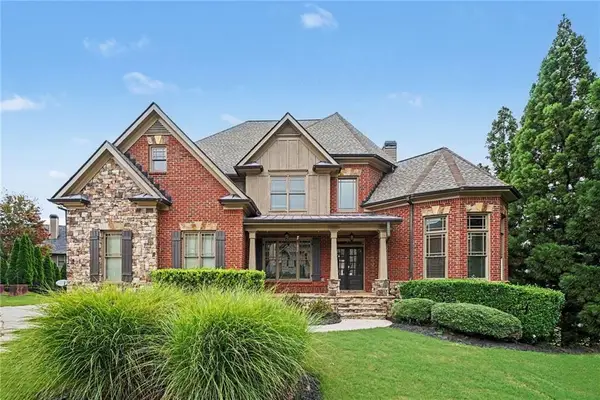 $900,000Active6 beds 5 baths5,705 sq. ft.
2435 Retreat Point Parkway, Hoschton, GA 30548
MLS# 7820290Listed by: MARK SPAIN REAL ESTATE - New
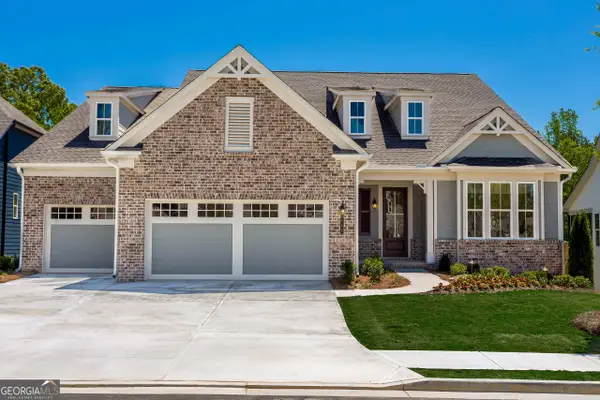 $1,154,000Active3 beds 3 baths
611 Salton Way, Hoschton, GA 30548
MLS# 10824192Listed by: Homebuilder Brokerage Service - New
 $459,990Active5 beds 3 baths2,793 sq. ft.
785 Crystal Lake Parkway, Hoschton, GA 30548
MLS# 10823975Listed by: HMS Real Estate - New
 $1,399,000Active4 beds 7 baths6,258 sq. ft.
4736 Braselton Highway, Hoschton, GA 30548
MLS# 7818992Listed by: KELLER WILLIAMS REALTY COMMUNITY PARTNERS - New
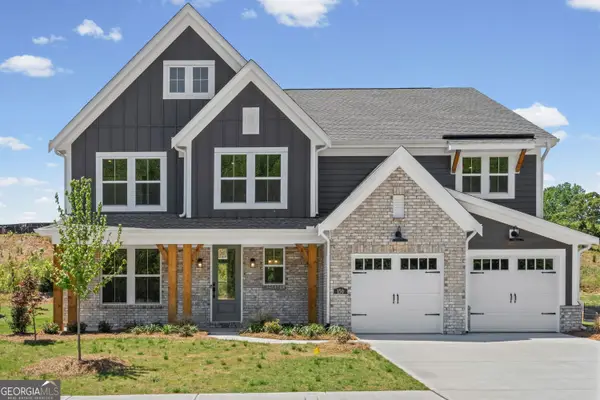 $562,990Active5 beds 5 baths3,619 sq. ft.
150 Hidden Fields Way, Hoschton, GA 30548
MLS# 10823771Listed by: HMS Real Estate - New
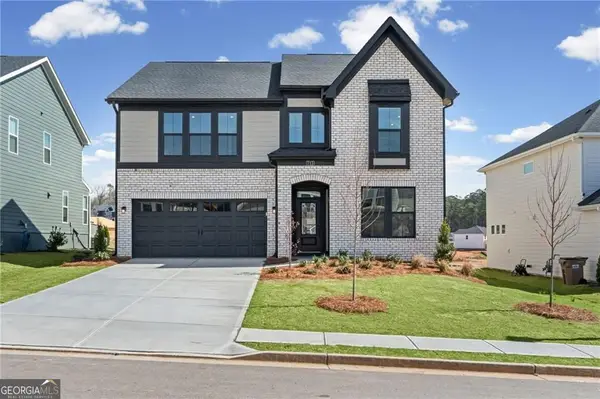 $439,990Active5 beds 3 baths2,785 sq. ft.
713 Crystal Lake Parkway, Hoschton, GA 30548
MLS# 10823782Listed by: HMS Real Estate - New
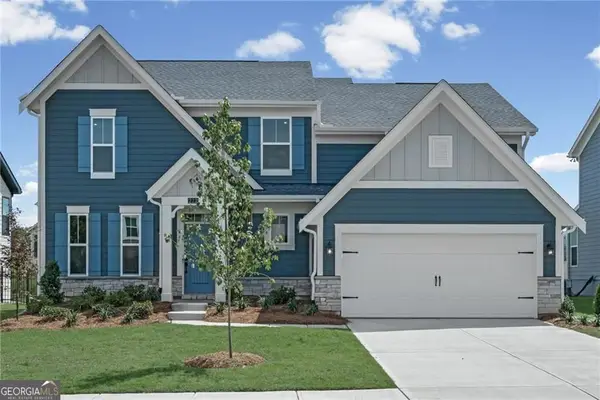 $499,990Active4 beds 3 baths1,602 sq. ft.
222 Loon Lake Way, Hoschton, GA 30548
MLS# 10823788Listed by: HMS Real Estate - New
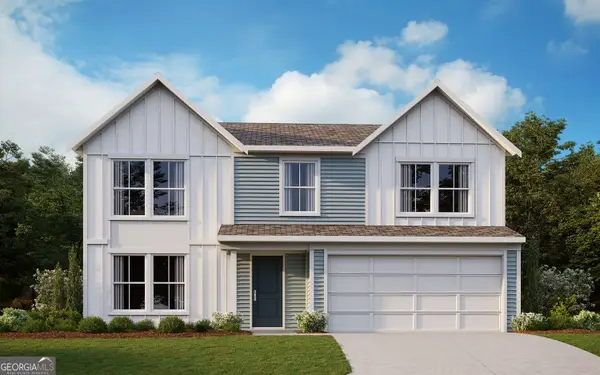 $431,990Active3 beds 2 baths2,252 sq. ft.
123 Warrior Court, Hoschton, GA 30548
MLS# 10823811Listed by: HMS Real Estate - New
 $569,990Active3 beds 2 baths2,147 sq. ft.
29 Bobwhite Court, Hoschton, GA 30548
MLS# 10823857Listed by: HMS Real Estate


Protect your home and budget from life's surprises with an Assurant Home Warranty, backed by a partner that supports you through every step of homeownership. Explore Plans.
© 2023 - 2026 ERA Franchise Systems LLC. All rights reserved. ERA Franchise Systems LLC fully supports the principles of the Fair Housing Act and the Equal Opportunity Act. ERA, ERA Real Estate powered, and their respective logos are registered service marks of ERA Franchise Systems LLC. Each office is independently owned and operated.