
1102 Bald Eagle Trace, Hoschton, GA 30548
Local realty services provided by:ERA Towne Square Realty, Inc.
1102 Bald Eagle Trace,Hoschton, GA 30548
$439,900
- 5 Beds
- 3 Baths
- 2,882 sq. ft.
- Single family
- Active
Listed by: shelley woody
Office: keller williams realty first atlanta
MLS#:10774517
Source:METROMLS
Price summary
- Price:$439,900
- Price per sq. ft.:$152.64
- Monthly HOA dues:$57.5
About this home
Welcome Home! This beautifully designed residence offers the perfect blend of space, comfort, and functionality. The inviting main level features a sought-after open-concept floor plan with a spacious family room, formal living room, and dining room-ideal for both everyday living and entertaining. The gourmet kitchen is a chef's dream, showcasing a large center island, abundant cabinetry, granite countertops, and plenty of workspace for gathering with family and friends. Upstairs, the luxurious owner's suite serves as a private retreat, complete with a tray ceiling, cozy sitting area, spa-inspired bath, and generous walk-in closet. Three additional bedrooms and a full bath provide ample space for family, guests, or a home office. Located in a vibrant, welcoming community, residents enjoy neighborhood events and celebrations throughout the year, creating opportunities to connect with neighbors and make lasting memories. Families will also appreciate access to highly regarded schools (Gum Springs EM, West Jackson Middle, and Jackson County High) and the convenience of nearby shopping, dining, parks, and major commuter routes. This is more than a home-it's a lifestyle. Come experience all that this exceptional property and community have to offer! This home qualifies for FHA, regular Conventional, VA, Chenoa Down payment assistance FHA - Preferred lender can give up to $2000 Lender Credit (depending on the loan amount)....
Contact an agent
Home facts
- Year built:2015
- Subdivision & Development:Heritage Point
- Listing ID #:10774517
- Updated:August 29, 2026 at 10:55 AM
Rooms and interior
- Bedrooms:5
- Total bathrooms:3
- Full bathrooms:2
- Half bathrooms:1
- Flooring:Carpet, Hardwood, Tile
- Dining Description:Separate Room
- Bathrooms Description:Double Vanity
- Kitchen Description:Breakfast Area, Breakfast Bar, Dishwasher, Kitchen Island, Microwave, Oven/Range (Combo), Refrigerator, Solid Surface Counters, Walk-in Pantry
- Living area:2,882 sq. ft.
Heating and cooling
- Cooling:Ceiling Fan(s), Central Air
- Heating:Central
- Central air:Yes
Structure and exterior
- Roof:Composition
- Year built:2015
- Building area:2,882 sq. ft.
- Lot area:0.26 Acres
- Lot Features:Corner Lot, Private
- Architectural Style:Craftsman
- Construction Materials:Concrete
- Exterior Features:Deck/Patio
- Foundation Description:Slab
- Levels:2 Story
Schools
- High school:Jackson County
- Middle school:West Jackson
- Elementary school:Gum Springs
Utilities
- Water:Public, Water Available
- Sewer:Public Sewer, Sewer Available
Finances and disclosures
- Price:$439,900
- Price per sq. ft.:$152.64
- Tax amount:$5,117 (2025)
Features and amenities
- Appliances:Dishwasher, Microwave, Oven/Range (Combo), Refrigerator
- Laundry features:Common Area, In Hall, Laundry
- Amenities:Double Pane Windows, High Ceilings, Smoke Detector(s)
Parking
- Total parking spaces:1
- Parking description:Garage, Garage Door Opener, Kitchen Level, Parking Pad
- Garage:Yes
 2026 Georgia MLS. All rights reserved. Information Deem Reliable But Not Guaranteed August 29, 2026
New listings near 1102 Bald Eagle Trace
- Coming Soon
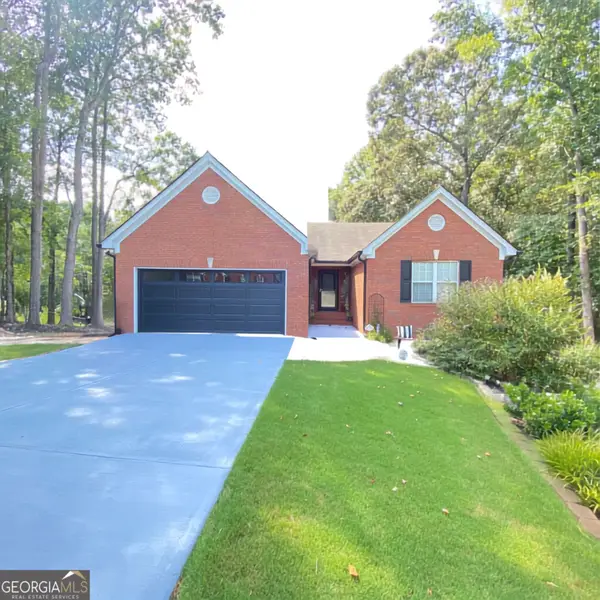 $415,000Coming Soon3 beds 2 baths1,646 sq. ft.
203 Jackson Park Drive, Hoschton, GA 30548
MLS# 10832896Listed by: Virtual Properties Realty.com - New
 $485,000Active2 beds 4 baths1,734 sq. ft.
6347 Canebridge Lane, Hoschton, GA 30548
MLS# 7829349Listed by: VIRTUAL PROPERTIES REALTY.COM - New
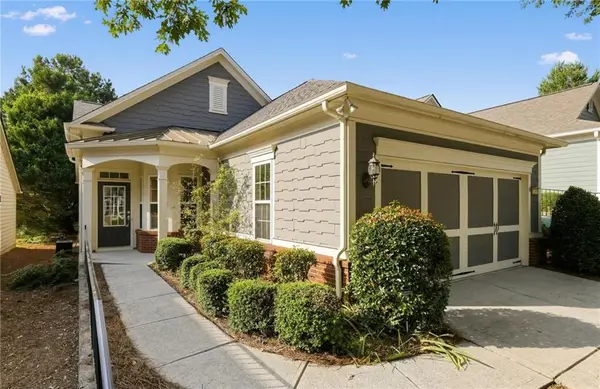 $369,900Active2 beds 2 baths1,565 sq. ft.
6339 Black Rock Ln, Hoschton, GA 30548
MLS# 7829310Listed by: SUNBELT HOMES - New
 $899,000Active6 beds 6 baths6,184 sq. ft.
3960 Bonnett Creek Lane, Hoschton, GA 30548
MLS# 7827332Listed by: REMAX CENTER - Open Sun, 2 to 5pmNew
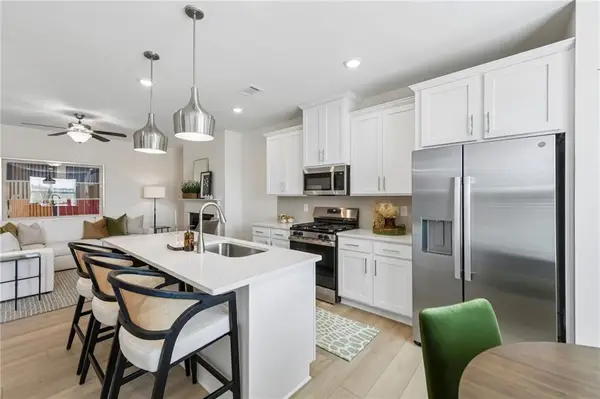 $376,614Active3 beds 3 baths1,685 sq. ft.
263 Barracks Way #877, Hoschton, GA 30548
MLS# 7829052Listed by: ON POINT REALTY, INC. - Open Sun, 2 to 5pmNew
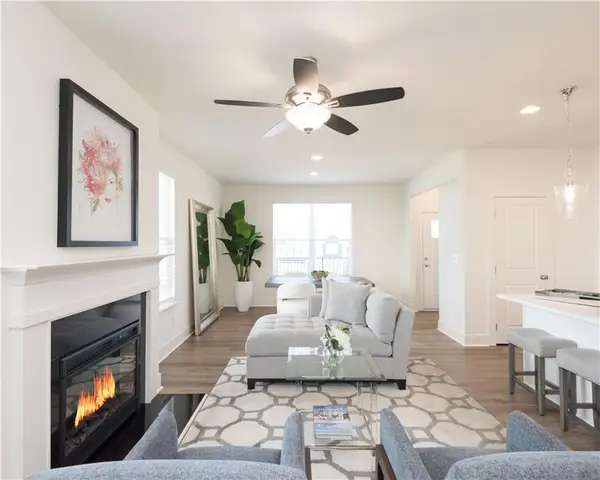 $384,755Active3 beds 3 baths
267 Barracks Way #878, Hoschton, GA 30548
MLS# 7829091Listed by: ON POINT REALTY, INC. - Open Sat, 12 to 5pmNew
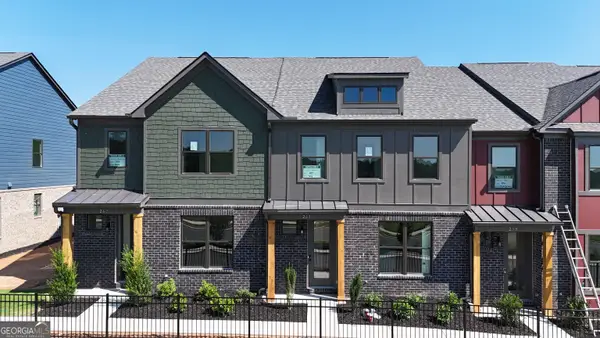 $284,755Active3 beds 3 baths1,685 sq. ft.
267 Barracks Way #878, Hoschton, GA 30548
MLS# 10835284Listed by: On Point Realty, Inc - New
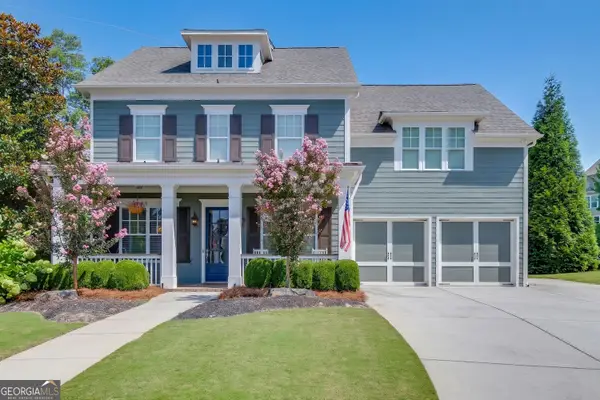 $615,000Active5 beds 4 baths3,334 sq. ft.
6454 Park Bench Place, Hoschton, GA 30548
MLS# 10835160Listed by: Bolst, Inc. - New
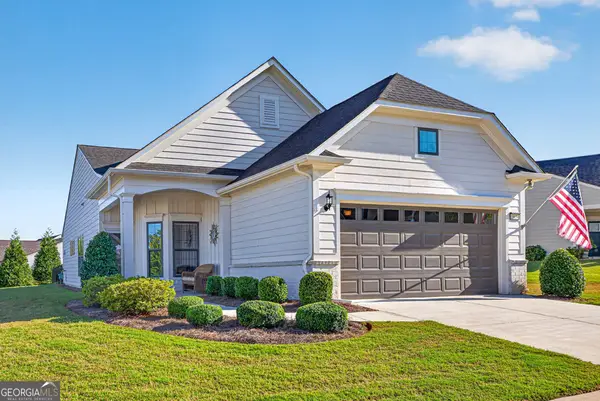 $475,000Active3 beds 2 baths1,600 sq. ft.
5939 Rollingwood Way, Hoschton, GA 30548
MLS# 10835027Listed by: RE/MAX Center - New
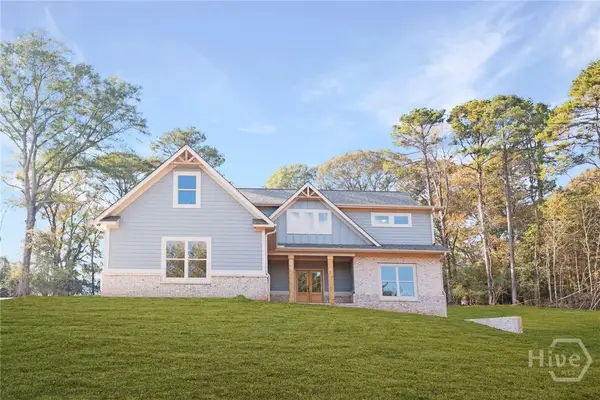 $678,890Active4 beds 4 baths3,493 sq. ft.
158 Races Road, Hoschton, GA 30548
MLS# CL363509Listed by: DFH REALTY GEORGIA LLC


Protect your home and budget from life's surprises with an Assurant Home Warranty, backed by a partner that supports you through every step of homeownership. Explore Plans.
© 2023 - 2026 ERA Franchise Systems LLC. All rights reserved. ERA Franchise Systems LLC fully supports the principles of the Fair Housing Act and the Equal Opportunity Act. ERA, ERA Real Estate powered, and their respective logos are registered service marks of ERA Franchise Systems LLC. Each office is independently owned and operated.