
1223 Olde Lexington Road, Hoschton, GA 30548
Local realty services provided by:ERA Hirsch Real Estate Team
1223 Olde Lexington Road,Hoschton, GA 30548
$579,000
- 4 Beds
- 3 Baths
- 2,522 sq. ft.
- Single family
- Active
Listed by: jennifer sloan
Office: 214 realty company
MLS#:10880849
Source:METROMLS
Price summary
- Price:$579,000
- Price per sq. ft.:$229.58
- Monthly HOA dues:$25
About this home
Bring your vision and discover the potential! Situated on 1.47 wooded acres in the established Lexington Mill community of Hoschton, this custom-built ranch offers a rare combination of space, privacy, location, and opportunity. Positioned on one of the neighborhood's largest lots and surrounded by beautiful custom homes and impressive property values, this property is ideal for buyers looking to add their personal touch and make a home truly their own. Offering approximately 2,522 square feet of one-level living, this four-bedroom, three-bath home features a functional layout with plenty of room to spread out. Welcoming living and dining areas provide space for everyday living and entertaining, while the eat-in kitchen offers a gas range, generous counter space, and room to gather. A dedicated home office provides the perfect space to work remotely, while the spacious sunroom invites you to relax and enjoy peaceful views of the wooded backyard. The conveniently located laundry room, just off the garage, features built-in cabinetry for additional storage and organization. Recent flooring updates and fresh interior paint provide a head start, while the remaining opportunities for customization allow the next owner to bring their own style and vision to life. What truly sets this property apart is the opportunity. With its generous acreage, established neighborhood, surrounding custom homes, and desirable location, this property offers buyers the chance to create something special without starting from scratch. Location is another standout feature! Enjoy the peaceful setting of an established community while remaining just minutes from I-85, downtown Hoschton, Braselton, and Chateau Elan. Northeast Georgia Medical Center Braselton, shopping, restaurants, and everyday conveniences are all nearby. A spacious ranch. An oversized wooded lot. An established community. Endless possibilities. If you've been searching for a property where you can bring your ideas, add your finishing touches, and create a home that reflects your style, this could be the opportunity you've been waiting for. Schedule your private showing and come see the potential for yourself!...
Contact an agent
Home facts
- Year built:2003
- Subdivision & Development:Lexington Mill
- Listing ID #:10880849
- Updated:November 19, 2026 at 05:32 PM
Rooms and interior
- Bedrooms:4
- Total bathrooms:3
- Full bathrooms:3
- Flooring:Carpet, Hardwood, Tile
- Dining Description:Separate Room
- Bathrooms Description:Double Vanity, Separate Shower, Soaking Tub, Tile Bath
- Kitchen Description:Breakfast Area, Dishwasher, Oven/Range (Combo), Pantry
- Bedroom Description:Master On Main Level, Split Bedroom Plan, Walk-In Closet(s)
- Living area:2,522 sq. ft.
Heating and cooling
- Cooling:Central Air
- Heating:Central
- Central air:Yes
Structure and exterior
- Roof:Composition
- Year built:2003
- Building area:2,522 sq. ft.
- Lot area:1.47 Acres
- Lot Features:Level, Private
- Architectural Style:Traditional
- Construction Materials:Stucco
- Levels:1 Story
Schools
- High school:Winder Barrow
- Middle school:Russell
- Elementary school:Bramlett
Utilities
- Water:Public
- Sewer:Septic Tank
Finances and disclosures
- Price:$579,000
- Price per sq. ft.:$229.58
- Tax amount:$4,287 (2024)
Features and amenities
- Appliances:Dishwasher, Oven/Range (Combo)
- Laundry features:In Mud Room, Laundry
- Amenities:Bookcases, High Ceilings
Parking
- Total parking spaces:2
- Parking description:Garage
- Garage:Yes
 2026 Georgia MLS. All rights reserved. Information Deem Reliable But Not Guaranteed November 19, 2026
New listings near 1223 Olde Lexington Road
- New
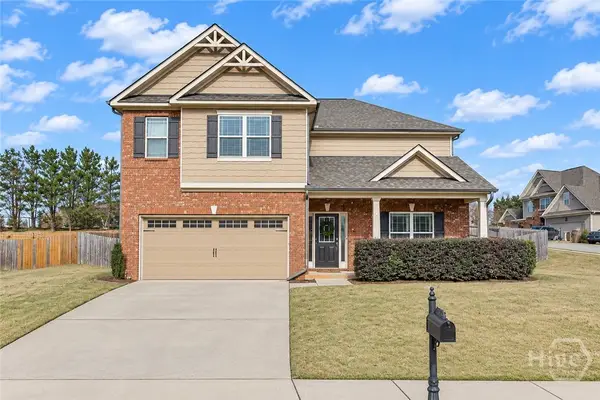 $375,000Active4 beds 3 baths2,608 sq. ft.
310 Braselton Farms Trail, Hoschton, GA 30548
MLS# CL368221Listed by: KELLER WILLIAMS GREATER ATHENS - New
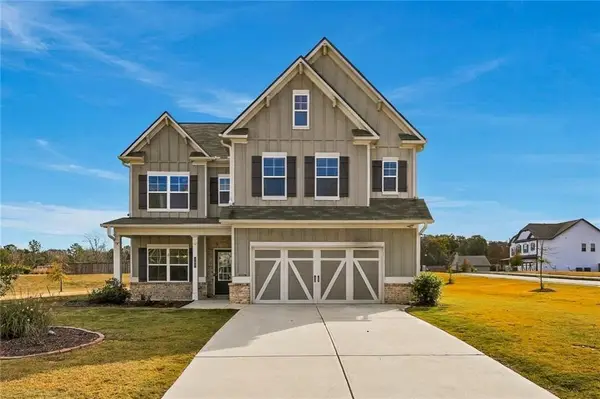 $385,000Active4 beds 4 baths2,545 sq. ft.
757 Laurel Cove Drive, Hoschton, GA 30548
MLS# 7870336Listed by: KELLER WILLIAMS NORTH ATLANTA - New
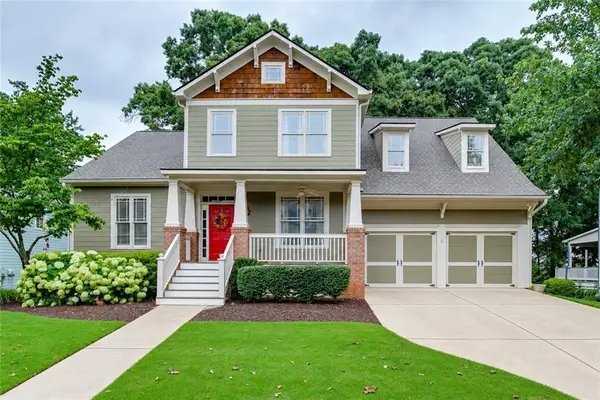 $575,000Active4 beds 3 baths2,947 sq. ft.
5843 Peacock Lane, Hoschton, GA 30548
MLS# 7870361Listed by: BOLST - New
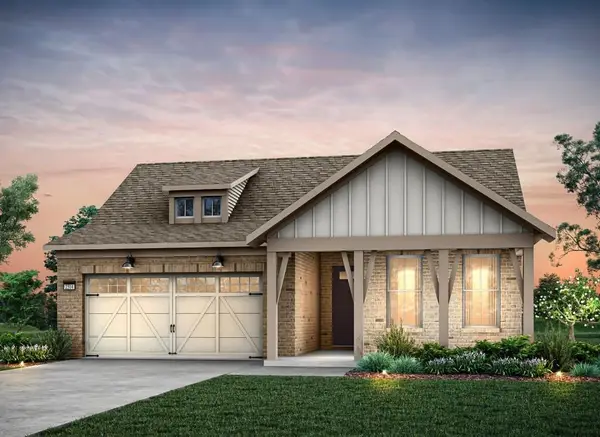 $600,481Active2 beds 2 baths3,269 sq. ft.
5532 Olive Lane, Hoschton, GA 30548
MLS# 7870303Listed by: PULTE REALTY OF GEORGIA, INC. - New
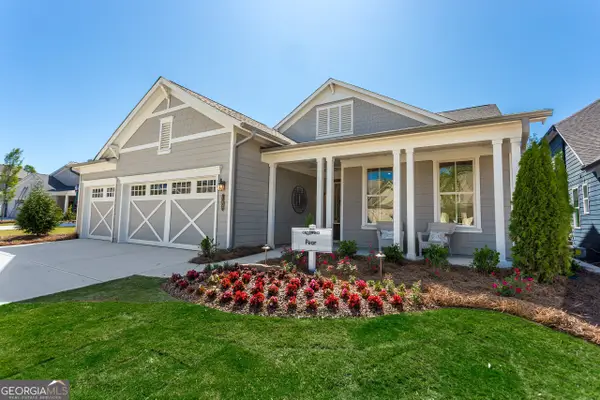 $849,900Active3 beds 3 baths
62 Hartwell Court, Hoschton, GA 30548
MLS# 10892459Listed by: Homebuilder Brokerage Service - New
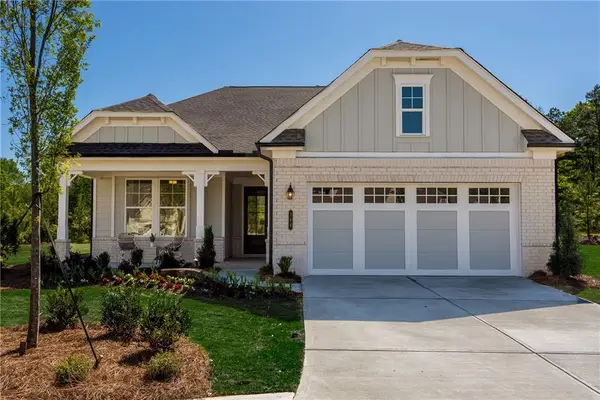 $559,900Active3 beds 3 baths2,167 sq. ft.
566 Geneva Way, Hoschton, GA 30548
MLS# 7869643Listed by: HOMEBUILDER BROKERAGE SERVICE - New
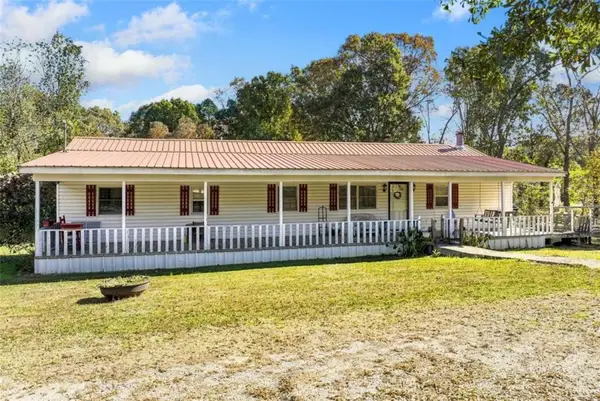 $399,000Active3 beds 2 baths1,656 sq. ft.
508 Skelton Road, Hoschton, GA 30548
MLS# 7869886Listed by: KELLER WILLIAMS LANIER PARTNERS - New
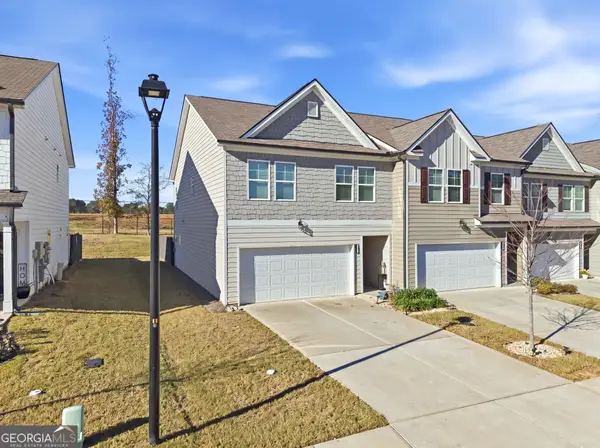 $349,900Active3 beds 3 baths
102 Huntley Trace, Hoschton, GA 30548
MLS# 10892234Listed by: Century 21 Results - New
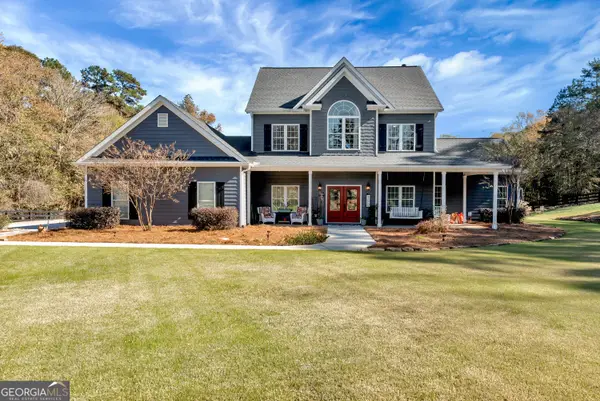 $1,000,000Active4 beds 4 baths2,996 sq. ft.
190 Skelton Road, Hoschton, GA 30548
MLS# 10892165Listed by: Keller Williams Lanier Partners - New
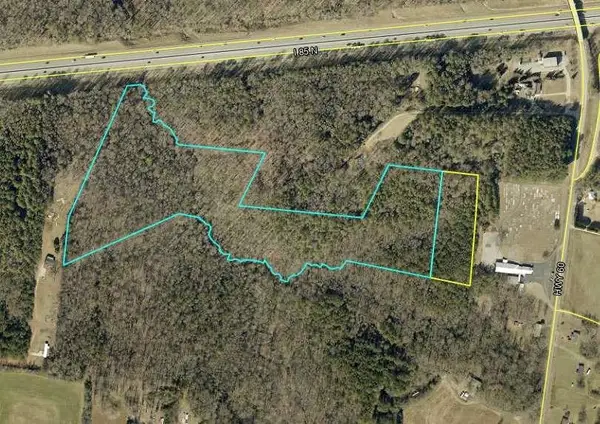 $2,800,000Active23 Acres
0 Highway 60, Hoschton, GA 30548
MLS# 7869375Listed by: KELLER WILLIAMS LANIER PARTNERS


Protect your home and budget from life's surprises with an Assurant Home Warranty, backed by a partner that supports you through every step of homeownership. Explore Plans.
© 2023 - 2026 ERA Franchise Systems LLC. All rights reserved. ERA Franchise Systems LLC fully supports the principles of the Fair Housing Act and the Equal Opportunity Act. ERA, ERA Real Estate powered, and their respective logos are registered service marks of ERA Franchise Systems LLC. Each office is independently owned and operated.