
508 Skelton Road, Hoschton, GA 30548
Local realty services provided by:ERA Sunrise Realty
508 Skelton Road,Hoschton, GA 30548
$399,000
- 3 Beds
- 2 Baths
- 1,656 sq. ft.
- Single family
- Active
Listed by: rdh realty team, gigi mcginnis
Office: keller williams lanier partners
MLS#:7869886
Source:FIRSTMLS
Price summary
- Price:$399,000
- Price per sq. ft.:$240.94
About this home
Opportunity awaits at 508 Skelton Rd in Hoschton! This 3-bedroom, 2-bath property features hardwood floors throughout, an unfinished basement, workshop, and approximately 600 feet of road frontage. The property has a well, with county water available. Also included is a commercial shop with an existing business license-everything is being sold together. Sold as-is, cash only. Buyer to verify zoning, permitted uses, utilities, condition, and business-license transferability.
Contact an agent
Home facts
- Year built:1985
- Subdivision & Development:None
- Listing ID #:7869886
- Updated:November 18, 2026 at 11:52 PM
Rooms and interior
- Bedrooms:3
- Total bathrooms:2
- Full bathrooms:2
- Flooring:Hardwood
- Dining Description:Separate Dining Room
- Kitchen Description:Electric Range
- Bedroom Description:Master on Main
- Basement Description:Unfinished
- Living area:1,656 sq. ft.
Heating and cooling
- Cooling:Window Unit(s)
Structure and exterior
- Roof:Metal
- Year built:1985
- Building area:1,656 sq. ft.
- Lot area:3.52 Acres
- Lot Features:Sloped
- Architectural Style:Country, Rustic
- Construction Materials:Aluminum Siding
- Exterior Features:Front Porch
- Levels:2 Story
Schools
- High school:Jackson County
- Middle school:Legacy Knoll
- Elementary school:Heroes
Utilities
- Water:Well
- Sewer:Septic Tank
Finances and disclosures
- Price:$399,000
- Price per sq. ft.:$240.94
- Tax amount:$2,744 (2024)
Features and amenities
- Laundry features:In Basement
- Amenities:Walk-In Closet(s)
Parking
- Total parking spaces:2
- Parking description:Parking Pad
 Listings identified with the FMLS IDX logo come from FMLS and are held by brokerage firms other than the owner of this website. The listing brokerage is identified in any listing details. Information is deemed reliable but is not guaranteed. If you believe any FMLS listing contains material that infringes your copyrighted work please click here (https://www.fmls.com/dmca) to review our DMCA policy and learn how to submit a takedown request. ©2026 First Multiple Listing Service, Inc.
New listings near 508 Skelton Road
- New
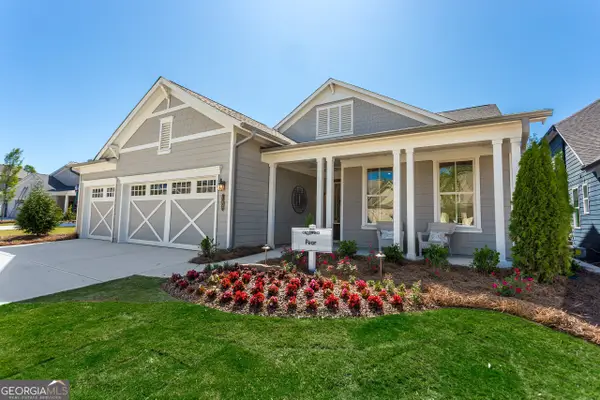 $849,900Active3 beds 3 baths
62 Hartwell Court, Hoschton, GA 30548
MLS# 10892459Listed by: Homebuilder Brokerage Service - New
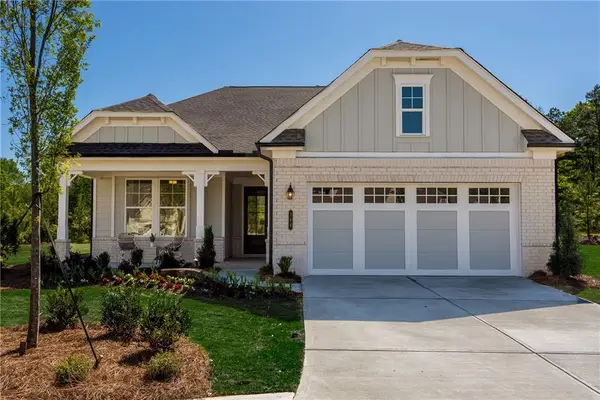 $559,900Active3 beds 3 baths2,167 sq. ft.
566 Geneva Way, Hoschton, GA 30548
MLS# 7869643Listed by: HOMEBUILDER BROKERAGE SERVICE - New
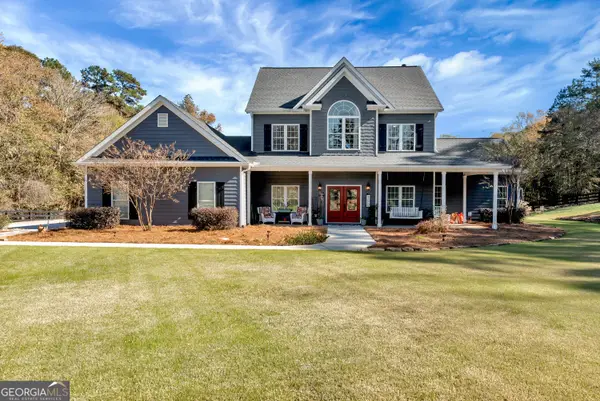 $1,000,000Active4 beds 4 baths2,996 sq. ft.
190 Skelton Road, Hoschton, GA 30548
MLS# 10892165Listed by: Keller Williams Lanier Partners - New
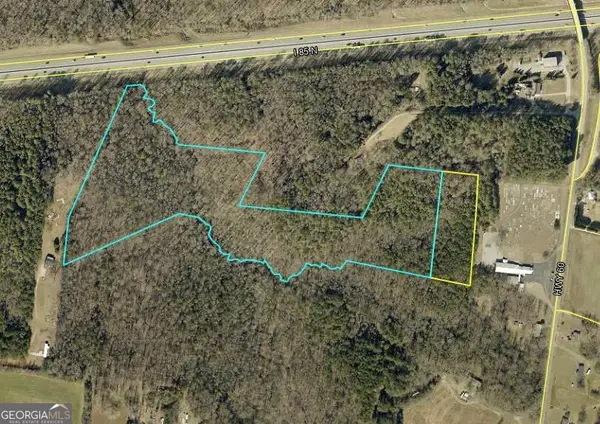 $2,800,000Active23 Acres
0 Highway 60, Hoschton, GA 30548
MLS# 10891835Listed by: Keller Williams Lanier Partners - New
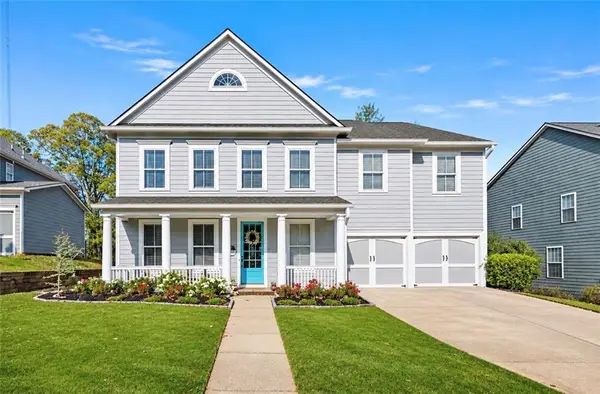 $775,000Active4 beds 4 baths4,229 sq. ft.
5951 Peacock Lane, Hoschton, GA 30548
MLS# 7869288Listed by: SUN REALTY GROUP, LLC. - New
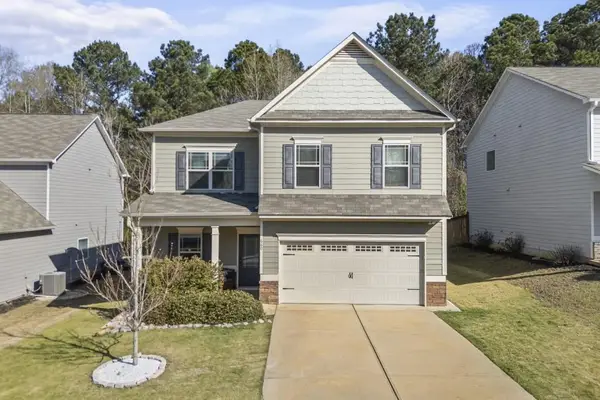 $399,000Active4 beds 3 baths2,600 sq. ft.
660 Country Ridge Drive, Hoschton, GA 30548
MLS# 7869330Listed by: REAL BROKER, LLC - New
 $349,900Active3 beds 3 baths1,675 sq. ft.
102 Huntley Trace, Hoschton, GA 30548
MLS# 7868897Listed by: CENTURY 21 RESULTS - New
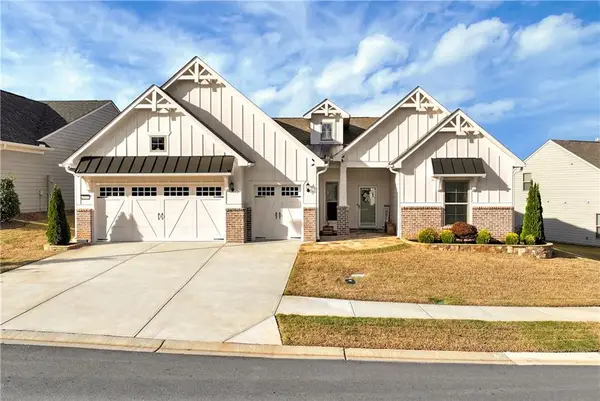 $879,000Active3 beds 3 baths2,443 sq. ft.
5574 Miravista Way, Hoschton, GA 30548
MLS# 7868451Listed by: TREND ATLANTA REALTY, INC. - New
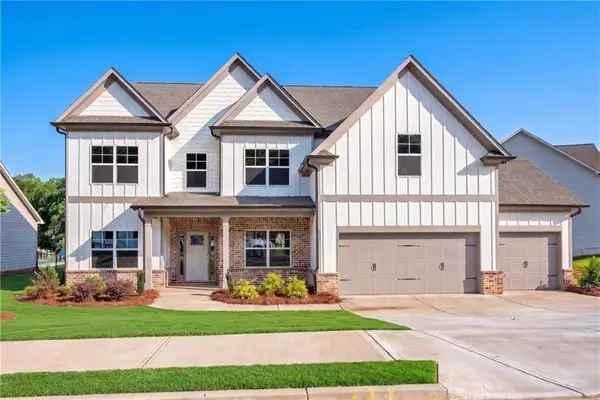 $549,900Active5 beds 4 baths3,420 sq. ft.
146 Cherokee Rose Lane, Hoschton, GA 30548
MLS# 7868219Listed by: REMAX AROUND ATLANTA


Protect your home and budget from life's surprises with an Assurant Home Warranty, backed by a partner that supports you through every step of homeownership. Explore Plans.
© 2023 - 2026 ERA Franchise Systems LLC. All rights reserved. ERA Franchise Systems LLC fully supports the principles of the Fair Housing Act and the Equal Opportunity Act. ERA, ERA Real Estate powered, and their respective logos are registered service marks of ERA Franchise Systems LLC. Each office is independently owned and operated.