
566 Geneva Way, Hoschton, GA 30548
Local realty services provided by:ERA Sunrise Realty
566 Geneva Way,Hoschton, GA 30548
$559,900
- 3 Beds
- 3 Baths
- 2,167 sq. ft.
- Single family
- Active
Listed by: william maltbie
Office: homebuilder brokerage service
MLS#:7869643
Source:FIRSTMLS
Price summary
- Price:$559,900
- Price per sq. ft.:$258.38
- Monthly HOA dues:$310
About this home
Homeowners love the Hazel for its thoughtfully designed Kitchen and open main living area. The Hazel is designed to give you the perfect balance of formal and casual living. With a Kitchen that offers plenty of countertop and cabinet space as well as a large pantry, any chef will find ample room to cook, store, and serve. The large Island overlooking the Dining and Great Room provides seating for casual dining, while the spacious open living area easily accommodates both a dining table and casual seating. For overnight guests, the Second Bedroom and Third Bedroom with en Suite Bath are located at the front of the home, offering additional comfort and privacy. The Owner's Suite is tucked away in the rear of the home and provides Owners a private sanctuary featuring Coffered Ceilings, an oversized shower, dual quartz vanities, and a large walk-in closet. You can personalize the Hazel floorplan with structural options that include nine different exterior choices, 4th Bedroom, Sunroom, Screened Porch, Golf Cart Garage, Unfinished or Finished Bonus Room, various Basement options, and more. o learn about all the ways, you can have this home, come and see Cresswind Georgia at Twin Lakes (55+). Photos of a decorated model home are for reference only. Actual home will differ....
Contact an agent
Home facts
- Year built:2027
- Subdivision & Development:CRESSWIND AT TWIN LAKES
- Listing ID #:7869643
- Updated:November 18, 2026 at 11:52 PM
Rooms and interior
- Bedrooms:3
- Total bathrooms:3
- Full bathrooms:3
- Dining Description:Open Concept
- Bathrooms Description:Double Vanity, Shower Only
- Kitchen Description:Dishwasher, Disposal, Gas Cooktop, Kitchen Island, Microwave, Pantry, Stone Counters
- Bedroom Description:Master on Main
- Living area:2,167 sq. ft.
Heating and cooling
- Cooling:Central Air
- Heating:Central
- Central air:Yes
Structure and exterior
- Roof:Shingle
- Year built:2027
- Building area:2,167 sq. ft.
- Lot area:0.18 Acres
- Lot Features:Back Yard, Landscaped
- Exterior Features:Covered, Rear Porch
- Levels:1 Story
Schools
- High school:Jackson County
- Middle school:West Jackson
- Elementary school:West Jackson
Utilities
- Water:Public, Water Available
- Sewer:Public Sewer, Sewer Available
Finances and disclosures
- Price:$559,900
- Price per sq. ft.:$258.38
- Tax amount:$1,991 (2026)
Features and amenities
- Laundry features:Laundry Room, Main Level
- Amenities:Entrance Foyer, Gas Water Heater
Parking
- Total parking spaces:2
- Parking description:Attached, Driveway, Garage, Garage Faces Front
- Garage spaces:2
 Listings identified with the FMLS IDX logo come from FMLS and are held by brokerage firms other than the owner of this website. The listing brokerage is identified in any listing details. Information is deemed reliable but is not guaranteed. If you believe any FMLS listing contains material that infringes your copyrighted work please click here (https://www.fmls.com/dmca) to review our DMCA policy and learn how to submit a takedown request. ©2026 First Multiple Listing Service, Inc.
New listings near 566 Geneva Way
- New
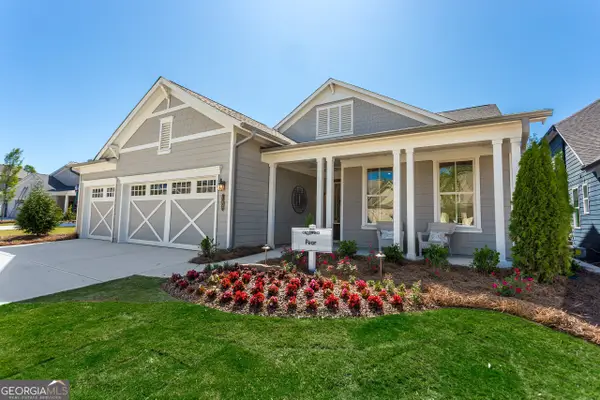 $849,900Active3 beds 3 baths
62 Hartwell Court, Hoschton, GA 30548
MLS# 10892459Listed by: Homebuilder Brokerage Service - New
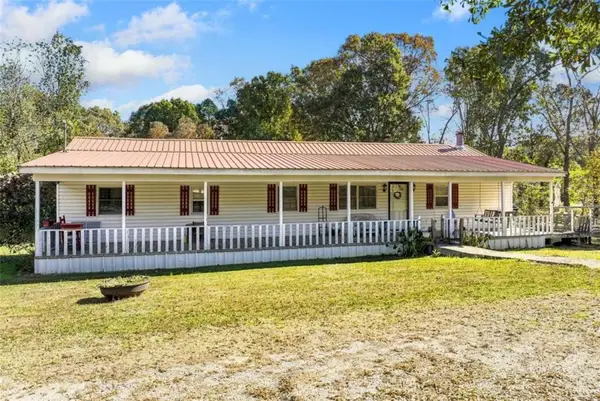 $399,000Active3 beds 2 baths1,656 sq. ft.
508 Skelton Road, Hoschton, GA 30548
MLS# 7869886Listed by: KELLER WILLIAMS LANIER PARTNERS - New
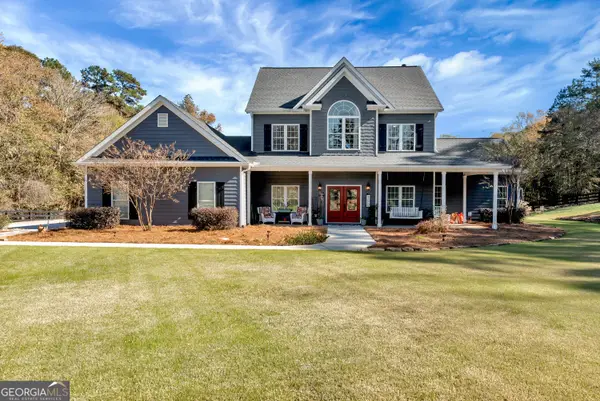 $1,000,000Active4 beds 4 baths2,996 sq. ft.
190 Skelton Road, Hoschton, GA 30548
MLS# 10892165Listed by: Keller Williams Lanier Partners - New
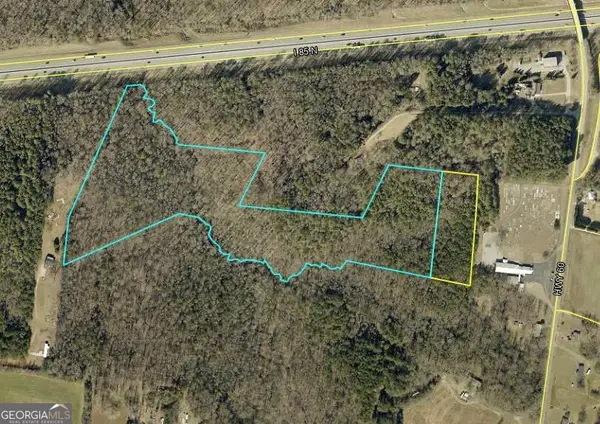 $2,800,000Active23 Acres
0 Highway 60, Hoschton, GA 30548
MLS# 10891835Listed by: Keller Williams Lanier Partners - New
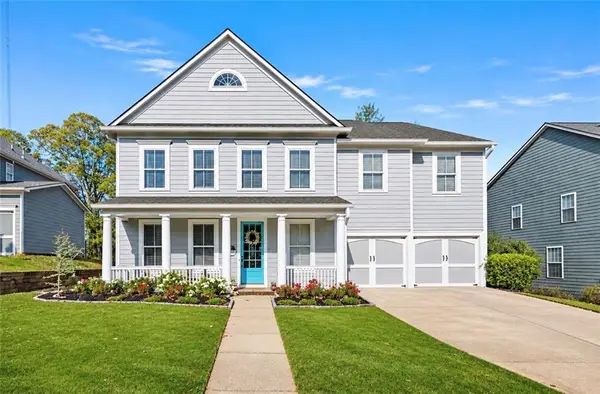 $775,000Active4 beds 4 baths4,229 sq. ft.
5951 Peacock Lane, Hoschton, GA 30548
MLS# 7869288Listed by: SUN REALTY GROUP, LLC. - New
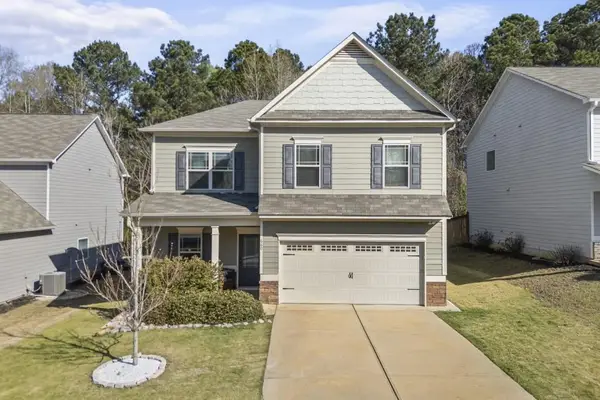 $399,000Active4 beds 3 baths2,600 sq. ft.
660 Country Ridge Drive, Hoschton, GA 30548
MLS# 7869330Listed by: REAL BROKER, LLC - New
 $349,900Active3 beds 3 baths1,675 sq. ft.
102 Huntley Trace, Hoschton, GA 30548
MLS# 7868897Listed by: CENTURY 21 RESULTS - New
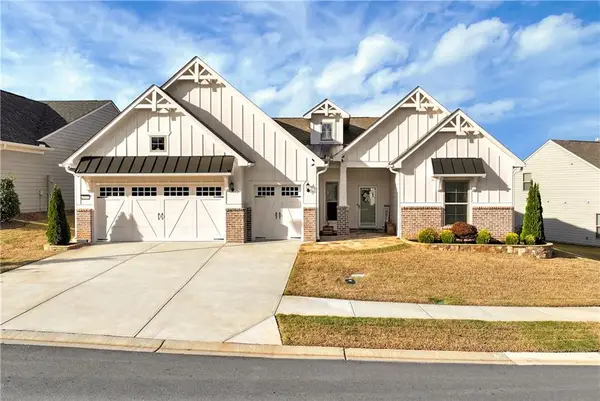 $879,000Active3 beds 3 baths2,443 sq. ft.
5574 Miravista Way, Hoschton, GA 30548
MLS# 7868451Listed by: TREND ATLANTA REALTY, INC. - New
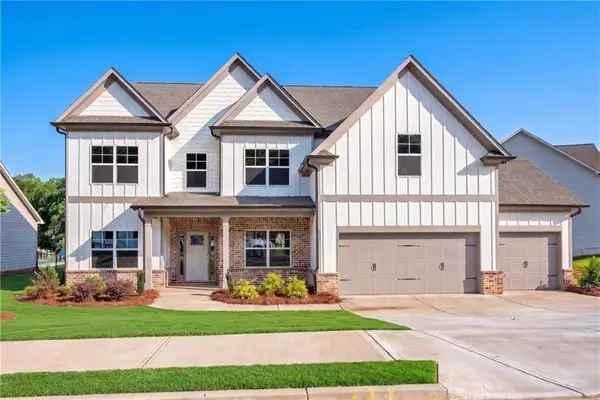 $549,900Active5 beds 4 baths3,420 sq. ft.
146 Cherokee Rose Lane, Hoschton, GA 30548
MLS# 7868219Listed by: REMAX AROUND ATLANTA


Protect your home and budget from life's surprises with an Assurant Home Warranty, backed by a partner that supports you through every step of homeownership. Explore Plans.
© 2023 - 2026 ERA Franchise Systems LLC. All rights reserved. ERA Franchise Systems LLC fully supports the principles of the Fair Housing Act and the Equal Opportunity Act. ERA, ERA Real Estate powered, and their respective logos are registered service marks of ERA Franchise Systems LLC. Each office is independently owned and operated.