
1429 Washington Rose Avenue, Hoschton, GA 30548
Local realty services provided by:ERA Sunrise Realty
1429 Washington Rose Avenue,Hoschton, GA 30548
$435,000
- 4 Beds
- 3 Baths
- 2,493 sq. ft.
- Single family
- Active
Listed by: eric urmanski
Office: heartland real estate, llc.
MLS#:7799070
Source:FIRSTMLS
Price summary
- Price:$435,000
- Price per sq. ft.:$174.49
- Monthly HOA dues:$57.5
About this home
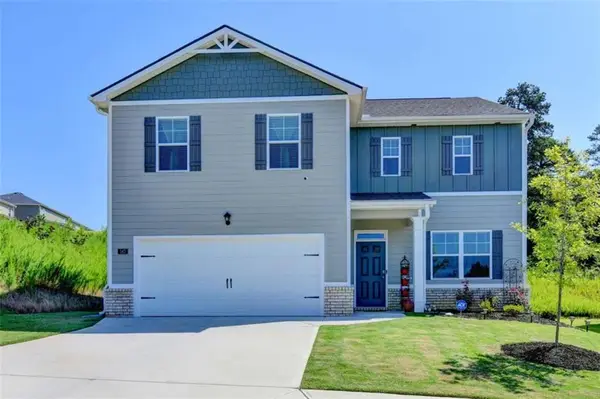
Remarkably well maintained house in a great location close to schools and neighborhood shopping! A large covered front porch welcomes you and your guests to this amazing show place - the main level features a large eat-in kitchen with island open to a fireside family room with floating shelves, a formal living room and dining room. The upper level offers an oversize owner's retreat with luxurious bath that includes dual sinks, a separate shower, soaking tub, and huges walk in closet. There are three additional bedrooms, shared hall bathroom, and convenient laundry room. The private rear yard has an over-sized patio and aluminum fencing. There is a large garage with lots of shelving and the community offers a pool, kids pool, and tennis courts.
Contact an agent
Home facts
- Year built:2018
- Listing ID #:7799070
- Updated:July 05, 2026 at 01:35 PM
Rooms and interior
- Bedrooms:4
- Total bathrooms:3
- Full bathrooms:2
- Half bathrooms:1
- Flooring:Carpet, Hardwood
- Dining Description:Separate Dining Room
- Bathrooms Description:Double Vanity, Separate Tub/Shower, Soaking Tub
- Kitchen Description:Dishwasher, Eat-in Kitchen, Kitchen Island, Pantry, Stone Counters
- Bedroom Description:Oversized Master
- Living area:2,493 sq. ft.
Heating and cooling
- Cooling:Ceiling Fan(s), Central Air, Zoned
- Heating:Forced Air, Natural Gas, Zoned
- Central air:Yes
Structure and exterior
- Roof:Composition
- Year built:2018
- Building area:2,493 sq. ft.
- Lot area:0.26 Acres
- Lot Features:Back Yard, Front Yard, Level, Wooded
- Architectural Style:Traditional
- Construction Materials:Cement Siding, HardiPlank Type
- Exterior Features:Covered, Front Porch, Patio, Private Yard, Rain Gutters
- Levels:2 Story
Schools
- High school:Jackson County
- Middle school:West Jackson
- Elementary school:Gum Springs
Utilities
- Water:Public, Water Available
- Sewer:Public Sewer, Sewer Available
Finances and disclosures
- Price:$435,000
- Price per sq. ft.:$174.49
- Tax amount:$4,981 (2025)
Features and amenities
- Laundry features:Laundry Room, Upper Level
- Amenities:Disappearing Attic Stairs, Entrance Foyer 2 Story, High Ceilings 9 ft Main, High Speed Internet, Tray Ceiling(s), Walk-In Closet(s)
Parking
- Parking description:Garage, Garage Door Opener, Garage Faces Front
- Garage spaces:2
 Listings identified with the FMLS IDX logo come from FMLS and are held by brokerage firms other than the owner of this website. The listing brokerage is identified in any listing details. Information is deemed reliable but is not guaranteed. If you believe any FMLS listing contains material that infringes your copyrighted work please click here (https://www.fmls.com/dmca) to review our DMCA policy and learn how to submit a takedown request. ©2026 First Multiple Listing Service, Inc.
New listings near 1429 Washington Rose Avenue
- New
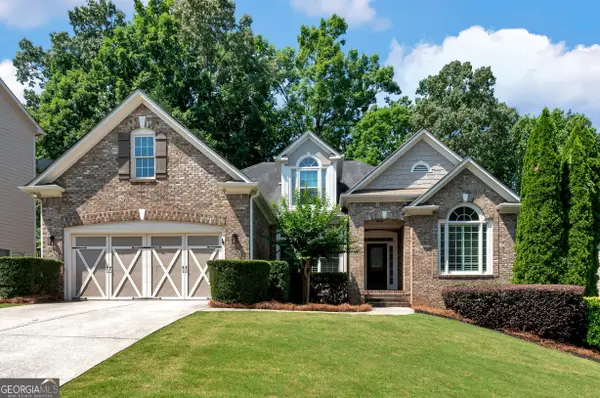 $550,000Active4 beds 4 baths2,698 sq. ft.
4897 Shellnut Path, Hoschton, GA 30548
MLS# 10798756Listed by: Keller Williams Realty Atl. Partners - New
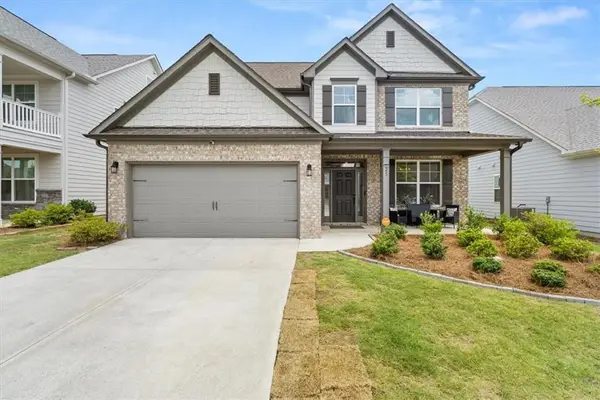 $500,000Active4 beds 3 baths2,643 sq. ft.
25 Table Rock Court, Hoschton, GA 30548
MLS# 7798983Listed by: KELLER WILLIAMS REALTY ATLANTA PARTNERS - Coming Soon
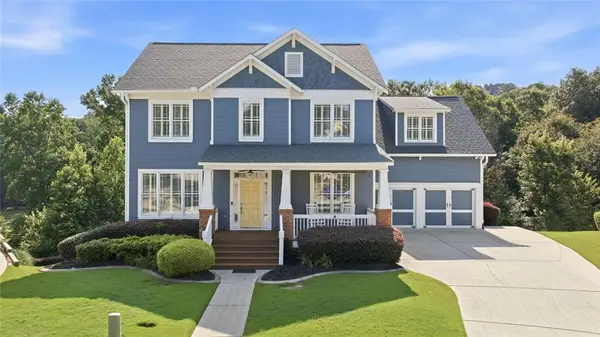 $825,000Coming Soon5 beds 5 baths
7327 Rocking Chair Lane, Hoschton, GA 30548
MLS# 7798989Listed by: BOLST, INC. - New
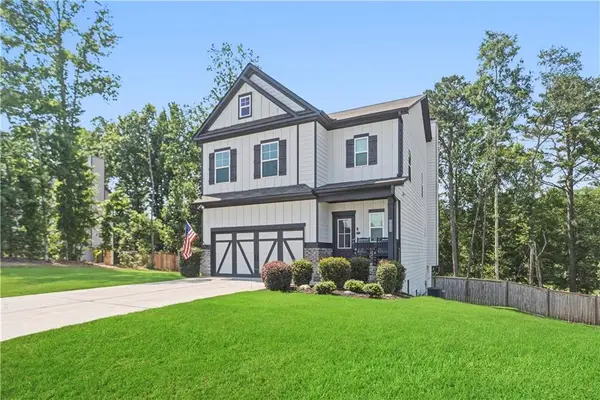 $524,999Active5 beds 5 baths2,997 sq. ft.
778 Laurel Cove Drive, Hoschton, GA 30548
MLS# 7798995Listed by: YOUR HOME SOLD GUARANTEED REALTY CROWN GROUP - New
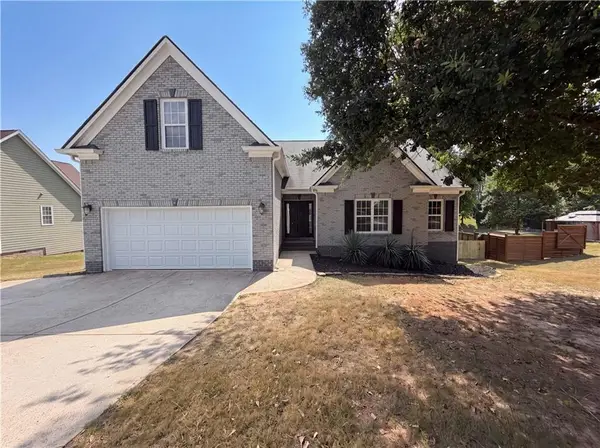 $435,000Active4 beds 3 baths2,260 sq. ft.
1240 Platinum Drive, Hoschton, GA 30548
MLS# 7798797Listed by: MARK SPAIN REAL ESTATE - New
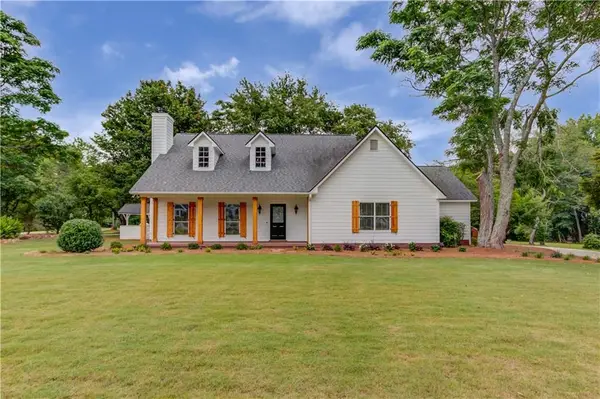 $499,500Active4 beds 3 baths2,370 sq. ft.
1554 Maddox Road, Hoschton, GA 30548
MLS# 7798843Listed by: KELLER WILLIAMS REALTY ATLANTA PARTNERS - Coming Soon
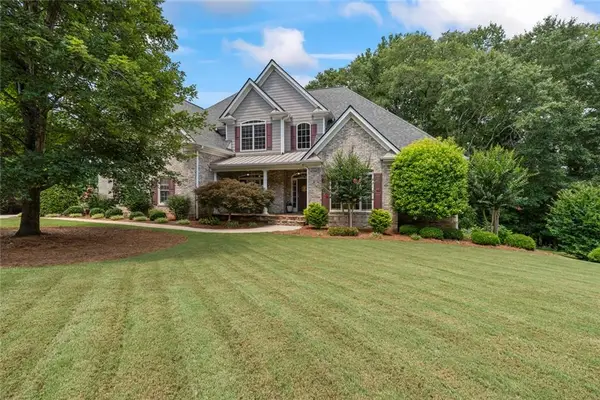 $860,000Coming Soon5 beds 5 baths
183 Sunrise Drive, Hoschton, GA 30548
MLS# 7798605Listed by: KELLER WILLIAMS REALTY ATLANTA PARTNERS - New
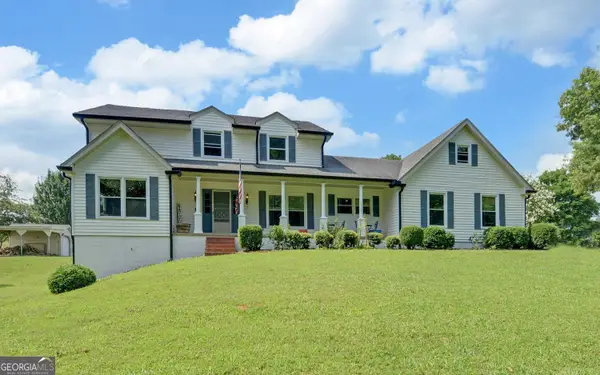 $825,000Active4 beds 4 baths
6077 Highway 332, Hoschton, GA 30548
MLS# 10797758Listed by: Keller Williams Lanier Partners - New
 $455,000Active4 beds 3 baths
147 Storm Lane, Hoschton, GA 30548
MLS# 7798248Listed by: KELLER WILLIAMS REALTY ATLANTA PARTNERS


Protect your home and budget from life's surprises with an Assurant Home Warranty, backed by a partner that supports you through every step of homeownership. Explore Plans.
© 2023 - 2026 ERA Franchise Systems LLC. All rights reserved. ERA Franchise Systems LLC fully supports the principles of the Fair Housing Act and the Equal Opportunity Act. ERA, ERA Real Estate powered, and their respective logos are registered service marks of ERA Franchise Systems LLC. Each office is independently owned and operated.