
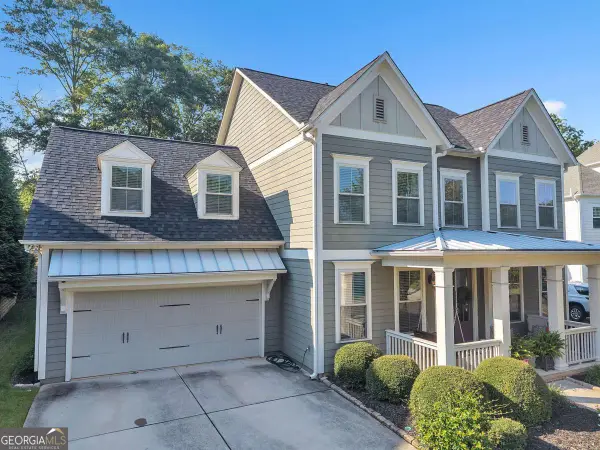
25 Table Rock Court, Hoschton, GA 30548
Local realty services provided by:ERA Kings Bay Realty
Listed by: mahota real estate partners
Office: keller williams realty atl. partners
MLS#:10798609
Source:METROMLS
Price summary
- Price:$475,000
- Price per sq. ft.:$179.72
- Monthly HOA dues:$78.33
About this home
Why wait to build when the best parts are already done for you? This move-in ready home welcomes you with bright, open living spaces, abundant natural light, and a layout that feels both comfortable and connected. Morning coffee, casual gatherings, and everyday moments all feel effortless here. The kitchen was designed to be the heart of the home, featuring an oversized island, designer finishes, and a seamless flow into the living area. Upstairs, a spacious loft offers the flexibility today's buyers love, whether for movie nights, a home office, or a quiet retreat. Step outside and enjoy a backyard that's already finished and ready to enjoy. Picture evenings under cafe lights, relaxing around the firepit, or hosting friends without a long to-do list ahead of you. It's the kind of outdoor space that makes coming home feel special! A rare find in today's market, this home includes premium extras rarely offered with a resale, including a Samsung panel-ready refrigerator, GE washer and dryer, three Samsung televisions, and select furnishings. The upgrades are complete, the extras are included, and the waiting is over!...
Contact an agent
Home facts
- Year built:2022
- Subdivision & Development:Twin Lakes
- Listing ID #:10798609
- Updated:August 24, 2026 at 11:06 AM
Rooms and interior
- Bedrooms:4
- Total bathrooms:3
- Full bathrooms:3
- Flooring:Carpet, Hardwood, Tile
- Dining Description:Separate Room
- Bathrooms Description:Double Vanity, Separate Shower, Soaking Tub, Tile Bath
- Kitchen Description:Breakfast Area, Breakfast Bar, Breakfast Room, Dishwasher, Disposal, Kitchen Island, Microwave, Oven (Wall), Pantry, Refrigerator, Solid Surface Counters, Stainless Steel Appliance(s)
- Bedroom Description:Walk-In Closet(s)
- Living area:2,643 sq. ft.
Heating and cooling
- Cooling:Ceiling Fan(s), Central Air, Electric
- Heating:Central, Natural Gas
- Central air:Yes
Structure and exterior
- Roof:Composition
- Year built:2022
- Building area:2,643 sq. ft.
- Lot area:0.15 Acres
- Lot Features:Level
- Architectural Style:Brick Front, Craftsman, Traditional
- Construction Materials:Concrete
- Exterior Features:Deck/Patio
- Foundation Description:Slab
- Levels:2 Story
Schools
- High school:Jackson County
- Middle school:West Jackson
- Elementary school:West Jackson
Utilities
- Water:Public, Water Available
- Sewer:Public Sewer, Sewer Connected
Finances and disclosures
- Price:$475,000
- Price per sq. ft.:$179.72
- Tax amount:$6,159 (2025)
Features and amenities
- Appliances:Dishwasher, Disposal, Dryer, Gas Water Heater, Microwave, Oven (Wall), Refrigerator, Stainless Steel Appliance(s), Washer
- Laundry features:Dryer, In Hall, Laundry, Upper Level, Washer
- Amenities:Double Pane Windows, Gas Water Heater, High Ceilings, Pulldown Attic Stairs, Smoke Detector(s), Tray Ceiling(s)
Parking
- Total parking spaces:2
- Parking description:Attached, Garage, Garage Door Opener, Kitchen Level
- Garage:Yes
 2026 Georgia MLS. All rights reserved. Information Deem Reliable But Not Guaranteed August 24, 2026
New listings near 25 Table Rock Court
- New
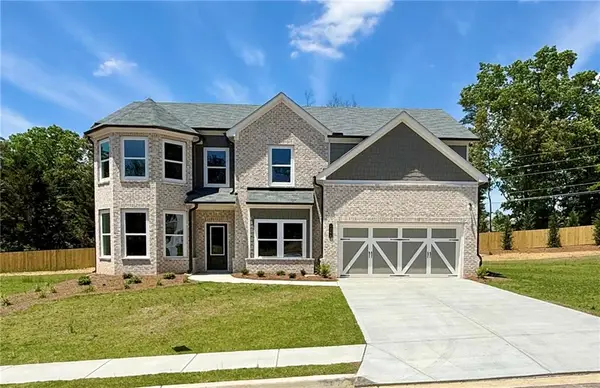 $624,990Active5 beds 3 baths3,130 sq. ft.
4250 Shirebrook Trail, Hoschton, GA 30548
MLS# 7826040Listed by: PARK PLACE BROKERS - New
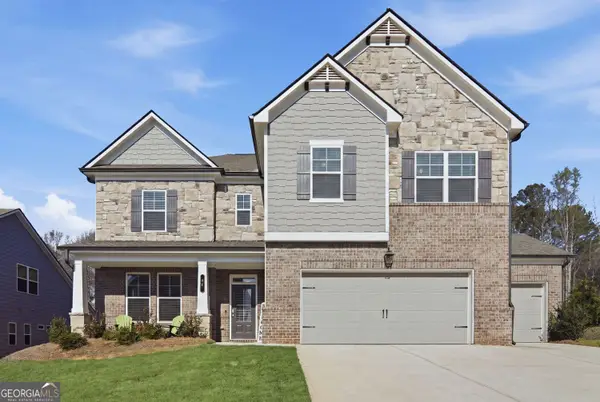 $554,900Active5 beds 4 baths3,301 sq. ft.
22 Winding Rose Drive, Hoschton, GA 30548
MLS# 10831010Listed by: Keller Williams Realty Atl. Partners - New
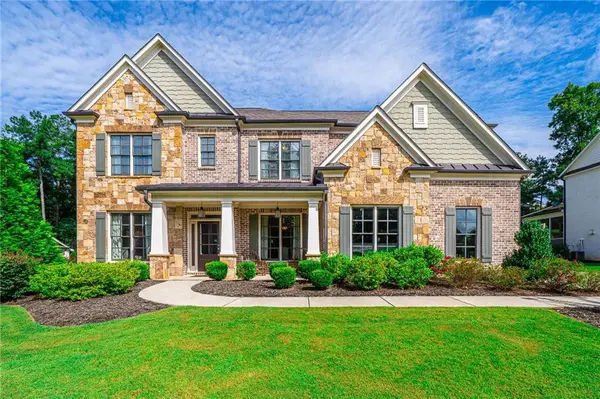 $924,897Active5 beds 4 baths4,383 sq. ft.
2440 Sunflower Drive, Hoschton, GA 30548
MLS# 7825560Listed by: SOUTHMARK PROPERTIES, INC. - New
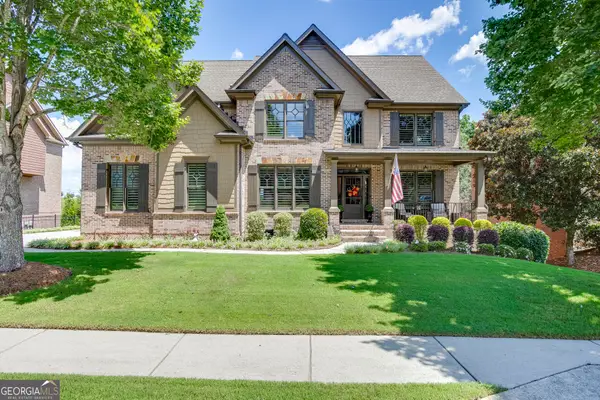 $879,900Active5 beds 4 baths4,111 sq. ft.
2461 Hopehaven Way, Hoschton, GA 30548
MLS# 10830671Listed by: Keller Williams Realty Atl. Partners - New
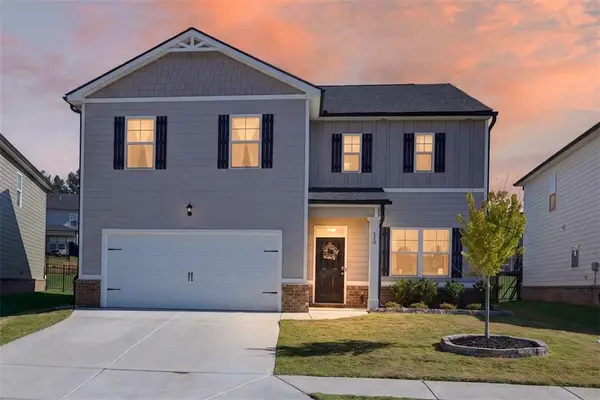 $429,900Active4 beds 3 baths2,338 sq. ft.
120 Champlain Road, Hoschton, GA 30548
MLS# 7825287Listed by: EXP REALTY, LLC. - New
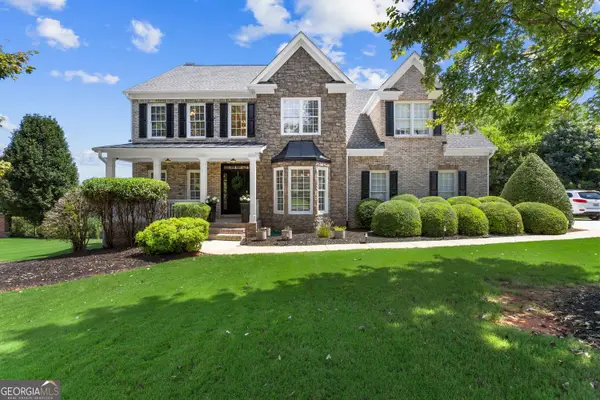 $674,900Active5 beds 4 baths4,626 sq. ft.
110 Whitaker Way, Hoschton, GA 30548
MLS# 10830452Listed by: Foundation Partners Realty LLC - New
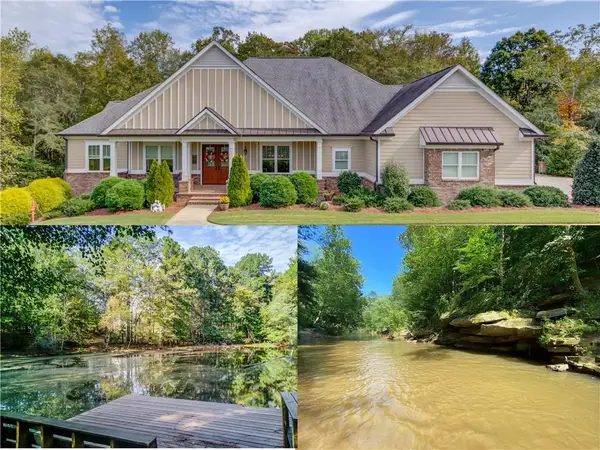 $879,900Active5 beds 4 baths5,554 sq. ft.
624 Skyland Drive, Hoschton, GA 30548
MLS# 7824789Listed by: KELLER WILLIAMS REALTY ATLANTA PARTNERS - New
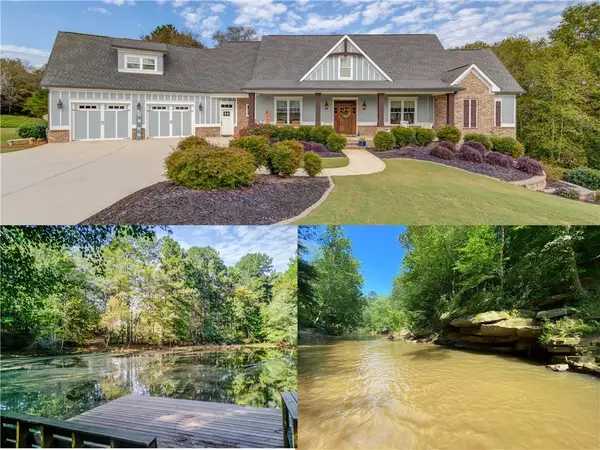 $849,900Active4 beds 5 baths5,240 sq. ft.
617 Skyland Drive, Hoschton, GA 30548
MLS# 7824751Listed by: KELLER WILLIAMS REALTY ATLANTA PARTNERS - New
 $349,900Active2 beds 2 baths1,218 sq. ft.
6142 Longleaf Drive, Hoschton, GA 30548
MLS# 10829672Listed by: Keller Williams Lanier Partners - New
 $649,900Active4 beds 3 baths
7016 Dove Point Lane, Hoschton, GA 30548
MLS# 10829132Listed by: SMG Realty


Protect your home and budget from life's surprises with an Assurant Home Warranty, backed by a partner that supports you through every step of homeownership. Explore Plans.
© 2023 - 2026 ERA Franchise Systems LLC. All rights reserved. ERA Franchise Systems LLC fully supports the principles of the Fair Housing Act and the Equal Opportunity Act. ERA, ERA Real Estate powered, and their respective logos are registered service marks of ERA Franchise Systems LLC. Each office is independently owned and operated.