
7327 Rocking Chair Lane, Hoschton, GA 30548
Local realty services provided by:ERA Towne Square Realty, Inc.
7327 Rocking Chair Lane,Hoschton, GA 30548
$799,999
- 5 Beds
- 5 Baths
- 4,985 sq. ft.
- Single family
- Active
Listed by: lance real estate group, corey keller
Office: bolst, inc.
MLS#:7798989
Source:FIRSTMLS
Price summary
- Price:$799,999
- Price per sq. ft.:$160.48
- Monthly HOA dues:$100
About this home
POOL | MASTER ON MAIN | ORIGINAL JOHN WIELAND HOME
Welcome home to a quiet cul-de-sac in the heart of Reunion Golf & Country Club. Original John Wieland-built, sought-after Kelsey floor-plan. This 5-bedroom, 4.5-bath home offers spacious living on the main and upper levels, plus a fully finished basement — room to spread out, entertain, and grow into.
Freshly painted inside and out, the main level features refinished solid hardwood floors throughout and is anchored by a spacious primary suite, giving you true one-level living convenience without sacrificing space upstairs for family or guests. Upstairs, new carpet and a bonus loft area add even more flexible living space, perfect for a second living room, playroom, or study nook. Step outside to your private gunite pool, framed by peaceful trees and a golf course view — the kind of backyard that makes every evening feel like a mini vacation.
The finished basement is built for entertaining, with a pool table (included!) area, media/theater space, wet bar, second kitchen, game area, and full bathroom — everything you need to host without ever leaving home.
And Reunion itself is a lifestyle: golf, pickleball, tennis, a full-service restaurant, clubhouse, fitness center, community pool, and playground, plus an activities director hosting events all year long. As a golf cart community connected to the Braselton LifePath, you can cart your way to local restaurants, ice cream, and shops without ever getting in a car. This is Northeast Georgia living at its best.
Quiet street. Golf course lot. Room for everyone. This one checks every box....
Contact an agent
Home facts
- Year built:2003
- Subdivision & Development:REUNION
- Listing ID #:7798989
- Updated:August 24, 2026 at 01:33 PM
Rooms and interior
- Bedrooms:5
- Total bathrooms:5
- Full bathrooms:4
- Half bathrooms:1
- Flooring:Carpet, Ceramic Tile, Hardwood
- Dining Description:Seats 12+, Separate Dining Room
- Bathrooms Description:Double Vanity, Separate Tub/Shower, Whirlpool Tub
- Kitchen Description:Breakfast Bar, Cabinets Stain, Dishwasher, Disposal, Double Oven, Eat-in Kitchen, Electric Cooktop, Electric Oven, Gas Oven, Microwave, Pantry, Refrigerator, Second Kitchen, Self Cleaning Oven, Solid Surface Counters, View to Family Room
- Bedroom Description:Master on Main
- Basement Description:Daylight, Exterior Entry, Finished, Finished Bath, Full, Interior Entry
- Living area:4,985 sq. ft.
Heating and cooling
- Cooling:Central Air
- Central air:Yes
Structure and exterior
- Roof:Composition
- Year built:2003
- Building area:4,985 sq. ft.
- Lot area:0.68 Acres
- Lot Features:Cul-De-Sac, Front Yard, Landscaped, Private
- Architectural Style:Craftsman
- Construction Materials:Cement Siding, Concrete
- Exterior Features:Deck, Patio, Private Yard, Rear Porch
- Levels:2 Story
Schools
- High school:Cherokee Bluff
- Middle school:Cherokee Bluff
- Elementary school:Spout Springs
Utilities
- Water:Public, Water Available
- Sewer:Public Sewer, Sewer Available
Finances and disclosures
- Price:$799,999
- Price per sq. ft.:$160.48
- Tax amount:$6,583 (2025)
Features and amenities
- Appliances:Irrigation Equipment
- Laundry features:Common Area, Laundry Room, Main Level
- Amenities:Bookcases, Coffered Ceiling(s), Disappearing Attic Stairs, Entrance Foyer, Gas Water Heater, High Ceilings 10 ft Lower, High Ceilings 10 ft Main, High Speed Internet, His and Hers Closets, Tray Ceiling(s), Walk-In Closet(s)
- Pool features:Gunite, In Ground, Private Pool, Salt Water
Parking
- Total parking spaces:6
- Parking description:Garage
- Garage spaces:2
 Listings identified with the FMLS IDX logo come from FMLS and are held by brokerage firms other than the owner of this website. The listing brokerage is identified in any listing details. Information is deemed reliable but is not guaranteed. If you believe any FMLS listing contains material that infringes your copyrighted work please click here (https://www.fmls.com/dmca) to review our DMCA policy and learn how to submit a takedown request. ©2026 First Multiple Listing Service, Inc.
New listings near 7327 Rocking Chair Lane
- New
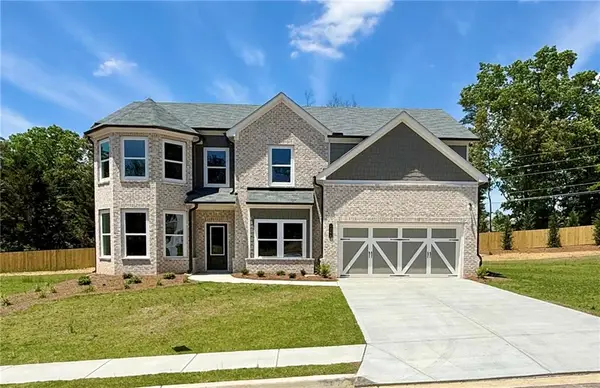 $624,990Active5 beds 3 baths3,130 sq. ft.
4250 Shirebrook Trail, Hoschton, GA 30548
MLS# 7826040Listed by: PARK PLACE BROKERS - New
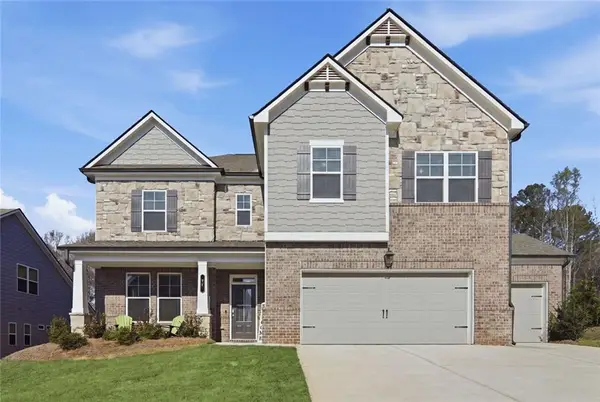 $554,900Active5 beds 4 baths3,301 sq. ft.
22 Winding Rose Drive, Hoschton, GA 30548
MLS# 7825657Listed by: KELLER WILLIAMS REALTY ATLANTA PARTNERS - New
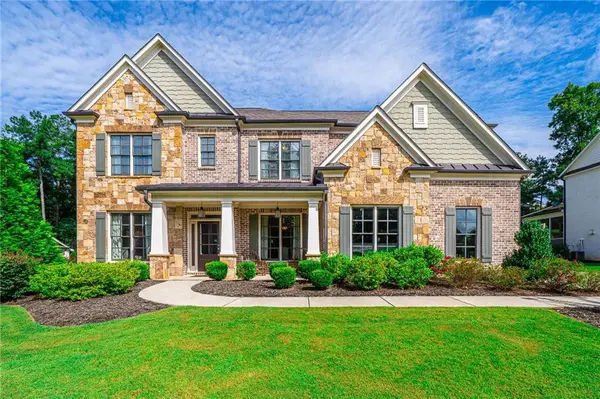 $924,897Active5 beds 4 baths4,383 sq. ft.
2440 Sunflower Drive, Hoschton, GA 30548
MLS# 7825560Listed by: SOUTHMARK PROPERTIES, INC. - New
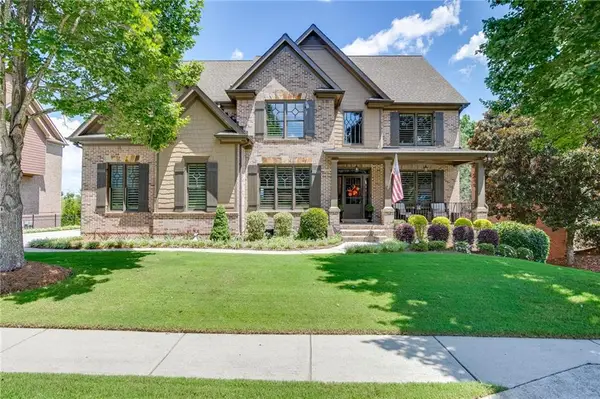 $879,900Active5 beds 4 baths4,111 sq. ft.
2461 Hopehaven Way, Hoschton, GA 30548
MLS# 7825431Listed by: KELLER WILLIAMS REALTY ATLANTA PARTNERS - New
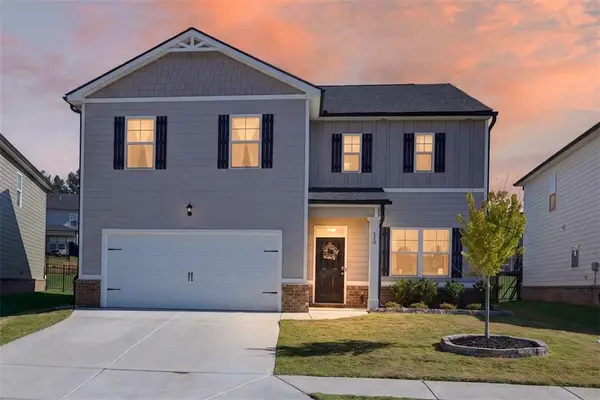 $429,900Active4 beds 3 baths2,338 sq. ft.
120 Champlain Road, Hoschton, GA 30548
MLS# 7825287Listed by: EXP REALTY, LLC. - New
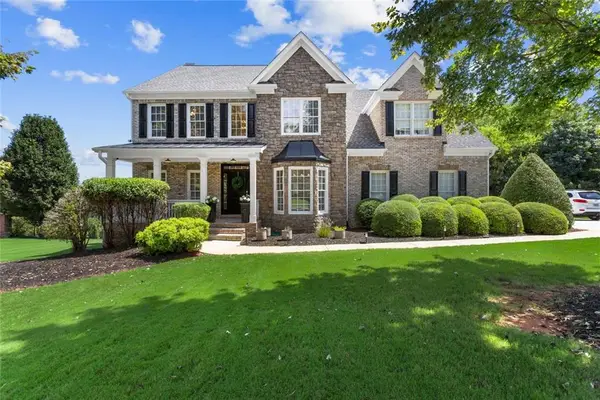 $674,900Active5 beds 4 baths4,626 sq. ft.
110 Whitaker Way, Hoschton, GA 30548
MLS# 7825252Listed by: FOUNDATION PARTNERS REALTY, LLC - New
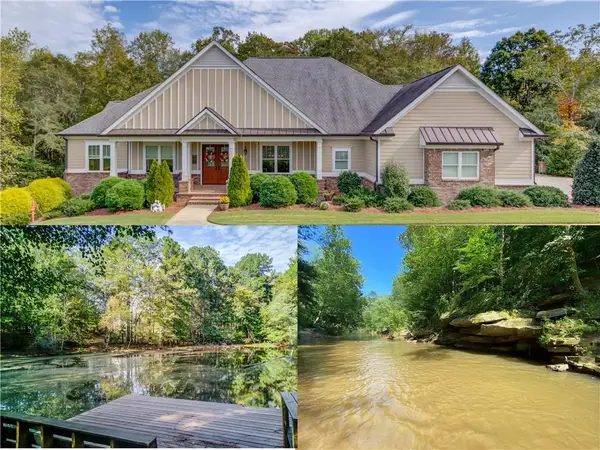 $879,900Active5 beds 4 baths5,554 sq. ft.
624 Skyland Drive, Hoschton, GA 30548
MLS# 7824789Listed by: KELLER WILLIAMS REALTY ATLANTA PARTNERS - New
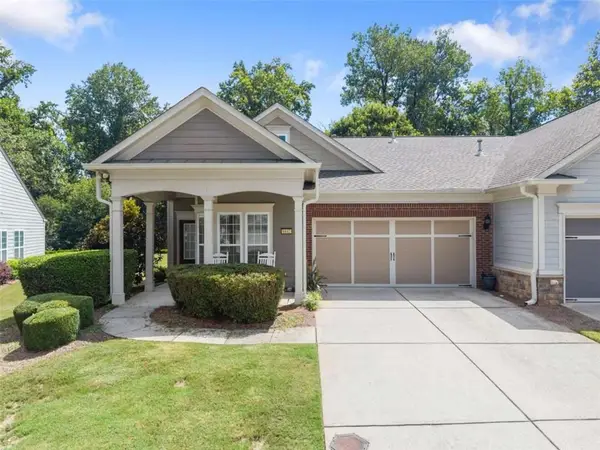 $349,900Active2 beds 2 baths1,218 sq. ft.
6142 Longleaf Drive, Hoschton, GA 30548
MLS# 7824734Listed by: KELLER WILLIAMS LANIER PARTNERS - New
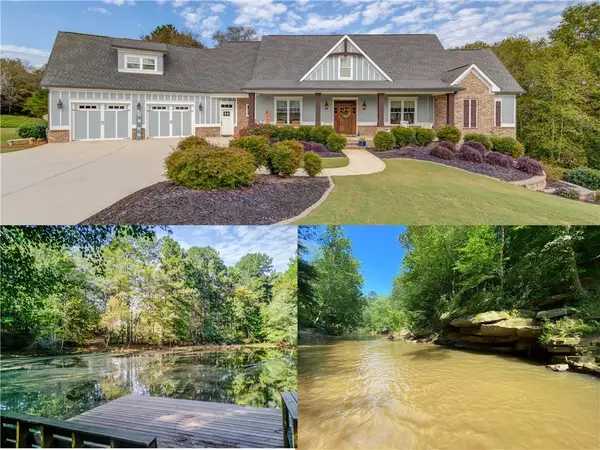 $849,900Active4 beds 5 baths5,240 sq. ft.
617 Skyland Drive, Hoschton, GA 30548
MLS# 7824751Listed by: KELLER WILLIAMS REALTY ATLANTA PARTNERS - New
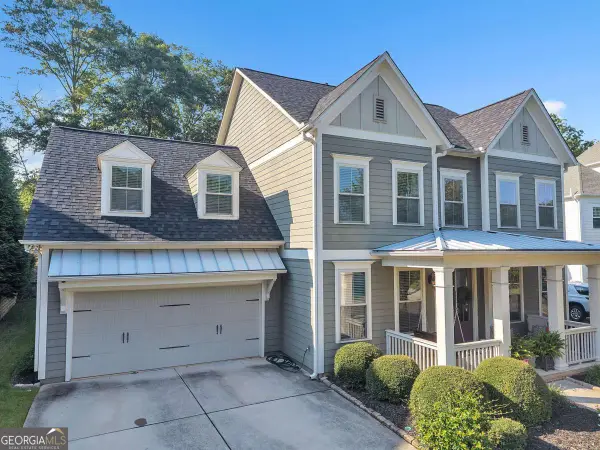 $649,900Active4 beds 3 baths
7016 Dove Point Lane, Hoschton, GA 30548
MLS# 10829132Listed by: SMG Realty


Protect your home and budget from life's surprises with an Assurant Home Warranty, backed by a partner that supports you through every step of homeownership. Explore Plans.
© 2023 - 2026 ERA Franchise Systems LLC. All rights reserved. ERA Franchise Systems LLC fully supports the principles of the Fair Housing Act and the Equal Opportunity Act. ERA, ERA Real Estate powered, and their respective logos are registered service marks of ERA Franchise Systems LLC. Each office is independently owned and operated.