
223 Barracks Way, Hoschton, GA 30548
Local realty services provided by:ERA Kings Bay Realty
Listed by: holly martin, alexandra jenkins
Office: on point realty, inc
MLS#:10857437
Source:METROMLS
Price summary
- Price:$382,956
- Price per sq. ft.:$230
- Monthly HOA dues:$200
About this home
Escape the City and Relaxin this Beautiful New Maintenance Free/Swim Community Located In Hoschton- Conveniently Located To I-85, Easy Access To Downtown and Hartsfield Airport. Surrounded by tons of adventures for entire family Lake Lanier, Chateau Elan, and Road Atlanta. The Evergreen Rear Entry Model is Nesteled on a Corner Lot within walking distance to All the Amentities - clubhouse with Fitness Center, Pool, Pickeball Court, Playground and Dog Park. Includes 3BD/2.5 BA w/Over Sized Two Car Garage, Private Grilling Area off Back w/Gas Grill, 2" White Blinds Thru Out, Tons Of Included Features. Gourmet Eat-In Kitchen W/42 " White Soft Close Cabinet Doors, Pantry, Quartz Countertops, Deocrative Pendant Lights Above Island, Stainless Steel Appliances, Tiled Backsplash, Seperate Dining Area, Enjoy your Cozy Fireside Family RM W/Slate Fireplace Surround, Split Two Story Stairwell w/WI Railings leading Upstairs to an Open Loft/Game RM Great For Entertaining, Two Oversized Bed RMS, Laundry, Inviting Spa Owners Suite W/Tray Ceiling, Huge WIC Closet, Raised Vanity W/Dual Sinks, Quartz Countertops, Relaxing Garden Tub W/ Tiled Surround, A Separate Tiled Frameless Shower. Hurry in for a LIMITED TIME Receive THE ROCKLYN RATE - FIXED 30 YR RATE as Low as 4.99% plus up to $22,000 towards Closing Cost *W/Preferred Lender BANKSOUTH MORTAGE See Agent For Details and Availability. Directions Google Maps - TYPE in Riverside by Rocklyn Homes....
Contact an agent
Home facts
- Year built:2026
- Subdivision & Development:Riverside
- Listing ID #:10857437
- Updated:October 04, 2026 at 08:26 PM
Rooms and interior
- Bedrooms:3
- Total bathrooms:3
- Full bathrooms:2
- Half bathrooms:1
- Flooring:Carpet, Vinyl
- Bathrooms Description:Double Vanity
- Kitchen Description:Breakfast Area, Breakfast Bar, Dishwasher, Disposal, Kitchen Island, Microwave, Pantry, Solid Surface Counters
- Bedroom Description:Roommate Plan, Split Bedroom Plan, Walk-In Closet(s)
- Living area:1,665 sq. ft.
Heating and cooling
- Cooling:Ceiling Fan(s), Central Air, Zoned
- Heating:Electric, Zoned
- Central air:Yes
Structure and exterior
- Roof:Composition
- Year built:2026
- Building area:1,665 sq. ft.
- Lot Features:Level
- Architectural Style:Brick Front, Craftsman
- Construction Materials:Concrete
- Exterior Features:Gas Grill
- Foundation Description:Slab
- Levels:2 Story
Schools
- High school:Jackson County
- Middle school:Legacy Knoll
- Elementary school:Heroes
Utilities
- Water:Public, Water Available
- Sewer:Public Sewer, Sewer Available
Finances and disclosures
- Price:$382,956
- Price per sq. ft.:$230
- Tax amount:$1,000 (2026)
Features and amenities
- Appliances:Dishwasher, Disposal, Electric Water Heater, Microwave
- Laundry features:Laundry, Upper Level
- Amenities:Double Pane Windows, Electric Water Heater, High Ceilings, Pulldown Attic Stairs, Security System, Smoke Detector(s), Tray Ceiling(s), Window Treatments
Parking
- Total parking spaces:2
- Parking description:Garage, Garage Door Opener, Kitchen Level, Side/Rear Entrance
- Garage:Yes
 2026 Georgia MLS. All rights reserved. Information Deem Reliable But Not Guaranteed October 4, 2026
New listings near 223 Barracks Way
- Coming Soon
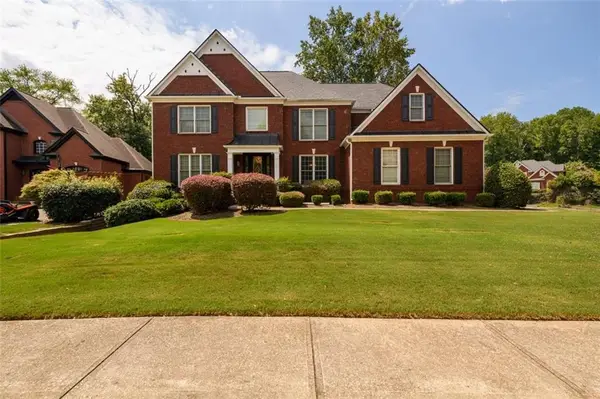 $800,000Coming Soon6 beds 5 baths5,563 sq. ft.
1725 Spartan Lane, Hoschton, GA 30548
MLS# 7840331Listed by: COLDWELL BANKER REALTY - New
 $386,416Active3 beds 3 baths1,745 sq. ft.
218 Foxtrot Avenue #749, Hoschton, GA 30548
MLS# 10852402Listed by: On Point Realty, Inc - New
 $387,323Active3 beds 3 baths1,745 sq. ft.
222 Foxtrot Avenue #750, Hoschton, GA 30548
MLS# 10855899Listed by: On Point Realty, Inc - New
 $599,000Active3 beds 3 baths2,588 sq. ft.
6286 Cedar Springs Lane, Hoschton, GA 30548
MLS# 10858305Listed by: Coldwell Banker Realty - New
 $400,000Active4 beds 3 baths2,164 sq. ft.
62 Pond Court, Hoschton, GA 30548
MLS# 10858278Listed by: Opendoor Brokerage - New
 $580,000Active4 beds 3 baths3,672 sq. ft.
1360 Ashbury Park Drive, Hoschton, GA 30548
MLS# 10857952Listed by: Amenity Properties, Inc. - New
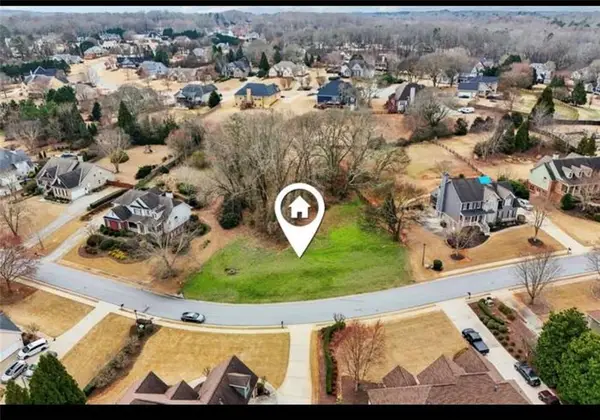 Listed by ERA$115,000Active0.79 Acres
693 Reece Drive, Hoschton, GA 30548
MLS# 7811477Listed by: ERA SUNRISE REALTY - New
 $629,900Active4 beds 3 baths3,737 sq. ft.
6407 Lantern Ridge, Hoschton, GA 30548
MLS# 7848264Listed by: PEND REALTY, LLC. - New
 $375,000Active3 beds 2 baths1,420 sq. ft.
546 Gunter Drive Ne, Hoschton, GA 30043
MLS# 7847272Listed by: LIST FOR 1%


Protect your home and budget from life's surprises with an Assurant Home Warranty, backed by a partner that supports you through every step of homeownership. Explore Plans.
© 2023 - 2026 ERA Franchise Systems LLC. All rights reserved. ERA Franchise Systems LLC fully supports the principles of the Fair Housing Act and the Equal Opportunity Act. ERA, ERA Real Estate powered, and their respective logos are registered service marks of ERA Franchise Systems LLC. Each office is independently owned and operated.