
546 Gunter Drive Ne, Hoschton, GA 30043
Local realty services provided by:ERA Sunrise Realty
546 Gunter Drive Ne,Hoschton, GA 30043
$375,000
- 3 Beds
- 2 Baths
- 1,420 sq. ft.
- Single family
- Active
Listed by: david m mcculloch
Office: list for 1%
MLS#:7847272
Source:FIRSTMLS
Price summary
- Price:$375,000
- Price per sq. ft.:$264.08
- Monthly HOA dues:$78.33
About this home
Immaculately maintained 3-bedroom, 2-bath ranch in the desirable Twin Lakes neighborhood! This move-in ready home features an inviting open-concept layout with custom arched doorways that create a seamless transition between the kitchen and living room, adding character and architectural charm. The kitchen is highlighted by a spacious sink, spacious island, ample cabinetry, and great functionality for everyday living and entertaining. Spacious master bedroom complete with en-suite bath that includes a double vanity and a tiled shower. Spacious secondary bedrooms, well-kept interiors, and pride of ownership are evident throughout. A wonderful opportunity to own a beautifully cared-for home that's ready for its next chapter. Amenities include TWO PRIVATE LAKES, luxurious clubhouse, TWO POOLS, dog park, playground, FITNESS CENTER, and over two miles of nature trails-ideal for outdoor enthusiasts!
Contact an agent
Home facts
- Year built:2024
- Subdivision & Development:Twin Lakes
- Listing ID #:7847272
- Updated:October 04, 2026 at 01:37 PM
Rooms and interior
- Bedrooms:3
- Total bathrooms:2
- Full bathrooms:2
- Flooring:Carpet
- Dining Description:Great Room, Open Concept
- Bathrooms Description:Double Vanity, Shower Only
- Kitchen Description:Cabinets Stain, Dishwasher, Disposal, Gas Range, Kitchen Island, Pantry, View to Family Room
- Bedroom Description:Master on Main
- Living area:1,420 sq. ft.
Heating and cooling
- Cooling:Ceiling Fan(s), Central Air
- Heating:Central
- Central air:Yes
Structure and exterior
- Roof:Composition
- Year built:2024
- Building area:1,420 sq. ft.
- Lot area:0.13 Acres
- Lot Features:Back Yard, Level
- Architectural Style:Ranch
- Construction Materials:HardiPlank Type
- Exterior Features:Front Porch, Patio, Rain Gutters
- Levels:1 Story
Schools
- High school:Jackson County
- Middle school:West Jackson
- Elementary school:West Jackson
Utilities
- Water:Public
- Sewer:Public Sewer
Finances and disclosures
- Price:$375,000
- Price per sq. ft.:$264.08
- Tax amount:$4,188 (2025)
Features and amenities
- Laundry features:Dryer, In Hall
- Amenities:High Ceilings 10 ft Main, Tray Ceiling(s), Walk-In Closet(s)
Parking
- Total parking spaces:2
- Parking description:Attached, Driveway, Garage
- Garage spaces:2
 Listings identified with the FMLS IDX logo come from FMLS and are held by brokerage firms other than the owner of this website. The listing brokerage is identified in any listing details. Information is deemed reliable but is not guaranteed. If you believe any FMLS listing contains material that infringes your copyrighted work please click here (https://www.fmls.com/dmca) to review our DMCA policy and learn how to submit a takedown request. ©2026 First Multiple Listing Service, Inc.
New listings near 546 Gunter Drive Ne
- Coming Soon
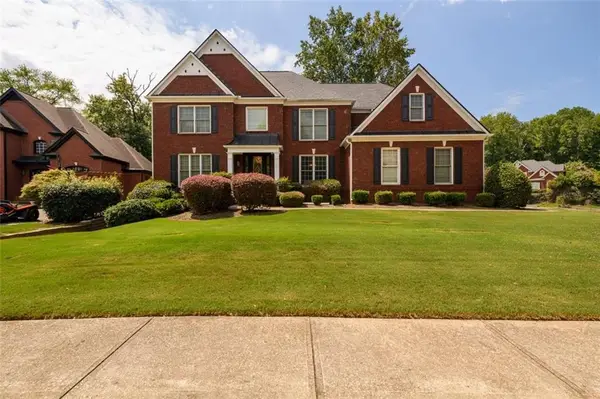 $800,000Coming Soon6 beds 5 baths5,563 sq. ft.
1725 Spartan Lane, Hoschton, GA 30548
MLS# 7840331Listed by: COLDWELL BANKER REALTY - New
 $599,000Active3 beds 3 baths2,588 sq. ft.
6286 Cedar Springs Lane, Hoschton, GA 30548
MLS# 10858305Listed by: Coldwell Banker Realty - New
 $400,000Active4 beds 3 baths2,164 sq. ft.
62 Pond Court, Hoschton, GA 30548
MLS# 10858278Listed by: Opendoor Brokerage - New
 $580,000Active4 beds 3 baths3,672 sq. ft.
1360 Ashbury Park Drive, Hoschton, GA 30548
MLS# 10857952Listed by: Amenity Properties, Inc. - New
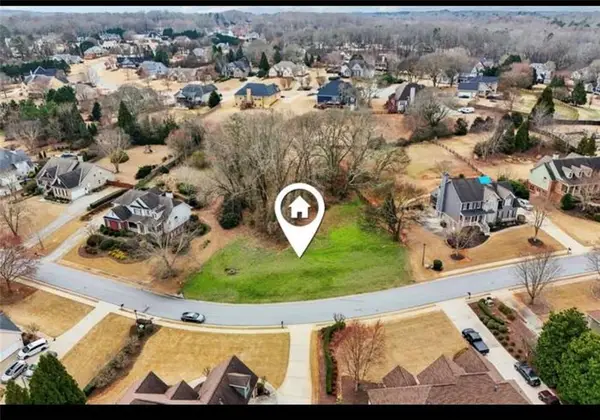 Listed by ERA$115,000Active0.79 Acres
693 Reece Drive, Hoschton, GA 30548
MLS# 7811477Listed by: ERA SUNRISE REALTY - New
 $629,900Active4 beds 3 baths3,737 sq. ft.
6407 Lantern Ridge, Hoschton, GA 30548
MLS# 7848264Listed by: PEND REALTY, LLC. - New
 $382,956Active3 beds 3 baths1,665 sq. ft.
223 Barracks Way, Hoschton, GA 30548
MLS# 10857437Listed by: On Point Realty, Inc - New
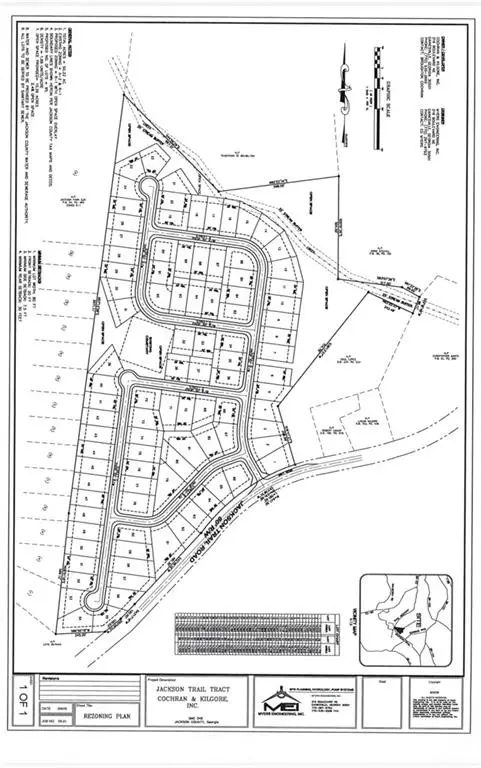 $5,500,000Active59 beds -- baths
5646 Jackson Trail Road, Hoschton, GA 30548
MLS# 7847709Listed by: HOMESMART REALTY PARTNERS - New
 $419,900Active4 beds 3 baths2,236 sq. ft.
146 Stanford Way, Hoschton, GA 30548
MLS# 7829189Listed by: MEEK REALTY GROUP


Protect your home and budget from life's surprises with an Assurant Home Warranty, backed by a partner that supports you through every step of homeownership. Explore Plans.
© 2023 - 2026 ERA Franchise Systems LLC. All rights reserved. ERA Franchise Systems LLC fully supports the principles of the Fair Housing Act and the Equal Opportunity Act. ERA, ERA Real Estate powered, and their respective logos are registered service marks of ERA Franchise Systems LLC. Each office is independently owned and operated.