
1360 Ashbury Park Drive, Hoschton, GA 30548
Local realty services provided by:ERA Towne Square Realty, Inc.
Listed by: tommy fricks, gregg smith
Office: amenity properties, inc.
MLS#:10857952
Source:METROMLS
Price summary
- Price:$580,000
- Price per sq. ft.:$157.95
- Monthly HOA dues:$100
About this home
Welcome Home to Exceptional Living at 1360 Ashbury Park. Set within the prestigious Mill Creek School District, this beautifully maintained home offers exceptional space, thoughtful design, and effortless indoor-outdoor living. From the soaring ceilings and extensive trim to the hardwood floors and open-concept layout, every detail creates an inviting setting for both everyday living and entertaining. The heart of the home is the chef's kitchen, featuring a convenient breakfast bar and seamless flow into the breakfast area and spacious keeping room, complete with a cozy gas-log fireplace. The main-level primary suite is a true retreat, featuring high ceilings, beautiful trim, a comfortable sitting area, and a spa-inspired bath with double vanities, a separate tub and shower, a whirlpool tub, and a generous walk-in closet. Two additional bedrooms on the main level provide flexibility for family, guests, or a home office. Upstairs, a versatile loft and spacious gathering area offer even more room to spread out, along with a fourth bedroom and full bath-ideal for guests, an in-law suite, media room, or private retreat. A built-in playroom adds another flexible space and could easily be converted into an additional bedroom if desired. Step outside to relax on the covered, screened porch overlooking the beautifully landscaped rear garden. A custom deck provides the perfect setting for grilling, entertaining, and enjoying outdoor gatherings. Beyond the yard, mature forested greenspace creates a natural buffer, enhancing the sense of privacy and tranquility. The full, unfinished daylight basement offers tremendous potential for future expansion. Walls are already framed, and a full bathroom has been stubbed out, making it easy to create additional living space such as a bedroom, media room, recreation room, home gym, or whatever best suits your needs. And there's even more: the owner has just installed a new architectural shingle roof, providing valuable peace of mind for years to come. Located in a desirable swim and tennis community with convenient access to shopping, dining, and schools, 1360 Ashbury Park offers the space, flexibility, privacy, and lifestyle you've been looking for. Come see all this exceptional home has to offer!...
Contact an agent
Home facts
- Year built:2009
- Subdivision & Development:Ashbury Park
- Listing ID #:10857952
- Updated:October 04, 2026 at 11:02 AM
Rooms and interior
- Bedrooms:4
- Total bathrooms:3
- Full bathrooms:3
- Flooring:Carpet, Hardwood
- Dining Description:Separate Room
- Bathrooms Description:Double Vanity, Separate Shower, Tile Bath, Whirlpool Bath
- Kitchen Description:Breakfast Bar, Dishwasher, Disposal, Double Oven, Kitchen Island, Microwave, Pantry, Solid Surface Counters, Stainless Steel Appliance(s)
- Bedroom Description:Master On Main Level, Split Bedroom Plan
- Basement Description:Bath/Stubbed, Concrete, Daylight, Exterior Entry, Full
- Living area:3,672 sq. ft.
Heating and cooling
- Cooling:Ceiling Fan(s), Central Air, Electric, Gas
- Heating:Central, Natural Gas, Zoned
- Central air:Yes
Structure and exterior
- Roof:Composition
- Year built:2009
- Building area:3,672 sq. ft.
- Lot area:0.2 Acres
- Lot Features:Sloped
- Architectural Style:Brick 4 Side, Traditional
- Exterior Features:Deck, Screened, Sprinkler System
- Levels:3+ Story
Schools
- High school:Mill Creek
- Middle school:Frank N Osborne
- Elementary school:Duncan Creek
Utilities
- Water:Public, Water Available
- Sewer:Public Sewer, Sewer Connected
Finances and disclosures
- Price:$580,000
- Price per sq. ft.:$157.95
- Tax amount:$2,599 (2025)
Features and amenities
- Appliances:Dishwasher, Disposal, Double Oven, Gas Water Heater, Microwave, Stainless Steel Appliance(s), Washer
- Laundry features:Washer
- Amenities:Carbon Monoxide Detector(s), Double Pane Windows, Gas Water Heater, High Ceilings, Satellite Dish, Smoke Detector(s)
Parking
- Total parking spaces:2
- Parking description:Garage, Garage Door Opener, Side/Rear Entrance
- Garage:Yes
 2026 Georgia MLS. All rights reserved. Information Deem Reliable But Not Guaranteed October 4, 2026
New listings near 1360 Ashbury Park Drive
- Coming Soon
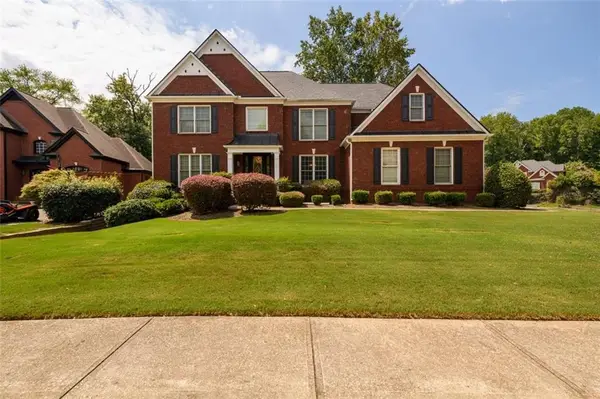 $800,000Coming Soon6 beds 5 baths5,563 sq. ft.
1725 Spartan Lane, Hoschton, GA 30548
MLS# 7840331Listed by: COLDWELL BANKER REALTY - New
 $599,000Active3 beds 3 baths2,588 sq. ft.
6286 Cedar Springs Lane, Hoschton, GA 30548
MLS# 10858305Listed by: Coldwell Banker Realty - New
 $400,000Active4 beds 3 baths2,164 sq. ft.
62 Pond Court, Hoschton, GA 30548
MLS# 10858278Listed by: Opendoor Brokerage - New
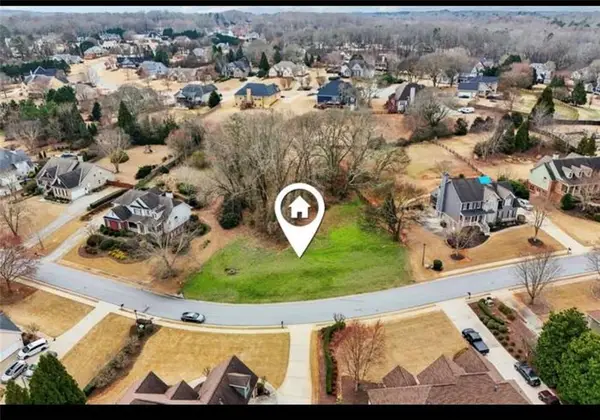 Listed by ERA$115,000Active0.79 Acres
693 Reece Drive, Hoschton, GA 30548
MLS# 7811477Listed by: ERA SUNRISE REALTY - New
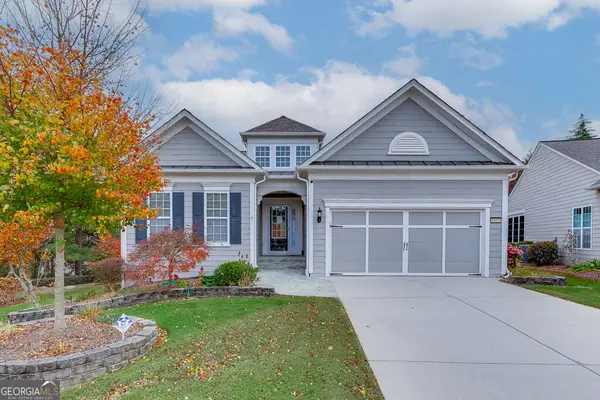 $629,900Active4 beds 3 baths3,737 sq. ft.
6407 Lantern Ridge, Hoschton, GA 30548
MLS# 10857725Listed by: PEND Realty, LLC - New
 $382,956Active3 beds 3 baths1,665 sq. ft.
223 Barracks Way, Hoschton, GA 30548
MLS# 10857437Listed by: On Point Realty, Inc - New
 $375,000Active3 beds 2 baths1,420 sq. ft.
546 Gunter Drive Ne, Hoschton, GA 30043
MLS# 7847272Listed by: LIST FOR 1% - New
 $5,500,000Active51 Acres
5646 Jackson Trail Road, Hoschton, GA 30548
MLS# 10857020Listed by: Homesmart Realty Partners - New
 $419,900Active4 beds 3 baths2,236 sq. ft.
146 Stanford Way, Hoschton, GA 30548
MLS# 7829189Listed by: MEEK REALTY GROUP


Protect your home and budget from life's surprises with an Assurant Home Warranty, backed by a partner that supports you through every step of homeownership. Explore Plans.
© 2023 - 2026 ERA Franchise Systems LLC. All rights reserved. ERA Franchise Systems LLC fully supports the principles of the Fair Housing Act and the Equal Opportunity Act. ERA, ERA Real Estate powered, and their respective logos are registered service marks of ERA Franchise Systems LLC. Each office is independently owned and operated.