
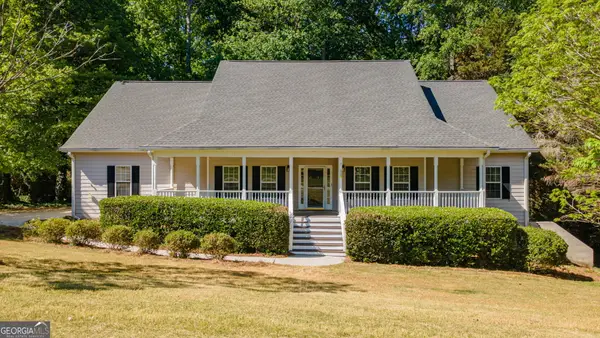
240 River Branch Way, Hoschton, GA 30548
Local realty services provided by:ERA Kings Bay Realty
240 River Branch Way,Hoschton, GA 30548
$390,000
- 4 Beds
- 3 Baths
- - sq. ft.
- Single family
- Active
Listed by: joseph lord
Office: u1 realty
MLS#:10847606
Source:METROMLS
Price summary
- Price:$390,000
- Monthly HOA dues:$45.83
About this home
Welcome to 240 River Branch Way, a beautifully maintained two-story home offering a spacious and functional floor plan with plenty of room for everyday living and entertaining. Situated on a desirable corner lot, this home features 4 bedrooms, 2 full bathrooms, and 1 half bathroom, plus a versatile flex room/office and an additional upstairs loft space that can be used as a playroom, media area, home office, or additional gathering space. The main level offers an inviting open-concept layout with durable LVP flooring throughout and plenty of natural light. The kitchen features granite countertops, a tile backsplash, ample cabinet space, a walk-in pantry, and an easy flow into the dining and living areas, making it ideal for both everyday living and entertaining. Upstairs, you'll find all four bedrooms along with a convenient laundry room and additional flex space. The spacious primary suite offers a private retreat with a large walk-in closet and an ensuite bathroom. The additional bedrooms provide flexibility for family, guests, or dedicated office space. One of the standout features of this home is the large, private, fully fenced backyard. The backyard provides plenty of space for children, pets, outdoor activities, or entertaining, while the back concrete patio creates a great spot for grilling and relaxing outdoors. Additional highlights include an attached two-car garage, all-electric utilities, LVP flooring, granite kitchen countertops, tile backsplash, walk-in pantry, upstairs laundry room, spacious primary walk-in closet, and multiple flexible living spaces. Built in 2023, this home offers the benefits of newer construction while providing a well-established feel. Conveniently located in Hoschton with easy access to nearby shopping, dining, schools, parks, and major roadways, this home offers the space, flexibility, and outdoor living you've been looking for....
Contact an agent
Home facts
- Year built:2023
- Subdivision & Development:Bentwater
- Listing ID #:10847606
- Updated:September 17, 2026 at 08:27 PM
Rooms and interior
- Bedrooms:4
- Total bathrooms:3
- Full bathrooms:2
- Half bathrooms:1
- Flooring:Carpet, Laminate
- Kitchen Description:Dishwasher, Disposal, Kitchen Island, Oven/Range (Combo), Solid Surface Counters, Stainless Steel Appliance(s), Walk-in Pantry
- Bedroom Description:Walk-In Closet(s)
Heating and cooling
- Cooling:Central Air
- Heating:Central
- Central air:Yes
Structure and exterior
- Roof:Composition
- Year built:2023
- Lot area:0.36 Acres
- Lot Features:Corner Lot, Level, Private
- Architectural Style:Traditional
- Construction Materials:Brick, Concrete, Wood Siding
- Exterior Features:Deck/Patio
- Foundation Description:Slab
- Levels:2 Story
Schools
- High school:Jackson County
- Middle school:West Jackson
- Elementary school:Gum Springs
Utilities
- Water:Public, Water Available
- Sewer:Public Sewer, Sewer Available
Finances and disclosures
- Price:$390,000
- Tax amount:$3,870 (2025)
Features and amenities
- Appliances:Dishwasher, Disposal, Electric Water Heater, Oven/Range (Combo), Stainless Steel Appliance(s)
- Laundry features:Laundry, Upper Level
- Amenities:Carbon Monoxide Detector(s), Electric Water Heater, Smoke Detector(s)
Parking
- Total parking spaces:2
- Parking description:Garage
- Garage:Yes
 2026 Georgia MLS. All rights reserved. Information Deem Reliable But Not Guaranteed September 17, 2026
New listings near 240 River Branch Way
- New
 $419,000Active2 beds 4 baths1,405 sq. ft.
6203 Ivy Stone Way, Hoschton, GA 30548
MLS# 10847883Listed by: Virtual Properties Realty.com - New
 $650,000Active3 beds 3 baths2,386 sq. ft.
320 Salton Way, Hoschton, GA 30548
MLS# 10847905Listed by: Keller Williams Realty Atl. Partners - New
 $485,000Active5 beds 3 baths3,225 sq. ft.
13 Candlewood Lane, Hoschton, GA 30548
MLS# 10848088Listed by: Virtual Properties Realty.com - New
 $550,000Active4 beds 4 baths2,968 sq. ft.
5922 Ash Hill Place, Hoschton, GA 30548
MLS# 7839371Listed by: BOLST - New
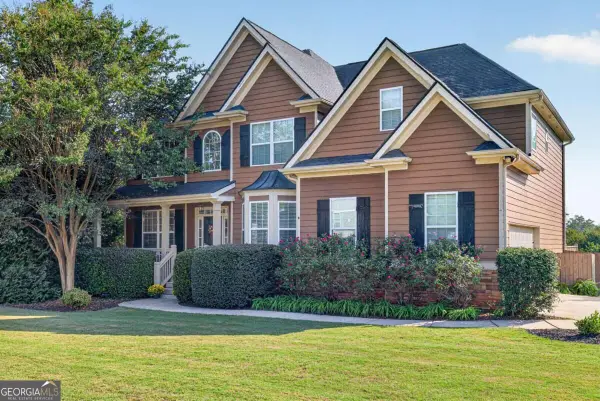 $650,000Active5 beds 3 baths3,022 sq. ft.
291 Durham Drive, Hoschton, GA 30548
MLS# 10847800Listed by: Chapman Hall Realtors Professionals - New
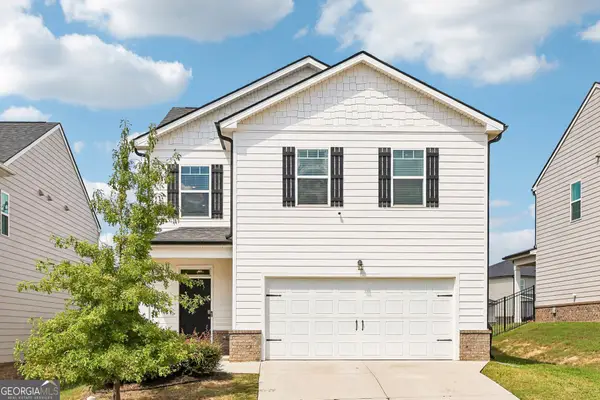 $349,900Active3 beds 3 baths1,790 sq. ft.
81 Mead Court, Hoschton, GA 30548
MLS# 10847648Listed by: Dwelli - New
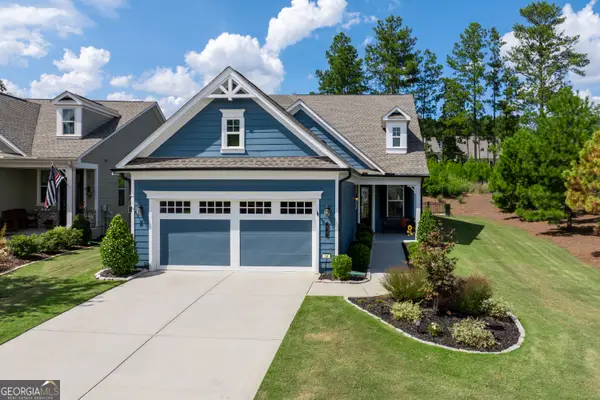 $565,000Active3 beds 3 baths2,277 sq. ft.
38 Rabun Court, Hoschton, GA 30548
MLS# 10847139Listed by: Keller Williams Realty Atl. Partners - New
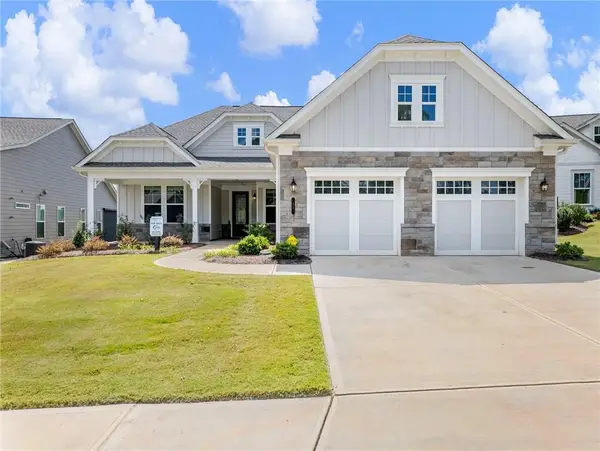 $779,000Active3 beds 4 baths2,682 sq. ft.
55 Ozark Way, Hoschton, GA 30548
MLS# 7838547Listed by: VIRTUAL PROPERTIES REALTY.COM - New
 $519,900Active5 beds 4 baths3,756 sq. ft.
149 Walnut Ridge Drive, Hoschton, GA 30548
MLS# 10846854Listed by: V. Low Properties Inc.


Protect your home and budget from life's surprises with an Assurant Home Warranty, backed by a partner that supports you through every step of homeownership. Explore Plans.
© 2023 - 2026 ERA Franchise Systems LLC. All rights reserved. ERA Franchise Systems LLC fully supports the principles of the Fair Housing Act and the Equal Opportunity Act. ERA, ERA Real Estate powered, and their respective logos are registered service marks of ERA Franchise Systems LLC. Each office is independently owned and operated.