
419 Ontario Lane, Hoschton, GA 30548
Local realty services provided by:ERA Towne Square Realty, Inc.
419 Ontario Lane,Hoschton, GA 30548
$940,000
- 4 Beds
- 5 Baths
- 4,287 sq. ft.
- Single family
- Active
Listed by: hank bailey
Office: re/max center
MLS#:10790643
Source:METROMLS
Price summary
- Price:$940,000
- Price per sq. ft.:$219.27
- Monthly HOA dues:$311
About this home
**$15,000 BUYER INCENTIVE WITH ACCEPTABLE OFFER!** Seller is offering up to $15,000 toward allowable buyer closing costs, interest-rate buydown, Cresswind initiation fee, HOA expenses, or other allowable costs. Welcome to 419 Ontario Lane in Cresswind at Twin Lakes, one of Hoschton's premier active adult communities, featuring the highly desirable Maple design. Positioned along a scenic, wooded backdrop, this home offers a rare combination of privacy, upgraded finishes, and functional living space. With over $150,000 in carefully selected upgrades, it stands apart from typical resale offerings. For buyers considering new construction within Cresswind, the finished living space, landscaping, outdoor living areas, window treatments, storage solutions, and other improvements are already complete-without the added expense or wait of recreating them after purchase. From the moment you enter, attention to detail is evident, including a custom tin ceiling feature in the foyer. The main living areas are open, light-filled, and designed for comfort and connection, with seamless flow between the kitchen, dining, and great room. The great room is anchored by a striking stone fireplace with a custom reclaimed wood feature wall and mantel, while a wall of rear windows brings in natural light and frames views of the outdoor living space. The kitchen features granite countertops, a gas cooktop, built-in wall oven and microwave, stainless steel appliances, a large center island, and a blend of white and warm wood-tone cabinetry. A customized walk-in pantry with built-in shelving and workspace provides exceptional organization, while a well-equipped laundry room adds everyday convenience. The owner's suite offers abundant natural light and a tray ceiling accented with custom tin inlay. The en-suite bath includes dual granite vanities, a large tiled walk-in shower with frameless glass, and a custom walk-in closet with built-in shelving, drawers, and ample hanging space. The finished terrace level creates a true second living environment with a spacious media and lounge area, dedicated game room with pool table space, and a wall of windows overlooking the covered patio. A private bedroom suite with access to a full bath is ideal for guests or extended stays, with additional storage and built-in features adding flexibility. Outdoor living is a defining feature, highlighted by an expansive covered deck and lower-level patio with stone flooring, wood accents, and multiple seating and dining areas. A custom fire pit area creates a natural gathering space within the private, thoughtfully landscaped backyard. Additional upgrades include custom closet systems, finished garage flooring with built-in storage and workspace, designer lighting and window treatments, reclaimed wood accents, extensive landscaping, stonework, and outdoor lighting. Living in Cresswind at Twin Lakes means enjoying resort-style amenities within a gated active adult community, including a clubhouse with full-time activities director, indoor and outdoor pools, SmartFit training center, yoga studio, arts and crafts spaces, Georgia's largest private pickleball complex, walking trails, lakes with a dock for kayaking and fishing, dog park, and community garden. The monthly HOA includes cable, internet, security monitoring, and yard maintenance for a low-maintenance, lock-and-leave lifestyle. **With up to $15,000 in buyer incentives, extensive upgrades already completed, a finished terrace level, and exceptional indoor-outdoor living, 419 Ontario Lane offers a compelling alternative to starting from scratch with new construction.**...
Contact an agent
Home facts
- Year built:2022
- Subdivision & Development:Cresswind At Twin Lakes
- Listing ID #:10790643
- Updated:August 13, 2026 at 11:09 AM
Rooms and interior
- Bedrooms:4
- Total bathrooms:5
- Full bathrooms:3
- Half bathrooms:2
- Flooring:Carpet, Laminate
- Dining Description:Seats 12+
- Bathrooms Description:Double Vanity, Tile Bath
- Kitchen Description:Breakfast Area, Breakfast Bar, Breakfast Room, Convection Oven, Dishwasher, Disposal, Kitchen Island, Microwave, Oven (Wall), Refrigerator, Solid Surface Counters, Stainless Steel Appliance(s), Walk-in Pantry
- Bedroom Description:Master On Main Level, Walk-In Closet(s)
- Basement Description:Bath Finished, Concrete, Daylight, Exterior Entry, Finished, Full, Interior Entry
- Living area:4,287 sq. ft.
Heating and cooling
- Cooling:Ceiling Fan(s), Central Air, Electric, Heat Pump, Zoned
- Heating:Central, Electric, Heat Pump, Natural Gas
- Central air:Yes
Structure and exterior
- Roof:Composition
- Year built:2022
- Building area:4,287 sq. ft.
- Lot area:0.19 Acres
- Lot Features:Greenbelt, Level, Private
- Architectural Style:Ranch
- Construction Materials:Stone
- Exterior Features:Deck, Deck/Patio, Sprinkler System
- Levels:2 Story
Schools
- High school:Jackson
- Middle school:West Jackson
- Elementary school:West Jackson
Utilities
- Water:Public, Water Available
- Sewer:Public Sewer, Sewer Connected
Finances and disclosures
- Price:$940,000
- Price per sq. ft.:$219.27
- Tax amount:$6,383 (2025)
Features and amenities
- Appliances:Convection Oven, Dishwasher, Disposal, Microwave, Oven (Wall), Refrigerator, Stainless Steel Appliance(s)
- Laundry features:In Hall, In Mud Room
- Amenities:Carbon Monoxide Detector(s), Double Pane Windows, High Ceilings, Security System, Smoke Detector(s), Tray Ceiling(s), Vaulted Ceiling(s)
Parking
- Total parking spaces:3
- Parking description:Attached, Garage, Garage Door Opener
- Garage:Yes
 2026 Georgia MLS. All rights reserved. Information Deem Reliable But Not Guaranteed August 13, 2026
New listings near 419 Ontario Lane
- New
 $900,000Active6 beds 5 baths
2435 Retreat Point Parkway, Hoschton, GA 30548
MLS# 10824587Listed by: Mark Spain Real Estate - New
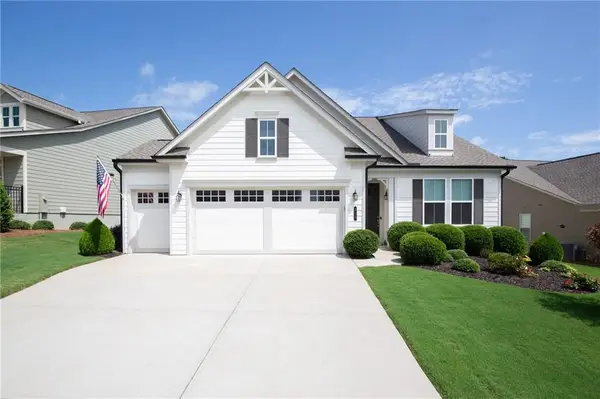 $499,900Active3 beds 2 baths2,003 sq. ft.
215 Silver Court, Hoschton, GA 30548
MLS# 7819869Listed by: VIRTUAL PROPERTIES REALTY.COM - New
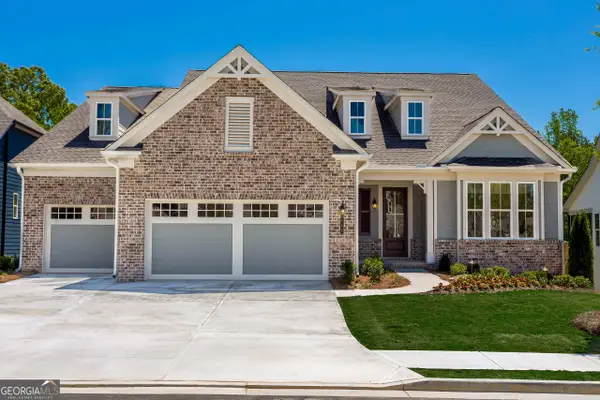 $1,154,000Active3 beds 3 baths
611 Salton Way, Hoschton, GA 30548
MLS# 10824192Listed by: Homebuilder Brokerage Service - New
 $459,990Active5 beds 3 baths2,793 sq. ft.
785 Crystal Lake Parkway, Hoschton, GA 30548
MLS# 10823975Listed by: HMS Real Estate - New
 $755,990Active5 beds 4 baths2,242 sq. ft.
241 Kerr Drive, Hoschton, GA 30548
MLS# 10823945Listed by: HMS Real Estate - New
 $469,990Active5 beds 3 baths2,800 sq. ft.
178 Warrior Court, Hoschton, GA 30548
MLS# 10823947Listed by: HMS Real Estate - New
 $469,990Active4 beds 3 baths3,135 sq. ft.
9 Warrior Court, Hoschton, GA 30548
MLS# 10823948Listed by: HMS Real Estate - New
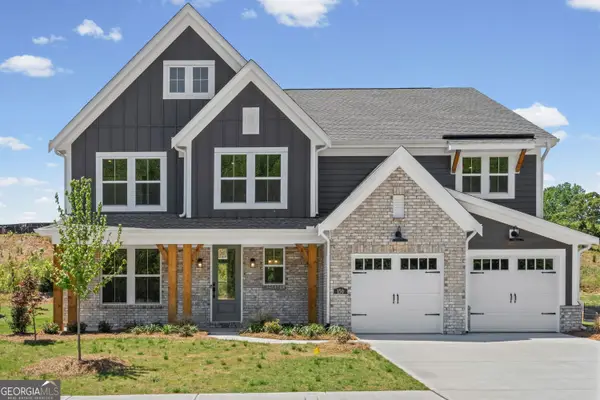 $562,990Active5 beds 5 baths3,619 sq. ft.
150 Hidden Fields Way, Hoschton, GA 30548
MLS# 10823771Listed by: HMS Real Estate - New
 $665,990Active5 beds 4 baths3,259 sq. ft.
159 Hidden Fields Way, Hoschton, GA 30548
MLS# 10823775Listed by: HMS Real Estate - New
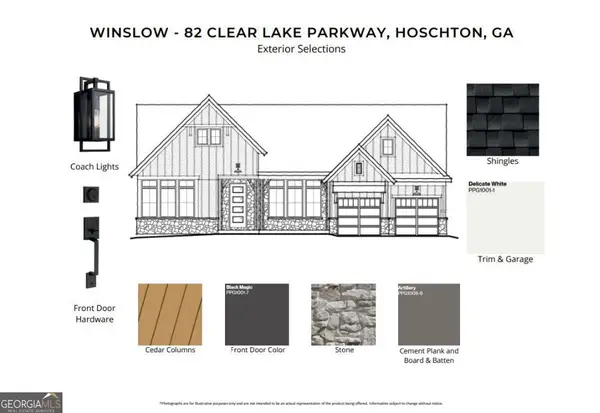 $694,990Active4 beds 3 baths2,699 sq. ft.
82 Clear Lake Parkway, Hoschton, GA 30548
MLS# 10823780Listed by: HMS Real Estate


Protect your home and budget from life's surprises with an Assurant Home Warranty, backed by a partner that supports you through every step of homeownership. Explore Plans.
© 2023 - 2026 ERA Franchise Systems LLC. All rights reserved. ERA Franchise Systems LLC fully supports the principles of the Fair Housing Act and the Equal Opportunity Act. ERA, ERA Real Estate powered, and their respective logos are registered service marks of ERA Franchise Systems LLC. Each office is independently owned and operated.