
727 Old Collins Road, Hoschton, GA 30548
Local realty services provided by:ERA Towne Square Realty, Inc.
727 Old Collins Road,Hoschton, GA 30548
$824,700
- 5 Beds
- 4 Baths
- 4,261 sq. ft.
- Single family
- Active
Listed by: miranda gill
Office: virtual properties realty.com
MLS#:7763741
Source:FIRSTMLS
Price summary
- Price:$824,700
- Price per sq. ft.:$193.55
About this home
Better-than-new luxury on 2.07 private acres with equestrian amenities, a main-level primary suite, dramatic 12-foot bifold doors, two laundry rooms and a full daylight basement with a golf-cart/UTV garage. Completed in 2024, this custom five-bedroom, three-and-one-half-bath home combines high-end finishes, energy-efficient construction and an exceptionally functional floor plan.
The main level features a private office or flex space, a spacious fireside family room and a beautifully designed chef’s kitchen with quartz countertops, custom cabinetry, double ovens, a propane cooktop, custom hood, oversized island and walk-in pantry with coffee bar. The showstopping 12-foot bifold doors open the kitchen directly to the screened porch, creating a seamless indoor-outdoor living and entertaining space overlooking the private acreage.
The oversized main-level primary suite offers a peaceful retreat with tray ceilings, dual vanities, a soaking tub, separate shower, generous storage and a large walk-in closet with direct access to the laundry room. Upstairs, you will find four spacious secondary bedrooms, two full bathrooms with double vanities, an open loft and a second laundry room—an uncommon feature that makes everyday living even more convenient.
The full unfinished daylight basement provides incredible potential for additional living space, a recreation room, home theater, gym, workshop or guest suite. A separate golf-cart/UTV garage offers convenient storage for recreational vehicles, lawn equipment and more.
Thoughtful upgrades include spray-foam insulation, a full irrigation system, Lutron lighting controls, 400-amp electrical service and a pre-installed generator transfer switch. The home also holds Jackson EMC Right Choice status, offering enhanced energy efficiency and impressively low utility costs.
Rivers Edge offers a lifestyle that is difficult to duplicate, with spacious homesites, scenic community ponds, tennis, neighborhood amenities and access to an on-site equestrian boarding facility. Horse boarding is currently offered at approximately $50 per month, subject to availability and association confirmation.
Conveniently located near Hoschton, Braselton and Interstate 85, this move-in-ready home delivers the privacy, acreage, luxury finishes and flexibility today’s buyers are searching for. Why wait to build when the upgrades, space and lifestyle are already here?...
Contact an agent
Home facts
- Year built:2024
- Subdivision & Development:Rivers Edge
- Listing ID #:7763741
- Updated:August 12, 2026 at 01:37 PM
Rooms and interior
- Bedrooms:5
- Total bathrooms:4
- Full bathrooms:3
- Half bathrooms:1
- Flooring:Ceramic Tile
- Dining Description:Seats 12+, Separate Dining Room
- Bathrooms Description:Double Vanity, Separate Tub/Shower
- Kitchen Description:Cabinets White, Dishwasher, Double Oven, Eat-in Kitchen, Gas Cooktop, Kitchen Island, Microwave, Pantry Walk-In, Stone Counters, View to Family Room
- Bedroom Description:Master on Main, Oversized Master
- Basement Description:Full, Unfinished
- Living area:4,261 sq. ft.
Heating and cooling
- Cooling:Ceiling Fan(s), Central Air
- Heating:Central
- Central air:Yes
Structure and exterior
- Roof:Composition
- Year built:2024
- Building area:4,261 sq. ft.
- Lot area:2.07 Acres
- Lot Features:Private, Wooded
- Architectural Style:Farmhouse
- Construction Materials:Fiber Cement, HardiPlank Type
- Exterior Features:Deck, Rain Gutters, Screened, Storage
- Levels:3+ Story
Schools
- High school:Jackson County
- Middle school:West Jackson
- Elementary school:Gum Springs
Utilities
- Water:Public, Water Available
- Sewer:Septic Tank
Finances and disclosures
- Price:$824,700
- Price per sq. ft.:$193.55
- Tax amount:$8,520 (2025)
Features and amenities
- Appliances:Irrigation Equipment
- Laundry features:Main Level, Upper Level
- Amenities:Coffered Ceiling(s), High Ceilings 10 ft Main, High Ceilings 10 ft Upper, Walk-In Closet(s)
Parking
- Parking description:Attached, Garage, Garage Door Opener, Garage Faces Side, Kitchen Level
- Garage spaces:3
 Listings identified with the FMLS IDX logo come from FMLS and are held by brokerage firms other than the owner of this website. The listing brokerage is identified in any listing details. Information is deemed reliable but is not guaranteed. If you believe any FMLS listing contains material that infringes your copyrighted work please click here (https://www.fmls.com/dmca) to review our DMCA policy and learn how to submit a takedown request. ©2026 First Multiple Listing Service, Inc.
New listings near 727 Old Collins Road
- New
 $900,000Active6 beds 5 baths
2435 Retreat Point Parkway, Hoschton, GA 30548
MLS# 10824587Listed by: Mark Spain Real Estate - New
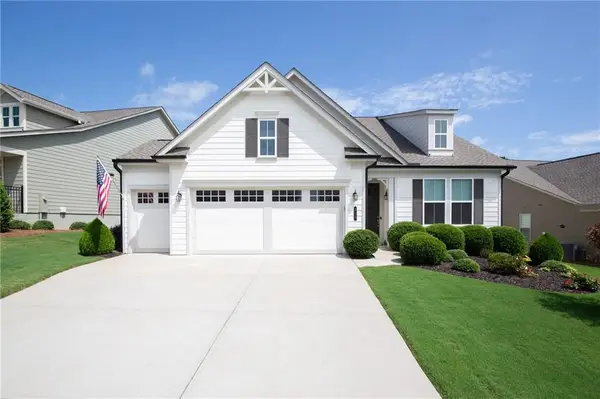 $499,900Active3 beds 2 baths2,003 sq. ft.
215 Silver Court, Hoschton, GA 30548
MLS# 7819869Listed by: VIRTUAL PROPERTIES REALTY.COM - New
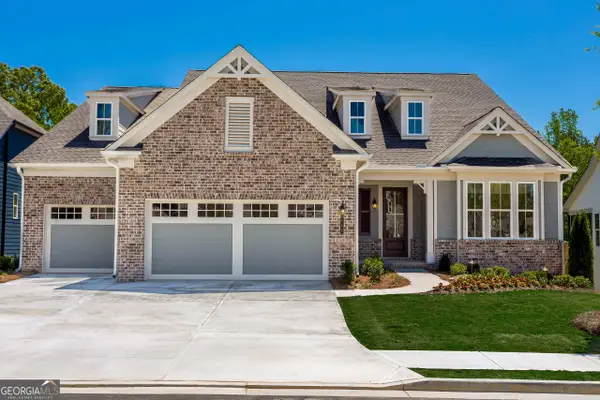 $1,154,000Active3 beds 3 baths
611 Salton Way, Hoschton, GA 30548
MLS# 10824192Listed by: Homebuilder Brokerage Service - New
 $459,990Active5 beds 3 baths2,793 sq. ft.
785 Crystal Lake Parkway, Hoschton, GA 30548
MLS# 10823975Listed by: HMS Real Estate - New
 $755,990Active5 beds 4 baths2,242 sq. ft.
241 Kerr Drive, Hoschton, GA 30548
MLS# 10823945Listed by: HMS Real Estate - New
 $469,990Active5 beds 3 baths2,800 sq. ft.
178 Warrior Court, Hoschton, GA 30548
MLS# 10823947Listed by: HMS Real Estate - New
 $469,990Active4 beds 3 baths3,135 sq. ft.
9 Warrior Court, Hoschton, GA 30548
MLS# 10823948Listed by: HMS Real Estate - New
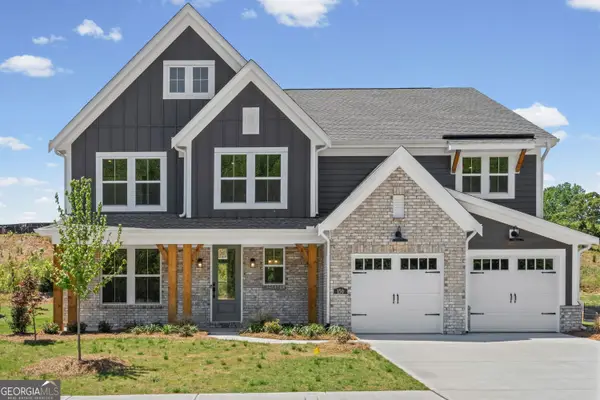 $562,990Active5 beds 5 baths3,619 sq. ft.
150 Hidden Fields Way, Hoschton, GA 30548
MLS# 10823771Listed by: HMS Real Estate - New
 $665,990Active5 beds 4 baths3,259 sq. ft.
159 Hidden Fields Way, Hoschton, GA 30548
MLS# 10823775Listed by: HMS Real Estate - New
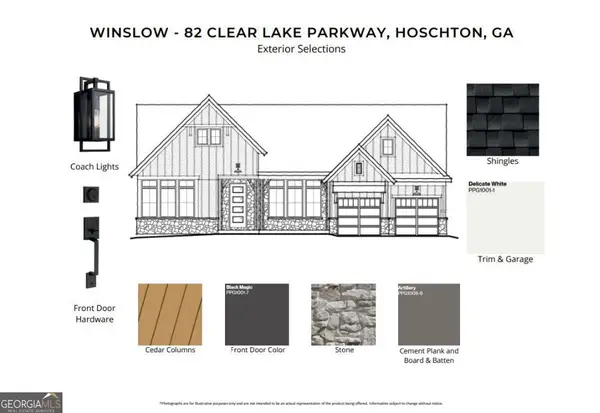 $694,990Active4 beds 3 baths2,699 sq. ft.
82 Clear Lake Parkway, Hoschton, GA 30548
MLS# 10823780Listed by: HMS Real Estate


Protect your home and budget from life's surprises with an Assurant Home Warranty, backed by a partner that supports you through every step of homeownership. Explore Plans.
© 2023 - 2026 ERA Franchise Systems LLC. All rights reserved. ERA Franchise Systems LLC fully supports the principles of the Fair Housing Act and the Equal Opportunity Act. ERA, ERA Real Estate powered, and their respective logos are registered service marks of ERA Franchise Systems LLC. Each office is independently owned and operated.