
161 White Tail Ridge Road, Jasper, GA 30143
Local realty services provided by:ERA Sunrise Realty
161 White Tail Ridge Road,Jasper, GA 30143
$875,000
- 3 Beds
- 3 Baths
- - sq. ft.
- Single family
- Sold
Listed by: lydia spink
Office: century 21 lindsey and pauley
MLS#:7775416
Source:FIRSTMLS
Sorry, we are unable to map this address
Price summary
- Price:$875,000
About this home
Exceptional craftsmanship design define this stunning Craftsman-style estate situated on 6 private, level acres of beautifully usable land. A NEW ROOF and GUTTERS were installed on both the home and detached garage in May 2026, adding even more value and peace of mind.
A welcoming front porch sets the tone as you enter the home, where soaring vaulted tongue-and-groove ceilings and a dramatic wall of windows create a warm and inviting atmosphere while showcasing views of the oversized screened porch and peaceful property beyond. The spacious family room features a floor-to-ceiling stone fireplace with gas logs, custom built-ins, and beautiful hardwood flooring that flows throughout the home.
The thoughtfully designed kitchen offers rich cherry cabinetry, granite countertops, an oversized breakfast bar, dining area, and an expansive walk-in pantry. A convenient mud room is located just off the attached garage entrance.
The luxurious primary suite on the main level features a trey ceiling, private access to the screened porch, and a spa-inspired bath complete with a tile shower, jetted tub, and oversized walk-in closet with laundry. A guest bedroom with private bath is also located on the main floor.
The finished terrace level provides exceptional additional living space including a second family room, bedroom, full bath, plus laundry hook-ups, craft room or office, and a secure safe room with vault door. Walkout access leads directly to the level backyard, ideal for entertaining and a short walk over to the fire pit area.
Car enthusiasts will appreciate the detached 3-car garage featuring a bathroom, wash bay, heat, and additional shed roof storage for lawn equipment. An RV pad with 50-amp service adds even more versatility.
Additional upgrades include a full-house generator, tankless water heater, spray foam insulation, and buried seller-owned propane tanks. With ample road frontage there is potential for an additional home site, this remarkable property offers endless possibilities for multi-generational living, a family compound, or future investment opportunities.
A rare opportunity to own a truly beautiful estate where luxury, privacy, and functionality come together perfectly....
Contact an agent
Home facts
- Year built:2014
- Listing ID #:7775416
- Updated:July 08, 2026 at 06:32 AM
Rooms and interior
- Bedrooms:3
- Total bathrooms:3
- Full bathrooms:3
- Flooring:Hardwood
- Dining Description:Dining L
- Bathrooms Description:Double Vanity, Separate Tub/Shower, Whirlpool Tub
- Kitchen Description:Breakfast Bar, Cabinets Stain, Dishwasher, Double Oven, Gas Cooktop, Microwave, Pantry Walk-In, Self Cleaning Oven, Stone Counters, View to Family Room
- Bedroom Description:Master on Main
- Basement Description:Daylight, Exterior Entry, Finished, Finished Bath, Interior Entry
Heating and cooling
- Cooling:Ceiling Fan(s), Central Air
- Heating:Central, Forced Air, Propane
- Central air:Yes
Structure and exterior
- Roof:Composition, Ridge Vents, Shingle
- Year built:2014
- Lot Features:Back Yard, Front Yard, Landscaped, Level, Private
- Architectural Style:Craftsman, Ranch
- Construction Materials:Cement Siding, Stone
- Exterior Features:Covered, Deck, Front Porch, Garden, Private Yard, Rear Porch, Screened, Storage
- Levels:1 Story
Schools
- High school:Pickens
- Middle school:Pickens County
- Elementary school:Hill City
Utilities
- Water:Public
- Sewer:Septic Tank
Finances and disclosures
- Price:$875,000
- Tax amount:$1,206 (2025)
Features and amenities
- Appliances:Generator
- Laundry features:Laundry Room, Lower Level, Main Level
- Amenities:Bookcases, Entrance Foyer, Entrance Foyer 2 Story, High Speed Internet, Tray Ceiling(s), Walk-In Closet(s)
Parking
- Parking description:Attached, Detached, Garage, Garage Faces Front, Kitchen Level, Level Driveway, RV Access/Parking
- Garage spaces:6
 Listings identified with the FMLS IDX logo come from FMLS and are held by brokerage firms other than the owner of this website. The listing brokerage is identified in any listing details. Information is deemed reliable but is not guaranteed. If you believe any FMLS listing contains material that infringes your copyrighted work please click here (https://www.fmls.com/dmca) to review our DMCA policy and learn how to submit a takedown request. ©2026 First Multiple Listing Service, Inc.
New listings near 161 White Tail Ridge Road
- New
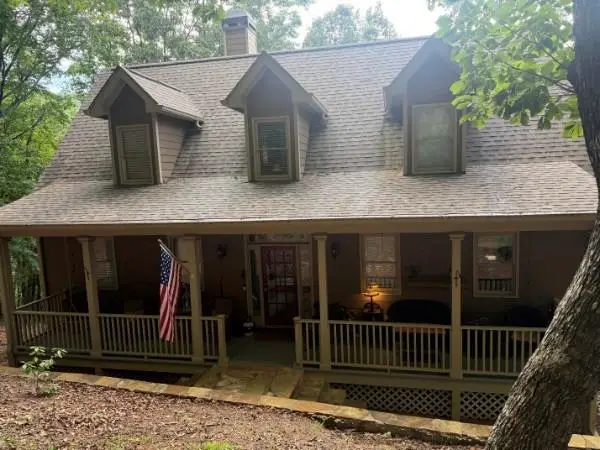 $499,000Active4 beds 3 baths2,844 sq. ft.
432 Huckleberry Trail, Jasper, GA 30143
MLS# 7799973Listed by: CENTURY 21 RESULTS - New
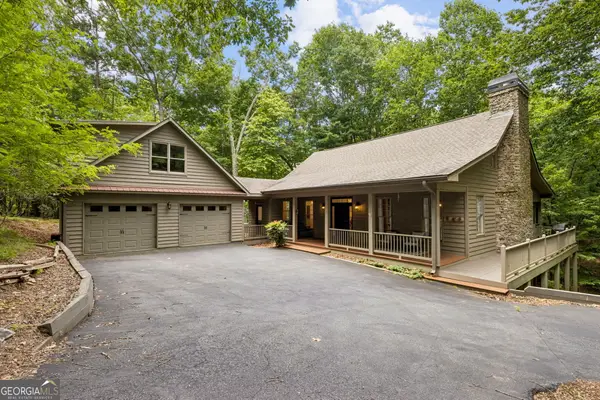 $509,900Active3 beds 2 baths
208 Trout Lily Trail, Jasper, GA 30143
MLS# 10799864Listed by: Keller Williams Lanier Partners - Coming Soon
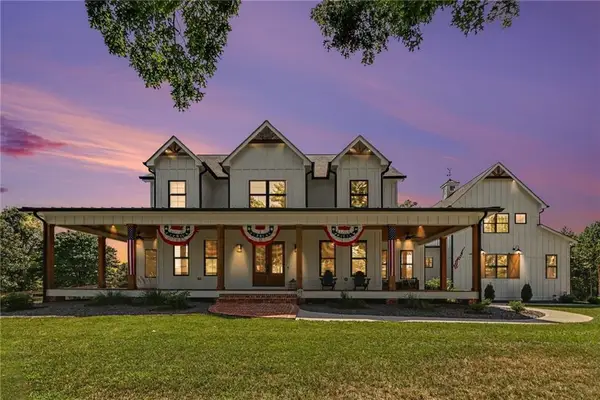 $1,724,999Coming Soon5 beds 5 baths
1910 Carlan Road, Jasper, GA 30143
MLS# 7799854Listed by: ENDURANCE REAL ESTATE - New
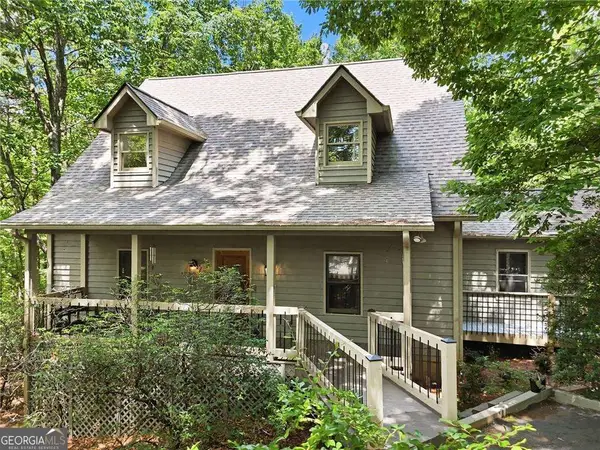 $515,000Active5 beds 3 baths2,438 sq. ft.
278 Bellflower Drive, Jasper, GA 30143
MLS# 10799527Listed by: Keller Williams Realty Atlanta North - New
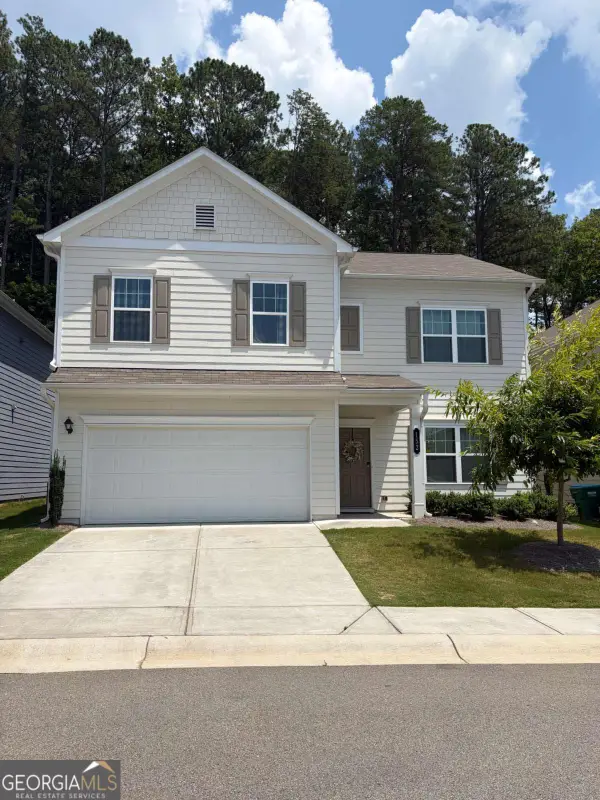 $385,000Active4 beds 3 baths
152 Kimberleys Crossing, Jasper, GA 30143
MLS# 10799396Listed by: Maximum One Premier Realtors - New
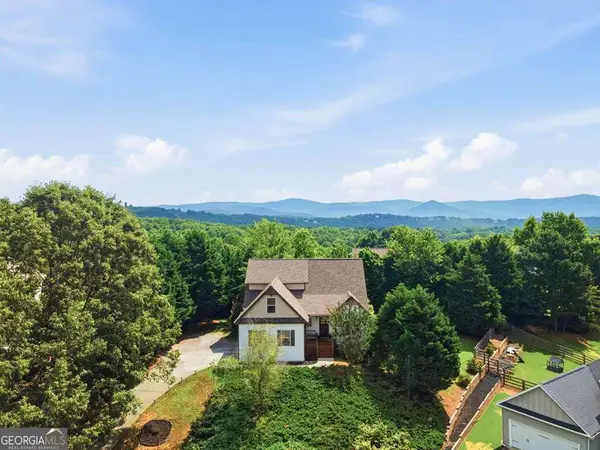 $425,000Active4 beds 3 baths2,069 sq. ft.
105 Arbor Hills Circle, Talking Rock, GA 30175
MLS# 10799414Listed by: Coldwell Banker Kinard Realty - New
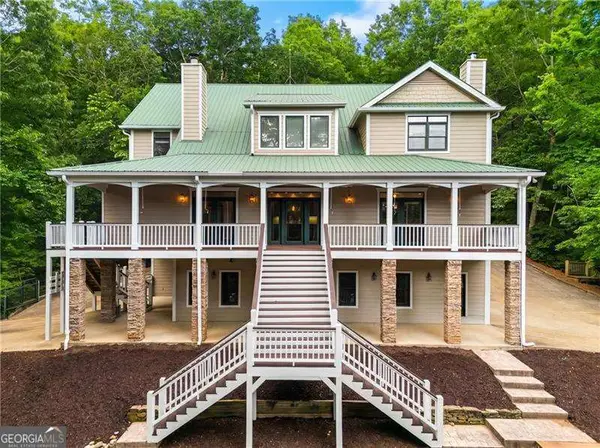 $1,299,900Active5 beds 6 baths
2110 Monument Road, Jasper, GA 30143
MLS# 10799435Listed by: Atlanta Communities - New
 $609,000Active5 beds 3 baths3,936 sq. ft.
7 Summit Drive E, Jasper, GA 30143
MLS# 7799202Listed by: BIG CANOE REAL ESTATE COMPANY, LLC - New
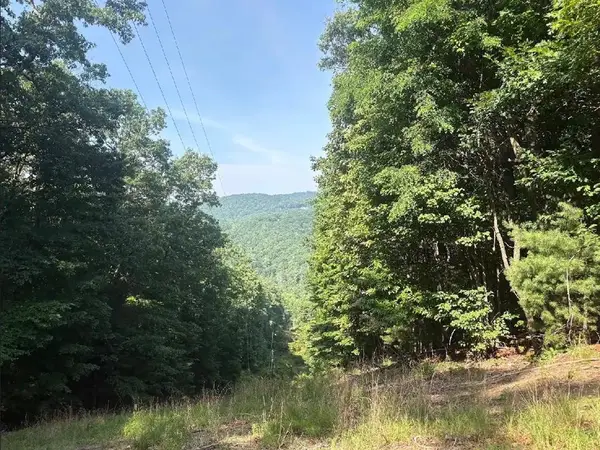 $35,000Active2.07 Acres
00 Burnt Mountain, Jasper, GA 30143
MLS# 434156Listed by: REMAX TOWN & COUNTRY - BR DOWNTOWN - New
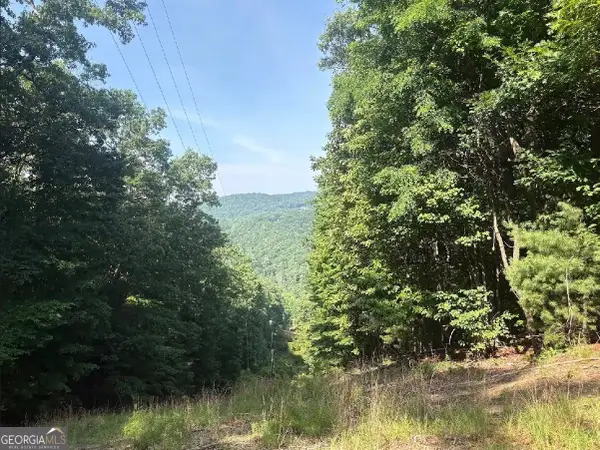 $35,000Active2.07 Acres
00 Laurel Branch Drive, Jasper, GA 30143
MLS# 10799207Listed by: ReMax Town & Ctry-Downtown


Protect your home and budget from life's surprises with an Assurant Home Warranty, backed by a partner that supports you through every step of homeownership. Explore Plans.
© 2023 - 2026 ERA Franchise Systems LLC. All rights reserved. ERA Franchise Systems LLC fully supports the principles of the Fair Housing Act and the Equal Opportunity Act. ERA, ERA Real Estate powered, and their respective logos are registered service marks of ERA Franchise Systems LLC. Each office is independently owned and operated.