
7 Summit Drive E, Jasper, GA 30143
Local realty services provided by:ERA Sunrise Realty
7 Summit Drive E,Jasper, GA 30143
$589,000
- 5 Beds
- 3 Baths
- 3,936 sq. ft.
- Single family
- Pending
Listed by: gordie lazich
Office: big canoe real estate company, llc.
MLS#:7799202
Source:FIRSTMLS
Price summary
- Price:$589,000
- Price per sq. ft.:$149.64
About this home
This exceptional home offers the perfect combination of comfort, convenience, and mountain living, all with the highly sought-after advantage of main-level living and a newly finished terrace level. A flat driveway with ample parking welcomes you home, while a flagstone walkway leads to the impressive stone-covered entry. Step inside to a welcoming foyer where vaulted ceilings, warm hardwood floors, and custom wainscoting create an inviting first impression. The spacious great room is anchored by a stunning stone fireplace, creating a warm gathering space, while expansive windows in the dining area frame beautiful natural views and bring the outdoors inside. At the heart of the home, the well-appointed kitchen features abundant cabinetry, stainless steel appliances, stone countertops, and an open flow to the great room, making it ideal for both everyday living and entertaining. The oversized primary suite serves as a private retreat with generous space to relax and unwind. The primary bath offers a double vanity, jetted tub, walk-in shower, and spacious owner’s closet. Sliding doors provide direct access to a private deck where you can enjoy peaceful moments surrounded by nature. Outdoor living is equally impressive with a covered screened porch just off the great room—the perfect spot for morning coffee while enjoying seasonal sunrise views through the trees, evening conversations, or listening to a passing thunderstorm. For those who love to entertain, the expansive deck extends your living space outdoors and offers plenty of room for grilling, dining, and enjoying the beauty of the surrounding landscape. A rare find in Big Canoe, the main level also includes two additional bedrooms, a full bath, and a laundry room, providing true one-level living. The real showstopper is the BRAND-NEW, fully permitted terrace level, just completed and offering approximately 1,968 square feet of additional living space. With its own private entrance from the driveway, this versatile level features two bedrooms, a full bathroom, kitchenette, laundry hookup, exercise room, and abundant storage. Whether used for guests, multigenerational living, a home office, or recreation space, the possibilities are endless. With extensive living space, exceptional outdoor areas, and the rare combination of a flat driveway, main-level living, and a newly finished terrace level, this home is an outstanding opportunity to enjoy all that Big Canoe has to offer. Buyer to verify all information and dimensions deemed important....
Contact an agent
Home facts
- Year built:1996
- Subdivision & Development:Big Canoe
- Listing ID #:7799202
- Updated:October 04, 2026 at 07:34 AM
Rooms and interior
- Bedrooms:5
- Total bathrooms:3
- Full bathrooms:3
- Flooring:Carpet, Ceramic Tile, Hardwood
- Dining Description:Open Concept
- Bathrooms Description:Double Vanity, Separate Tub/Shower
- Kitchen Description:Breakfast Bar, Cabinets White, Dishwasher, Disposal, Eat-in Kitchen, Gas Range, Microwave, Refrigerator, Stone Counters
- Bedroom Description:Master on Main, Oversized Master, Split Bedroom Plan
- Basement Description:Driveway Access, Exterior Entry, Finished, Finished Bath, Full
- Living area:3,936 sq. ft.
Heating and cooling
- Cooling:Ceiling Fan(s), Central Air, Whole House Fan
- Heating:Central
- Central air:Yes
Structure and exterior
- Roof:Composition
- Year built:1996
- Building area:3,936 sq. ft.
- Lot area:1.67 Acres
- Lot Features:Corner Lot, Wooded
- Architectural Style:Ranch
- Construction Materials:HardiPlank Type
- Exterior Features:Deck, Rear Porch, Screened
- Levels:2 Story
Schools
- High school:Pickens
- Middle school:Pickens - Other
- Elementary school:Tate
Utilities
- Water:Public, Water Available
- Sewer:Septic Tank
Finances and disclosures
- Price:$589,000
- Price per sq. ft.:$149.64
- Tax amount:$3,835 (2025)
Features and amenities
- Laundry features:Dryer, In Hall, Main Level, Washer
- Amenities:Central Vacuum, Electric Water Heater
Parking
- Parking description:Driveway, Garage, Garage Faces Side, Kitchen Level, Level Driveway
- Garage spaces:2
 Listings identified with the FMLS IDX logo come from FMLS and are held by brokerage firms other than the owner of this website. The listing brokerage is identified in any listing details. Information is deemed reliable but is not guaranteed. If you believe any FMLS listing contains material that infringes your copyrighted work please click here (https://www.fmls.com/dmca) to review our DMCA policy and learn how to submit a takedown request. ©2026 First Multiple Listing Service, Inc.
New listings near 7 Summit Drive E
- Coming Soon
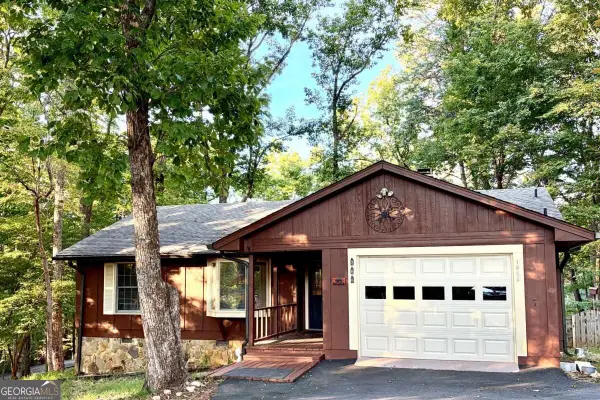 $314,500Coming Soon3 beds 2 baths1,467 sq. ft.
1858 Little Pine Mountain Road, Jasper, GA 30143
MLS# 10856202Listed by: Keller Williams Realty Atl. Partners - Coming Soon
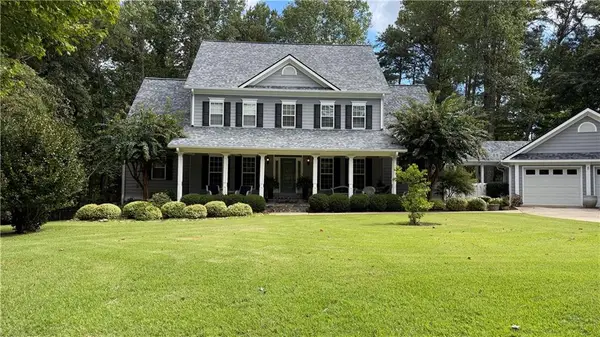 $725,000Coming Soon4 beds 3 baths3,591 sq. ft.
173 Sweetbriar Drive, Jasper, GA 30143
MLS# 7844710Listed by: CENTURY 21 LINDSEY AND PAULEY - New
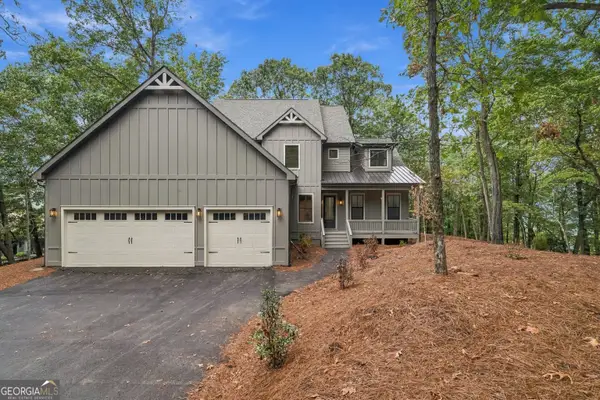 $875,000Active4 beds 4 baths3,175 sq. ft.
20 Falcon Circle, Jasper, GA 30143
MLS# 10866696Listed by: Maximum One Realty Greater Atlanta - New
 $75,000Active10.03 Acres
46 Highlands Parkway, Jasper, GA 30143
MLS# 7848858Listed by: GEORGIA HIGHLANDS REALTY - New
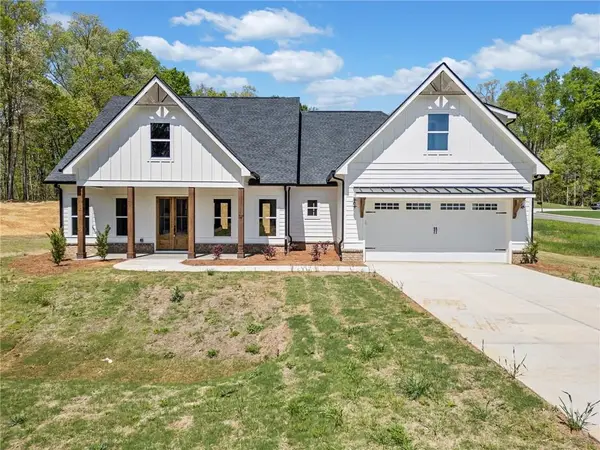 $519,900Active3 beds 2 baths2,011 sq. ft.
519 Mulberry Circle, Jasper, GA 30143
MLS# 7846874Listed by: KELLER WILLIAMS ELEVATE - New
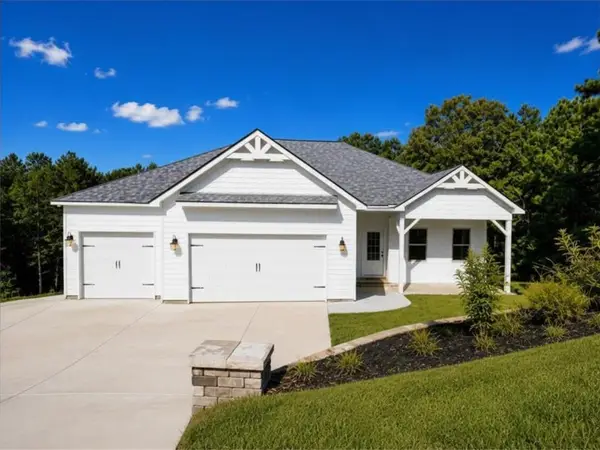 $449,000Active3 beds 3 baths1,936 sq. ft.
96 Arbor Hills Circle, Jasper, GA 30175
MLS# 7848587Listed by: IMPERIAL ESTATE REALTY, LLC - New
 $650,000Active3 beds 3 baths2,224 sq. ft.
857 Talking Rock Falls Ne, Jasper, GA 30143
MLS# 436577Listed by: HOMESMART CORPORATE - New
 $580,000Active4 beds 3 baths
269 Firetower Road, Jasper, GA 30143
MLS# 10858183Listed by: Atlanta Communities - New
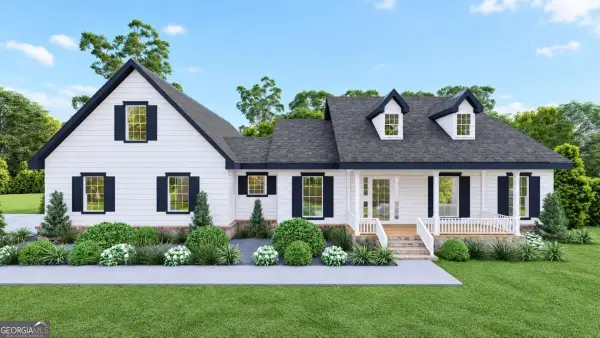 $519,900Active3 beds 3 baths1,841 sq. ft.
402 Acerose Drive, Jasper, GA 30143
MLS# 10858197Listed by: Keller Williams Elevate - New
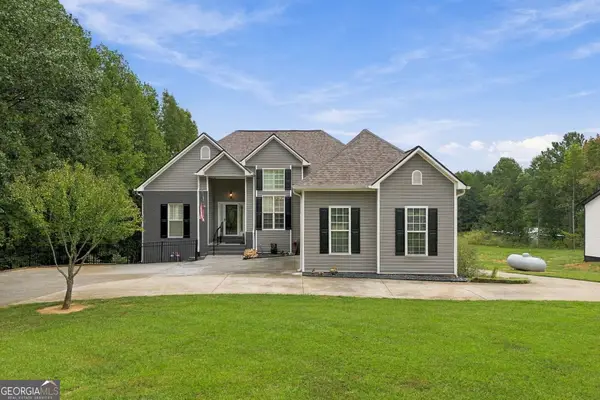 $675,000Active4 beds 3 baths
203 Firetower Road, Jasper, GA 30143
MLS# 10858214Listed by: Atlanta Communities


Protect your home and budget from life's surprises with an Assurant Home Warranty, backed by a partner that supports you through every step of homeownership. Explore Plans.
© 2023 - 2026 ERA Franchise Systems LLC. All rights reserved. ERA Franchise Systems LLC fully supports the principles of the Fair Housing Act and the Equal Opportunity Act. ERA, ERA Real Estate powered, and their respective logos are registered service marks of ERA Franchise Systems LLC. Each office is independently owned and operated.