
1910 Carlan Road, Jasper, GA 30143
Local realty services provided by:ERA Sunrise Realty
1910 Carlan Road,Jasper, GA 30143
$1,664,000
- 5 Beds
- 5 Baths
- 5,868 sq. ft.
- Single family
- Active
Listed by: christopher johnson
Office: endurance real estate
MLS#:7799854
Source:FIRSTMLS
Price summary
- Price:$1,664,000
- Price per sq. ft.:$283.57
About this home
BRAND NEW PRICE IMPROVEMENT! Nestled on approximately 11 private acres of rolling pasture, mature hardwoods, and a peaceful creek, this custom-built Modern Farmhouse offers the perfect blend of luxury living, entertainment, and North Georgia beauty.
From the moment you arrive, the home's striking white board-and-batten exterior, cedar accents, expansive covered porches, and welcoming farmhouse architecture create an unforgettable first impression. Thoughtfully designed throughout, this one-of-a-kind estate combines elegant finishes with exceptional functionality.
The heart of the home is the dramatic two-story great room featuring a soaring ceiling, custom Cypress wood mantel, built-in cabinetry, in-ceiling speakers, and a stunning wood-burning fireplace. The open-concept design flows seamlessly into the chef's kitchen, showcasing custom cabinetry, quartz countertops, an oversized island, premium appliances, pot-filler, extensive storage solutions, and a fully equipped prep kitchen complete with a second refrigerator, additional sink, coffee bar, pantry space, and abundant cabinetry.
Designed for entertaining, the home also features a custom wet bar with beverage refrigerator and a dedicated home theater equipped with a massive 160-inch screen, Sony 4K projector, Dolby Atmos wiring, and luxury reclining theater seating with heat and massage functions.
The luxurious primary suite offers a true spa experience with a freestanding soaking tub, oversized walk-in shower, custom cabinetry, and designer finishes throughout.
Outdoor living is equally impressive. The screened rear porch features custom wood ceilings, ceiling fans, in-ceiling speakers, a gas fireplace with custom Cypress mantel, and two fully retractable motorized screens that open the space to the surrounding landscape. The outdoor kitchen includes a 36-inch gas grill, sink, and built-in storage, creating the ultimate setting for entertaining family and friends year-round.
Additional highlights include:
• Above Garage Carriage house apartment with full kitchen and full bathroom?• Dedicated pet room with custom pet washing station?• Extensive custom cabinetry and storage throughout?• Covered front and rear porches with tongue-and-groove wood ceilings?• In-ceiling audio system in both the great room and outdoor living areas?• Premium custom finishes throughout the home?• Oversized garage with carriage house above
The property itself is a rare combination of open usable pasture and wooded privacy. Explore established trails, enjoy the gentle creek, create a hobby farm, ride ATVs, or simply enjoy the tranquility and mountain lifestyle North Georgia is known for.
Located just minutes from downtown Jasper while offering complete privacy and room to roam, 1910 Carlan Road presents a rare opportunity to own a custom luxury estate where every detail has been thoughtfully designed for comfortable everyday living and unforgettable entertaining.
The Jerusalem Church area is an area where people still ride horses on the roads and you'll see neighbors out walking and running on the country roads. Very safe and friendly community. Local meetups once a month at the community center located at the end of Carlan road....
Contact an agent
Home facts
- Year built:2023
- Subdivision & Development:None
- Listing ID #:7799854
- Updated:August 21, 2026 at 05:41 PM
Rooms and interior
- Bedrooms:5
- Total bathrooms:5
- Full bathrooms:4
- Half bathrooms:1
- Flooring:Brick, Marble
- Dining Description:Seats 12+, Separate Dining Room
- Bathrooms Description:Double Vanity, Separate His/Hers, Soaking Tub
- Kitchen Description:Cabinets White, Country Kitchen, Dishwasher, Disposal, Double Oven, Electric Cooktop, Electric Oven, Gas Cooktop, Gas Oven, Gas Range, Kitchen Island, Microwave, Pantry Walk-In, Range Hood, Refrigerator, Second Kitchen, Stone Counters, View to Family Room, Wine Rack
- Bedroom Description:Master on Main
- Basement Description:Crawl Space, Finished
- Living area:5,868 sq. ft.
Heating and cooling
- Cooling:Ceiling Fan(s), Central Air
- Heating:Central
- Central air:Yes
Structure and exterior
- Roof:Composition, Metal
- Year built:2023
- Building area:5,868 sq. ft.
- Lot area:11 Acres
- Lot Features:Back Yard, Creek On Lot, Pasture, Wooded
- Architectural Style:Farmhouse
- Construction Materials:HardiPlank Type
- Exterior Features:Covered, Enclosed, Front Porch, Gas Grill, Private Yard, Rain Gutters, Rear Porch, Screened, Side Porch, Storage
- Levels:2 Story
Schools
- High school:Pickens
- Middle school:Pickens County
- Elementary school:Hill City
Utilities
- Water:Public, Water Available
- Sewer:Septic Tank
Finances and disclosures
- Price:$1,664,000
- Price per sq. ft.:$283.57
- Tax amount:$8,743 (2025)
Features and amenities
- Appliances:Home Theater, Irrigation Equipment
- Laundry features:Laundry Room, Main Level
- Amenities:Beamed Ceilings, Bookcases, Coffered Ceiling(s), Disappearing Attic Stairs, High Ceilings 10 ft Lower, High Ceilings 9 ft Upper, His and Hers Closets, Tankless Water Heater, Wet Bar
Parking
- Parking description:Attached, Driveway, Electric Vehicle Charging Station(s), Garage, Garage Door Opener, Garage Faces Side, Parking Pad
- Garage spaces:3
 Listings identified with the FMLS IDX logo come from FMLS and are held by brokerage firms other than the owner of this website. The listing brokerage is identified in any listing details. Information is deemed reliable but is not guaranteed. If you believe any FMLS listing contains material that infringes your copyrighted work please click here (https://www.fmls.com/dmca) to review our DMCA policy and learn how to submit a takedown request. ©2026 First Multiple Listing Service, Inc.
New listings near 1910 Carlan Road
- Coming Soon
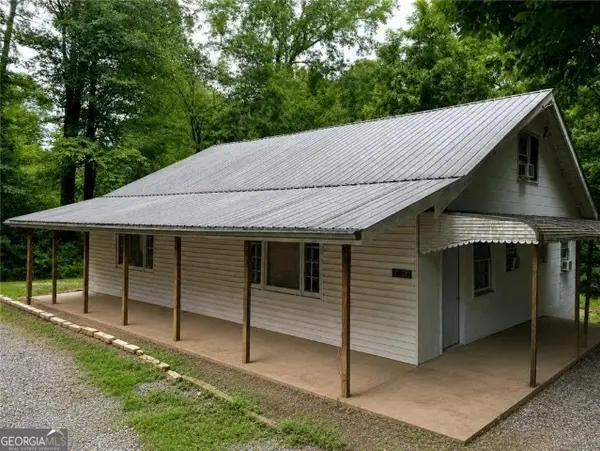 $250,000Coming Soon4 beds 2 baths
1442 S Main Street, Jasper, GA 30143
MLS# 10815061Listed by: Orchard Brokerage, LLC - Coming Soon
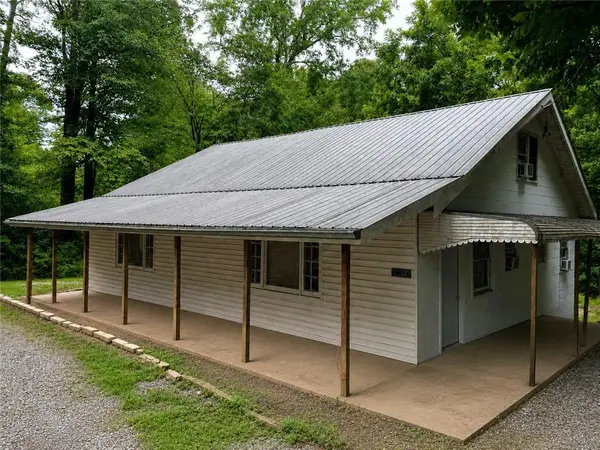 $250,000Coming Soon4 beds 2 baths2,394 sq. ft.
1442 S Main Street, Jasper, GA 30143
MLS# 7811819Listed by: ORCHARD BROKERAGE LLC - New
 $897,500Active106.08 Acres
00 Seven Springs, Jasper, GA 30143
MLS# 10830439Listed by: Coldwell Banker High Country - New
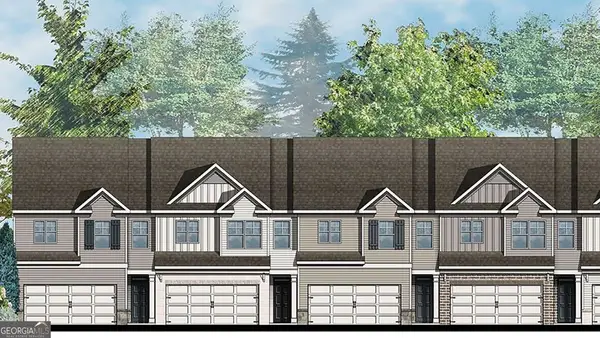 $328,990Active4 beds 3 baths
69 Pepperbush Way, Jasper, GA 30143
MLS# 10830519Listed by: D.R. Horton Realty of Georgia, Inc. - New
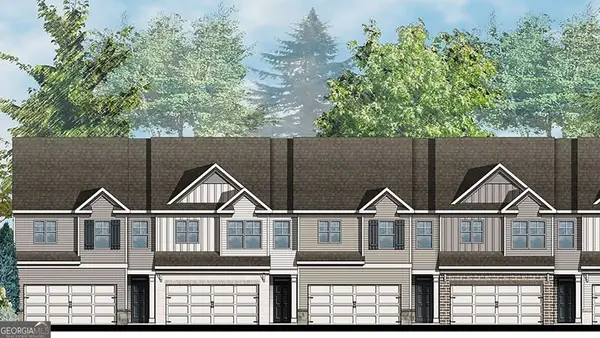 $315,990Active3 beds 3 baths
95 Pepperbush Way, Jasper, GA 30143
MLS# 10830521Listed by: D.R. Horton Realty of Georgia, Inc. - New
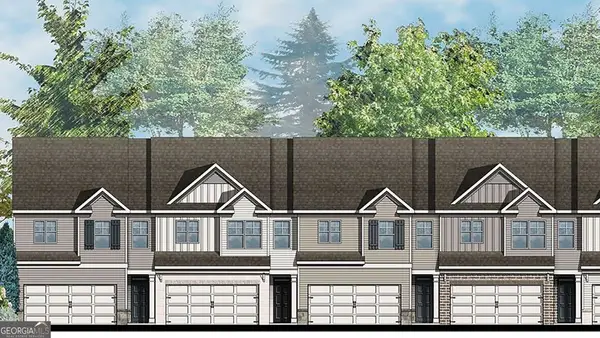 $315,990Active3 beds 3 baths
99 Pepperbush Way, Jasper, GA 30143
MLS# 10830524Listed by: D.R. Horton Realty of Georgia, Inc. - New
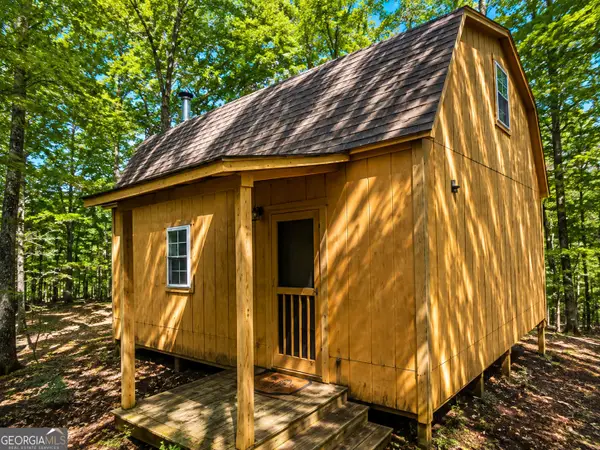 $260,000Active13.14 Acres
0 Firetower Road, Jasper, GA 30143
MLS# 10830716Listed by: BHHS Georgia Properties - New
 $2,200,000Active-- beds -- baths
1068 Stivers Road, Jasper, GA 30143
MLS# 10829771Listed by: Genstone Realty - New
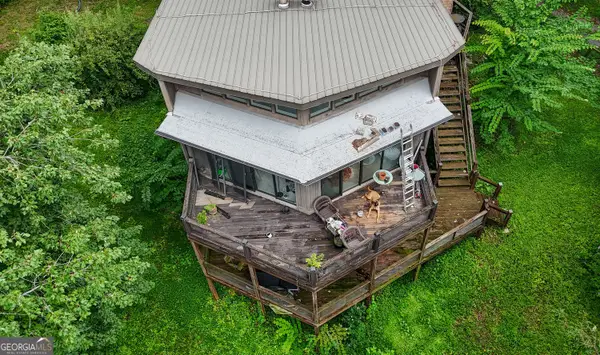 $550,000Active3 beds 2 baths7,266 sq. ft.
4010 Hwy 136 E, Jasper, GA 30143
MLS# 10829427Listed by: eXp Realty - New
 $460,000Active4 beds 3 baths2,852 sq. ft.
351 Laiken Drive, Jasper, GA 30143
MLS# 7816197Listed by: KELLER WILLIAMS REALTY PARTNERS


Protect your home and budget from life's surprises with an Assurant Home Warranty, backed by a partner that supports you through every step of homeownership. Explore Plans.
© 2023 - 2026 ERA Franchise Systems LLC. All rights reserved. ERA Franchise Systems LLC fully supports the principles of the Fair Housing Act and the Equal Opportunity Act. ERA, ERA Real Estate powered, and their respective logos are registered service marks of ERA Franchise Systems LLC. Each office is independently owned and operated.