
176 Windsor Way, Jasper, GA 30143
Local realty services provided by:ERA Sunrise Realty
176 Windsor Way,Jasper, GA 30143
$525,000
- 3 Beds
- 2 Baths
- 1,855 sq. ft.
- Single family
- Active
Listed by:
 Zackery Bobo(770) 876 - 2790ERA Sunrise Realty
Office: era sunrise realty
MLS#:7786702
Source:FIRSTMLS
Price summary
- Price:$525,000
- Price per sq. ft.:$283.02
- Monthly HOA dues:$8.33
About this home
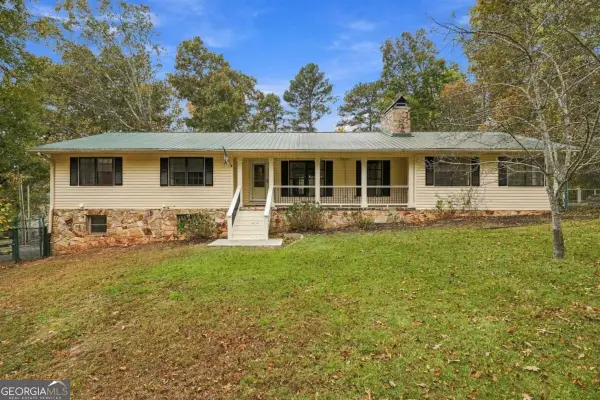
Stunning New Construction Ranch on 1 Acre in Jordan’s Crossing – Jasper, GA!
Welcome home to this beautifully crafted 3-bedroom, 2-bath ranch offering 1,855 sq ft of open-concept living on a full unfinished basement—perfect for future expansion, storage, or customization. Situated on a spacious 1-acre lot in the desirable Jordan’s Crossing subdivision, this home combines modern style with endless potential. Enjoy a bright and open floor plan featuring granite countertops, LVP flooring throughout, and updated finishes. The home also boasts a **large unfinished attic with a full set of true stairs already installed—NO pull-down stairs—**providing exceptional opportunity for future finished space. A 2-car garage adds convenience, while buyers still have time to personalize the home by selecting cabinets, flooring, countertops, paint colors, and fixtures to truly make it their own. Located just minutes from shopping, dining, and easy access to I-515, this home offers both comfort and convenience.
Photos are representative of finished construction and may include upgrades. Perfect for those seeking quality new construction with room to grow—don’t miss this opportunity!...
Contact an agent
Home facts
- Year built:2026
- Subdivision & Development:Jordans Crossing
- Listing ID #:7786702
- Updated:November 14, 2026 at 02:31 PM
Rooms and interior
- Bedrooms:3
- Total bathrooms:2
- Full bathrooms:2
- Dining Description:Open Concept
- Kitchen Description:Stone Counters, View to Family Room
- Bedroom Description:Master on Main
- Basement Description:Unfinished
- Living area:1,855 sq. ft.
Heating and cooling
- Cooling:Ceiling Fan(s), Central Air
- Heating:Central
- Central air:Yes
Structure and exterior
- Roof:Shingle
- Year built:2026
- Building area:1,855 sq. ft.
- Lot area:1.34 Acres
- Lot Features:Back Yard, Front Yard
- Architectural Style:Ranch, Traditional
- Construction Materials:HardiPlank Type
- Exterior Features:Deck, Front Porch, Rain Gutters
- Levels:1 Story
Schools
- High school:Pickens - Other
- Middle school:Pickens County
- Elementary school:Harmony - Pickens
Utilities
- Water:Water Available
Finances and disclosures
- Price:$525,000
- Price per sq. ft.:$283.02
- Tax amount:$1,100 (2025)
Features and amenities
- Laundry features:Main Level
- Amenities:Permanent Attic Stairs
Parking
- Parking description:Driveway, Garage
- Garage spaces:2
Listings identified with the FMLS IDX logo come from FMLS and are held by brokerage firms other than the owner of this website. The listing brokerage is identified in any listing details. Information is deemed reliable but is not guaranteed. If you believe any FMLS listing contains material that infringes your copyrighted work please click here (https://www.fmls.com/dmca) to review our DMCA policy and learn how to submit a takedown request. ©2026 First Multiple Listing Service, Inc.New listings near 176 Windsor Way
- Coming Soon
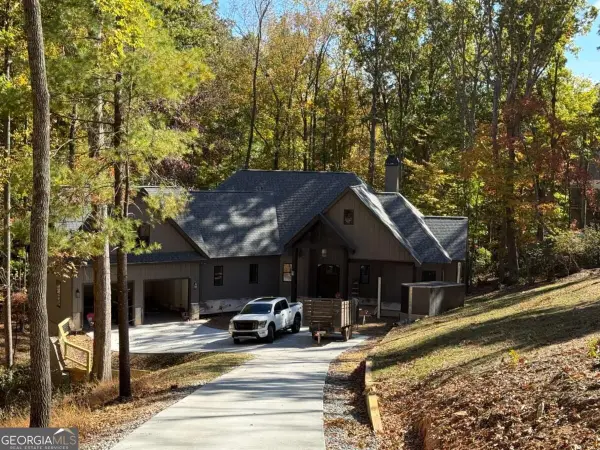 $1,149,000Coming Soon4 beds 4 baths3,800 sq. ft.
27 Padsett Court, Jasper, GA 30143
MLS# 10885563Listed by: RB Realty - Coming Soon
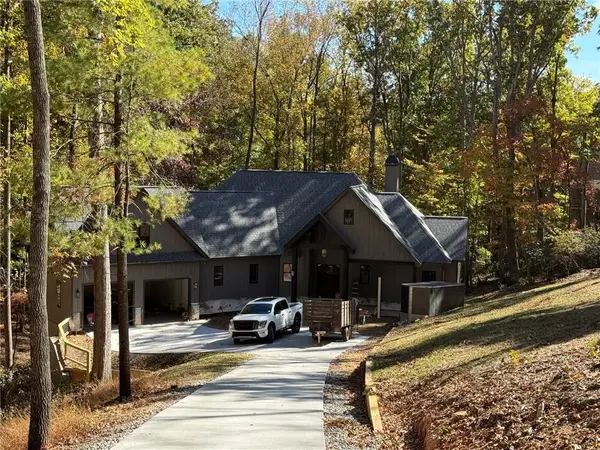 $1,149,000Coming Soon4 beds 4 baths3,800 sq. ft.
27 Padsett Court, Jasper, GA 30143
MLS# 7859808Listed by: RB REALTY - New
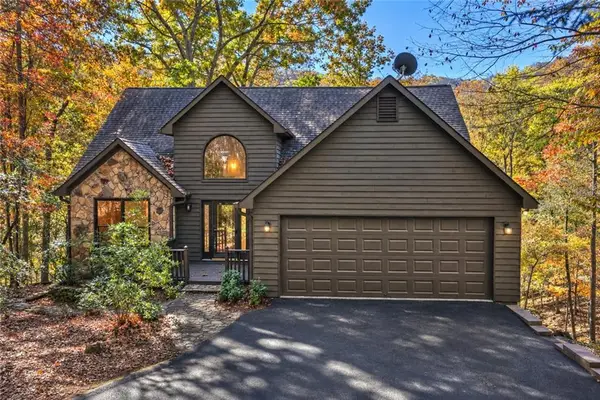 $499,777Active3 beds 3 baths2,151 sq. ft.
244 Trout Lily Trail, Jasper, GA 30143
MLS# 7868377Listed by: RE/MAX TOWN AND COUNTRY - New
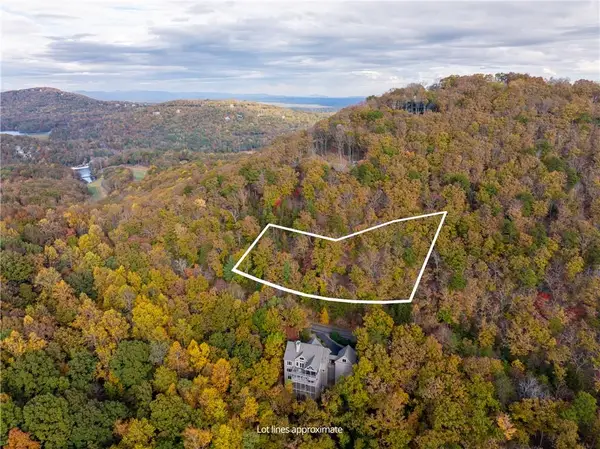 $54,000Active1.86 Acres
8267 Cox Mountain Lane, Jasper, GA 30143
MLS# 7868143Listed by: BRAXTON JAMES REALTY, LLC - New
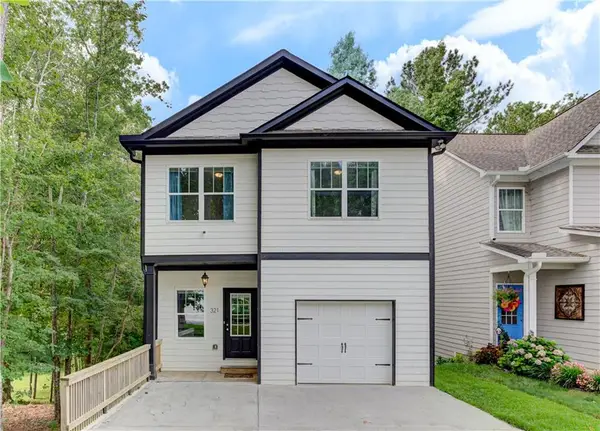 $329,900Active3 beds 3 baths2,140 sq. ft.
321 Hood Park Drive, Jasper, GA 30143
MLS# 7868013Listed by: ATLANTA COMMUNITIES - New
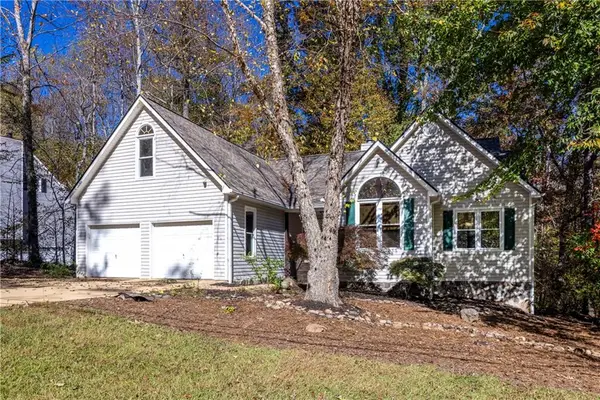 $419,000Active3 beds 2 baths1,365 sq. ft.
249 Piney Ridge Road, Jasper, GA 30143
MLS# 7866764Listed by: CENTURY 21 LINDSEY AND PAULEY - New
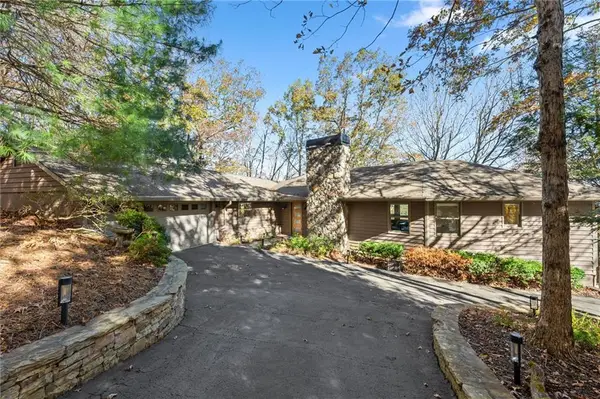 $875,000Active4 beds 4 baths3,403 sq. ft.
1318 Ridgeview Drive, Jasper, GA 30143
MLS# 7866853Listed by: THE REZERVE, LLC 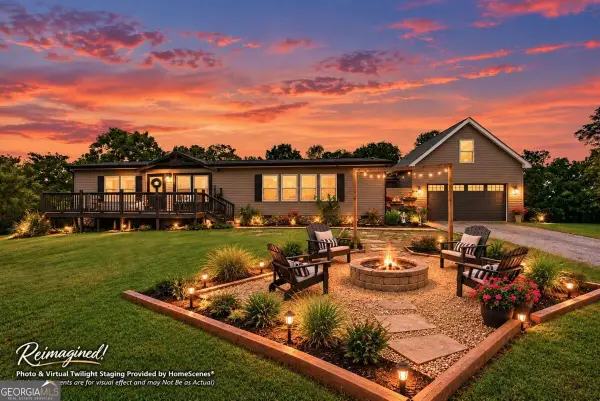 $515,000Active3 beds 2 baths1,800 sq. ft.
500 Worley Crossroads, Jasper, GA 30143
MLS# 10854015Listed by: RE/MAX Town & Country Jasper- New
 $1,100,000Active4 beds 3 baths3,620 sq. ft.
166 High Knoll Road, Jasper, GA 30143
MLS# 10889197Listed by: RE/MAX Town & Country Jasper  $295,155Active3 beds 3 baths1,713 sq. ft.
364 Summit View #2, Jasper, GA 30143
MLS# 7778618Listed by: HARRY NORMAN REALTORS


Protect your home and budget from life's surprises with an Assurant Home Warranty, backed by a partner that supports you through every step of homeownership. Explore Plans.
© 2023 - 2026 ERA Franchise Systems LLC. All rights reserved. ERA Franchise Systems LLC fully supports the principles of the Fair Housing Act and the Equal Opportunity Act. ERA, ERA Real Estate powered, and their respective logos are registered service marks of ERA Franchise Systems LLC. Each office is independently owned and operated.