
4010 Hwy 136 E, Jasper, GA 30143
Local realty services provided by:ERA Kings Bay Realty
4010 Hwy 136 E,Jasper, GA 30143
$490,000
- 3 Beds
- 2 Baths
- 7,333 sq. ft.
- Single family
- Active
Listed by: laura lerman
Office: exp realty
MLS#:10829427
Source:METROMLS
Price summary
- Price:$490,000
- Price per sq. ft.:$66.82
About this home
Calling all investors, this handyman special is packed with potential and ready for someone with vision to bring it back to life. Set on 7.56 gently rolling acres with breathtaking 180-degree views of Sharp Top Mountain, and even the Atlanta skyline on a clear day. The property offers a rare combination of privacy, scenery, and value-add opportunity. A dramatic wall of windows fills the home with natural light and keeps the mountain landscape at the center of everyday living, while the kitchen features a center island, granite countertops, and a tile backsplash. With flexible living and work-from-home areas, a workshop, private deck, durable metal roof, and generous acreage, thoughtful repairs and updates could transform this property into an impressive mountain retreat, full-time residence, or rewarding investment. Burnt Mountain Preserve and Burnt Mountain Overlook are just moments away, while nearby Fainting Goat Vineyards offers wine tastings, live music, seasonal events, and beautiful sunset views. Bring your contractor, creativity, and renovation ideas; cash offers are encouraged! Seller will consider all offers....
Contact an agent
Home facts
- Year built:1965
- Subdivision & Development:CLAYTON JOHNSTON
- Listing ID #:10829427
- Updated:October 06, 2026 at 11:19 AM
Rooms and interior
- Bedrooms:3
- Total bathrooms:2
- Full bathrooms:2
- Flooring:Carpet, Hardwood, Tile
- Kitchen Description:Breakfast Bar, Dishwasher, Solid Surface Counters
- Basement Description:Exterior Entry, Finished, Full, Interior Entry
- Living area:7,333 sq. ft.
Heating and cooling
- Cooling:Ceiling Fan(s), Central Air
- Heating:Electric
- Central air:Yes
Structure and exterior
- Roof:Metal
- Year built:1965
- Building area:7,333 sq. ft.
- Lot area:3.7 Acres
- Lot Features:Private, Sloped
- Architectural Style:Contemporary
- Construction Materials:Wood Siding
- Exterior Features:Deck
- Foundation Description:Pillar/Post/Pier
- Levels:1 Story
Schools
- High school:Pickens
- Middle school:Jasper
- Elementary school:Tate
Utilities
- Water:Water Available, Well
- Sewer:Septic Tank
Finances and disclosures
- Price:$490,000
- Price per sq. ft.:$66.82
- Tax amount:$2,895 (2025)
Features and amenities
- Appliances:Dishwasher
- Laundry features:Laundry, Laundry Closet
- Amenities:Beamed Ceilings
Parking
- Total parking spaces:2
- Parking description:Detached Parking, Garage
- Garage:Yes
 2026 Georgia MLS. All rights reserved. Information Deem Reliable But Not Guaranteed October 6, 2026
New listings near 4010 Hwy 136 E
- Coming Soon
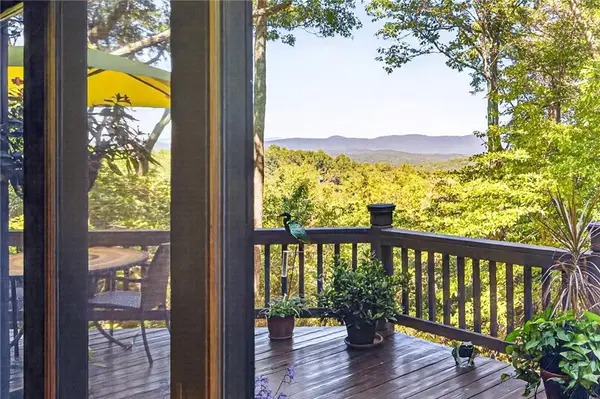 $564,500Coming Soon3 beds 2 baths1,836 sq. ft.
81 Ahaluna Place, Jasper, GA 30143
MLS# 7849745Listed by: RE/MAX TOWN AND COUNTRY - Coming Soon
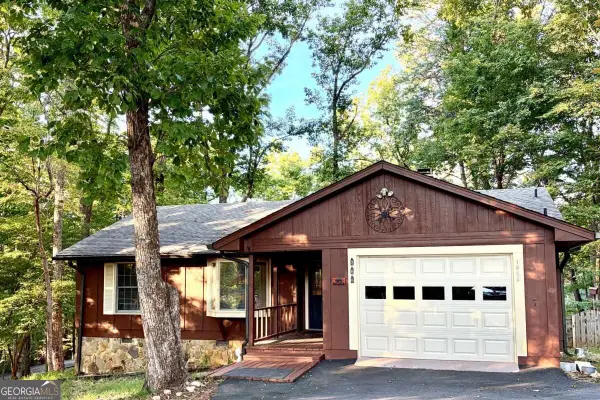 $314,500Coming Soon3 beds 2 baths1,467 sq. ft.
1858 Little Pine Mountain Road, Jasper, GA 30143
MLS# 10856202Listed by: Keller Williams Realty Atl. Partners - New
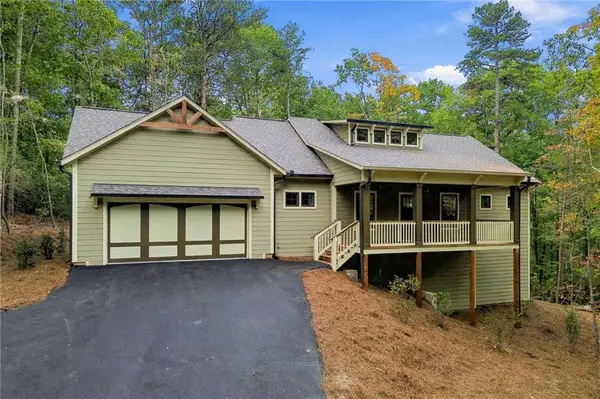 $749,900Active3 beds 4 baths2,784 sq. ft.
784 Quail Cove Drive, Jasper, GA 30143
MLS# 7846915Listed by: BIG CANOE REAL ESTATE COMPANY, LLC - New
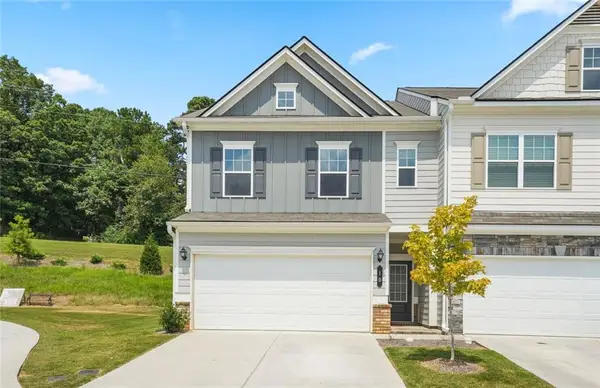 $298,000Active3 beds 2 baths2,208 sq. ft.
10 Kane Drive, Jasper, GA 30143
MLS# 7849600Listed by: AMS PRIME REALTY, LLC - New
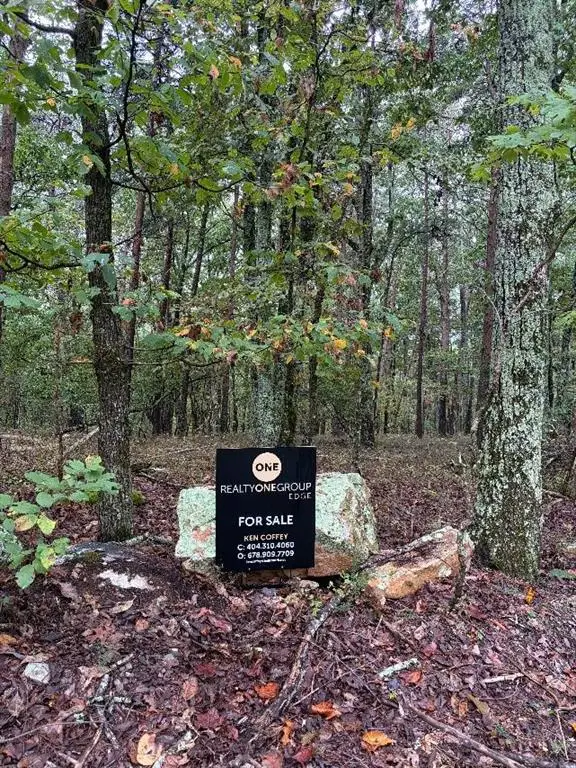 $35,000Active1.53 Acres
0 Quartz Court, Jasper, GA 30143
MLS# 7849647Listed by: REALTY ONE GROUP EDGE - New
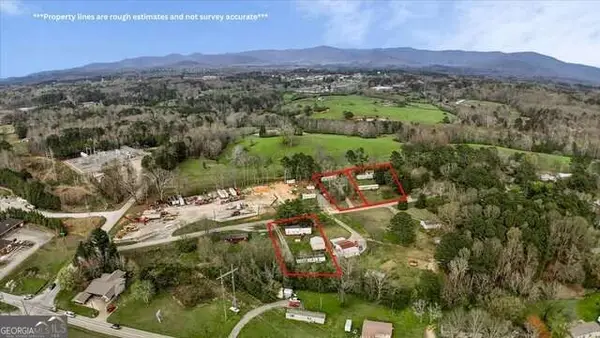 $575,000Active-- beds -- baths
217 Robin Rd Road, Jasper, GA 30143
MLS# 10867324Listed by: RE/MAX Town & Country Jasper - New
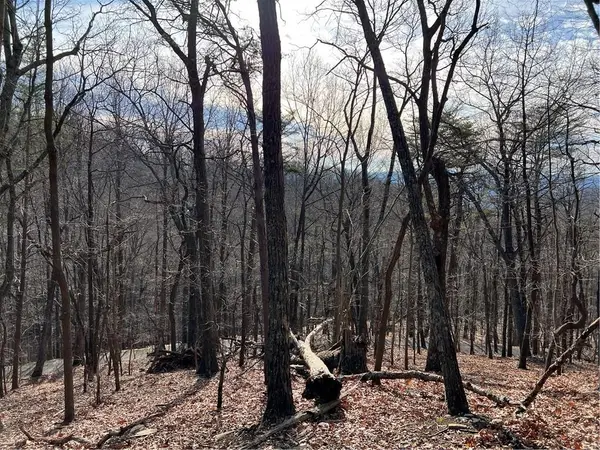 $16,900Active1.22 Acres
4528 Sassafras Mountain Trail, Jasper, GA 30143
MLS# 7849087Listed by: BERKSHIRE HATHAWAY HOMESERVICES GEORGIA PROPERTIES - New
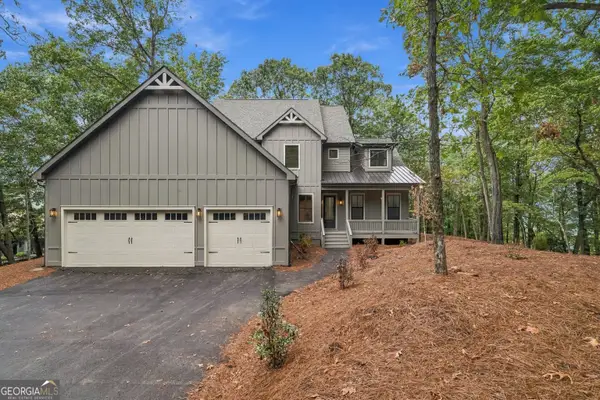 $875,000Active4 beds 4 baths3,175 sq. ft.
20 Falcon Circle, Jasper, GA 30143
MLS# 10866696Listed by: Maximum One Realty Greater Atlanta - New
 $75,000Active10.03 Acres
46 Highlands Parkway, Jasper, GA 30143
MLS# 7848858Listed by: GEORGIA HIGHLANDS REALTY - New
 $650,000Active3 beds 3 baths2,224 sq. ft.
857 Talking Rock Falls Ne, Jasper, GA 30143
MLS# 436577Listed by: HOMESMART CORPORATE


Protect your home and budget from life's surprises with an Assurant Home Warranty, backed by a partner that supports you through every step of homeownership. Explore Plans.
© 2023 - 2026 ERA Franchise Systems LLC. All rights reserved. ERA Franchise Systems LLC fully supports the principles of the Fair Housing Act and the Equal Opportunity Act. ERA, ERA Real Estate powered, and their respective logos are registered service marks of ERA Franchise Systems LLC. Each office is independently owned and operated.