
203 Firetower Road, Jasper, GA 30143
Local realty services provided by:ERA Kings Bay Realty
203 Firetower Road,Jasper, GA 30143
$675,000
- 4 Beds
- 3 Baths
- - sq. ft.
- Single family
- Active
Listed by: shelia woodall
Office: atlanta communities
MLS#:10858214
Source:METROMLS
Price summary
- Price:$675,000
About this home
Welcome to this wonderful, spacious ranch home in a prime Jasper location! It even has an in-law or teen-suite in the basement that has everything you need finished only 2 years ago! Or rent it out for extra income with a parking spot behind the house and private entrance, full beautiful kitchen and huge gorgeous bathroom and separate HVAC! Only 10 minutes to Piedmont Mountainside Hospital. 7 minutes to the new Publix, Longhorn's, Chick-fil-A, Chicken Salad Chick and more! Kitchen upstairs was remodeled less than a year ago! Cozy gas fireplace in family room! Upgraded shelving in all the closets! Owners suite bathroom was remodeled with a fabulous, huge shower! Brand new screens custom made for all the windows! Great patio has undermount decking! ****An awesome enormous outbuilding that is insulated and has power, water! Perfect for the motorcycle enthusiast or woodworking enthusiast**** Dog lot fenced on side yard! 3 refrigerators stay! All this on 1.73 acres! Don't pass this one up! Has so much to offer!...
Contact an agent
Home facts
- Year built:1997
- Subdivision & Development:Miller Crossing
- Listing ID #:10858214
- Updated:October 04, 2026 at 06:45 PM
Rooms and interior
- Bedrooms:4
- Total bathrooms:3
- Full bathrooms:3
- Flooring:Hardwood, Tile
- Bathrooms Description:Double Vanity
- Kitchen Description:Breakfast Room, Dishwasher, Microwave, Pantry, Refrigerator, Solid Surface Counters
- Bedroom Description:Master On Main Level, Roommate Plan, Split Bedroom Plan
- Basement Description:Bath Finished, Daylight, Exterior Entry, Finished, Full, Interior Entry
Heating and cooling
- Cooling:Ceiling Fan(s), Central Air
- Heating:Central, Propane
- Central air:Yes
Structure and exterior
- Roof:Composition
- Year built:1997
- Lot area:1.73 Acres
- Lot Features:Private
- Architectural Style:Ranch, Traditional
- Construction Materials:Vinyl Siding
- Exterior Features:Deck
- Levels:1 Story
Schools
- High school:Pickens
- Middle school:Jasper
- Elementary school:Hill City
Utilities
- Water:Public
- Sewer:Public Sewer
Finances and disclosures
- Price:$675,000
- Tax amount:$2,714 (2024)
Features and amenities
- Appliances:Dishwasher, Microwave, Refrigerator
- Amenities:Beamed Ceilings, Security System, Smoke Detector(s), Tray Ceiling(s)
Parking
- Total parking spaces:2
- Parking description:Attached, Garage, Garage Door Opener, Kitchen Level
- Garage:Yes
 2026 Georgia MLS. All rights reserved. Information Deem Reliable But Not Guaranteed October 4, 2026
New listings near 203 Firetower Road
- Coming Soon
 $314,500Coming Soon3 beds 2 baths1,467 sq. ft.
1858 Little Pine Mountain Road, Jasper, GA 30143
MLS# 7846577Listed by: KELLER WILLIAMS REALTY ATLANTA PARTNERS - Coming Soon
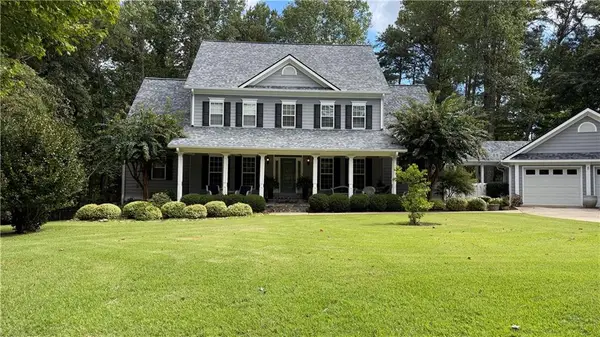 $725,000Coming Soon4 beds 3 baths3,591 sq. ft.
173 Sweetbriar Drive, Jasper, GA 30143
MLS# 7844710Listed by: CENTURY 21 LINDSEY AND PAULEY - New
 $875,000Active4 beds 4 baths4,241 sq. ft.
20 Falcon Circle, Jasper, GA 30143
MLS# 7848989Listed by: MAXIMUM ONE REALTY GREATER ATL. - New
 $75,000Active10.03 Acres
46 Highlands Parkway, Jasper, GA 30143
MLS# 7848858Listed by: GEORGIA HIGHLANDS REALTY - New
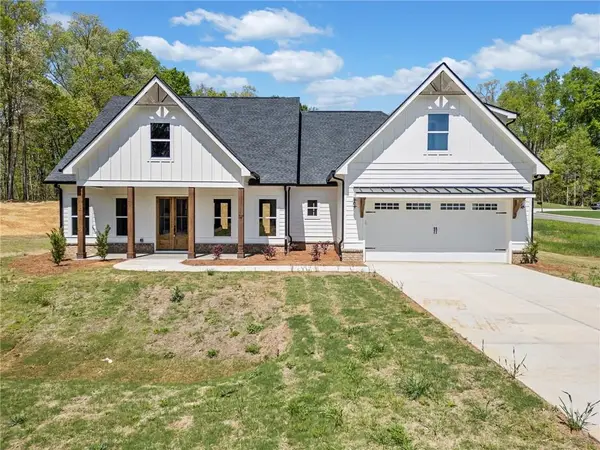 $519,900Active3 beds 2 baths2,011 sq. ft.
519 Mulberry Circle, Jasper, GA 30143
MLS# 7846874Listed by: KELLER WILLIAMS ELEVATE - New
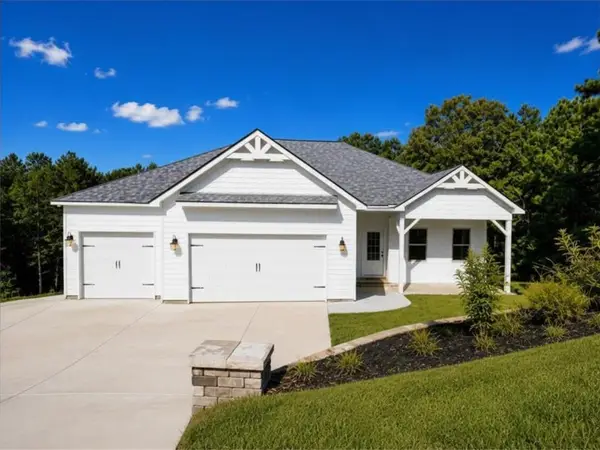 $449,000Active3 beds 3 baths1,936 sq. ft.
96 Arbor Hills Circle, Jasper, GA 30175
MLS# 7848587Listed by: IMPERIAL ESTATE REALTY, LLC - New
 $650,000Active3 beds 3 baths2,224 sq. ft.
857 Talking Rock Falls Ne, Jasper, GA 30143
MLS# 436577Listed by: HOMESMART CORPORATE - New
 $580,000Active4 beds 3 baths
269 Firetower Road, Jasper, GA 30143
MLS# 10858183Listed by: Atlanta Communities - New
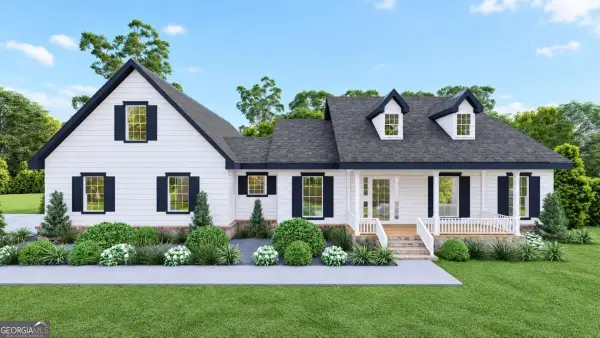 $519,900Active3 beds 3 baths1,841 sq. ft.
402 Acerose Drive, Jasper, GA 30143
MLS# 10858197Listed by: Keller Williams Elevate


Protect your home and budget from life's surprises with an Assurant Home Warranty, backed by a partner that supports you through every step of homeownership. Explore Plans.
© 2023 - 2026 ERA Franchise Systems LLC. All rights reserved. ERA Franchise Systems LLC fully supports the principles of the Fair Housing Act and the Equal Opportunity Act. ERA, ERA Real Estate powered, and their respective logos are registered service marks of ERA Franchise Systems LLC. Each office is independently owned and operated.