
464 Stonehaven Court, Jasper, GA 30143
Local realty services provided by:ERA Kings Bay Realty
Listed by: linde bors
Office: keller williams realty first atlanta
MLS#:10766985
Source:METROMLS
Price summary
- Price:$800,000
- Price per sq. ft.:$207.79
- Monthly HOA dues:$120
About this home
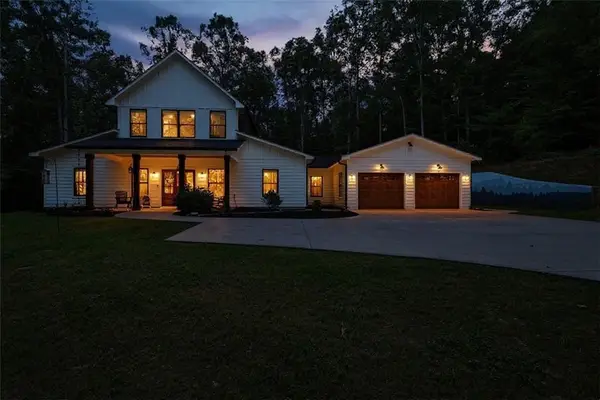
This beautifully crafted home combines luxury, convenience, and a strong sense of community. The chef's kitchen is a standout, featuring a ZLINE 8-burner stovetop and double oven, a butler's pantry, and custom Wellborn cabinetry. The primary suite offers direct access to the laundry room and heated floors in the bath, with stunning marble tile accents. The wall of windows in the living and dining areas floods the home with natural light, offering gorgeous views of the backyard. Enjoy year-round comfort with foam insulation throughout, a large gas fireplace, and Pella windows, including custom 4-panel sliding doors leading to the covered back porch. Additional features include an 18-ft ceiling in the kitchen and living room, a remote-regulated fireplace, and a 3-car garage with ample storage. The neighborhood itself is a peaceful haven with plenty of outdoor activities, including nearby hiking trails and a lookout point offering stunning views of the Blue Ridge Mountains. Wildlife enthusiasts will love the abundant deer and wild turkeys, while those looking for convenience will enjoy being close to a new Publix, Chick-fil-A, Longhorn Steakhouse, and local wineries. The gated community is well-maintained with monthly neighborhood events such as ladies' and men's lunches, happy hours at the lodge, and a small winery at the entrance. With an affordable HOA fee of $120 per month, this home offers a rare blend of luxury and value in an active, well-connected community. Schedule a showing and see everything this exceptional property and neighborhood have to offer....
Contact an agent
Home facts
- Year built:2022
- Listing ID #:10766985
- Updated:July 07, 2026 at 04:39 PM
Rooms and interior
- Bedrooms:5
- Total bathrooms:4
- Full bathrooms:3
- Half bathrooms:1
- Flooring:Carpet, Hardwood, Tile
- Dining Description:Separate Room
- Bathrooms Description:Double Vanity, Separate Shower, Soaking Tub
- Kitchen Description:Breakfast Bar, Dishwasher, Double Oven, Kitchen Island, Microwave, Oven/Range (Combo), Pantry, Refrigerator, Solid Surface Counters, Stainless Steel Appliance(s)
- Bedroom Description:Master On Main Level, Walk-In Closet(s)
- Living area:3,850 sq. ft.
Heating and cooling
- Cooling:Central Air, Electric
- Heating:Central, Natural Gas
- Central air:Yes
Structure and exterior
- Roof:Composition
- Year built:2022
- Building area:3,850 sq. ft.
- Lot area:3.01 Acres
- Lot Features:Cul-De-Sac, Private
- Architectural Style:Traditional
- Construction Materials:Stone
- Exterior Features:Deck/Patio
- Levels:1.5 Story
Schools
- High school:Pickens
- Middle school:Pickens
- Elementary school:Hill City
Utilities
- Water:Public, Water Available
- Sewer:Septic Tank
Finances and disclosures
- Price:$800,000
- Price per sq. ft.:$207.79
- Tax amount:$5,267 (2025)
Features and amenities
- Appliances:Dishwasher, Double Oven, Microwave, Oven/Range (Combo), Refrigerator, Stainless Steel Appliance(s)
- Laundry features:Laundry
- Amenities:Double Pane Windows, High Ceilings, Smoke Detector(s), Two Story Foyer
Parking
- Total parking spaces:3
- Parking description:Attached, Garage, Garage Door Opener, Side/Rear Entrance
- Garage:Yes
 2026 Georgia MLS. All rights reserved. Information Deem Reliable But Not Guaranteed July 7, 2026
New listings near 464 Stonehaven Court
- New
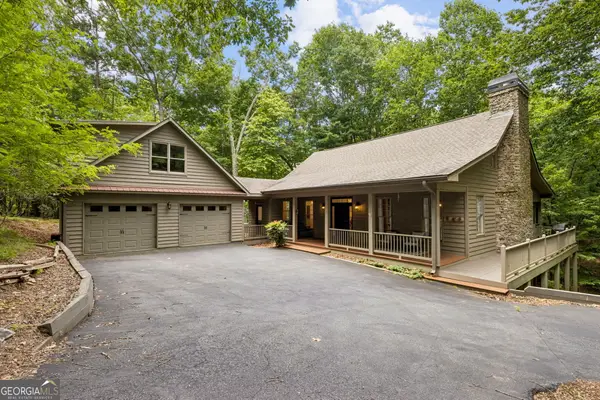 $509,900Active3 beds 2 baths
208 Trout Lily Trail, Jasper, GA 30143
MLS# 10799864Listed by: Keller Williams Lanier Partners - Coming Soon
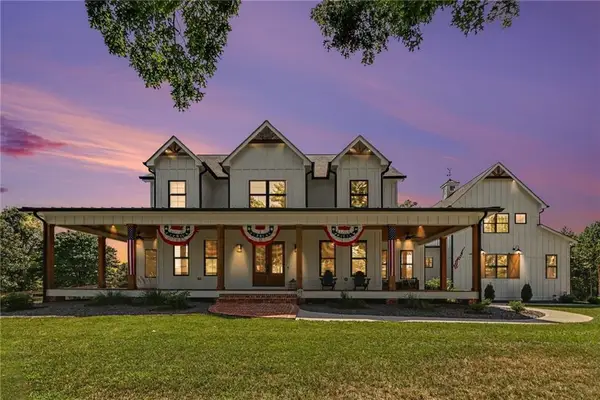 $1,724,999Coming Soon5 beds 5 baths
1910 Carlan Road, Jasper, GA 30143
MLS# 7799854Listed by: ENDURANCE REAL ESTATE - New
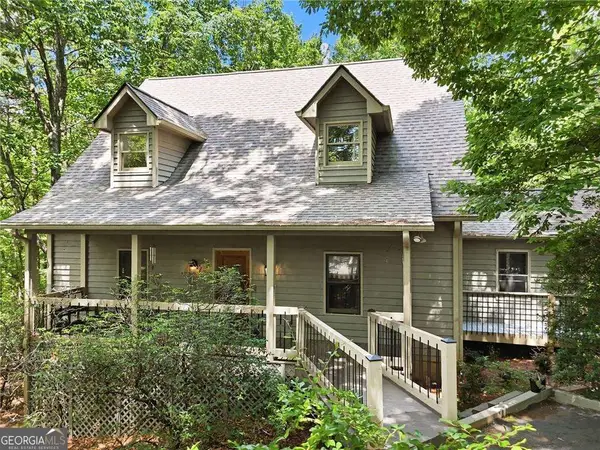 $515,000Active5 beds 3 baths2,438 sq. ft.
278 Bellflower Drive, Jasper, GA 30143
MLS# 10799527Listed by: Keller Williams Realty Atlanta North - New
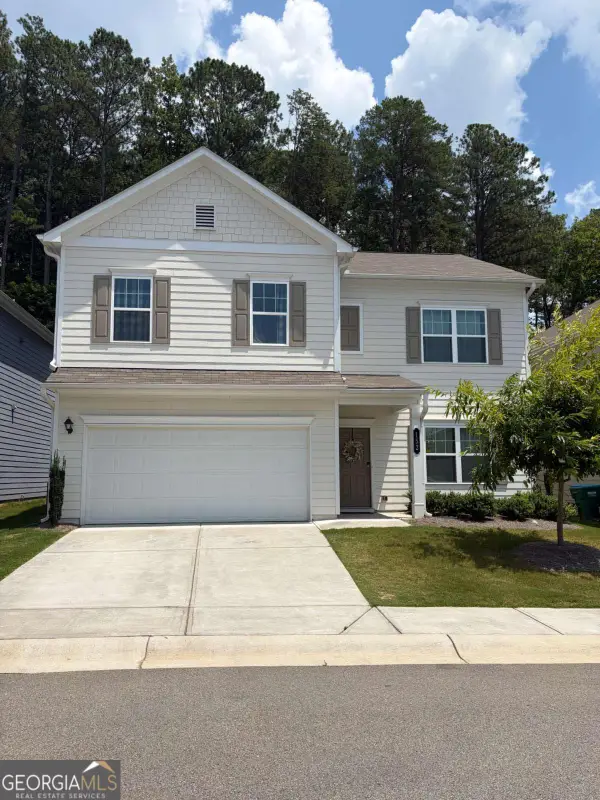 $385,000Active4 beds 3 baths
152 Kimberleys Crossing, Jasper, GA 30143
MLS# 10799396Listed by: Maximum One Premier Realtors - New
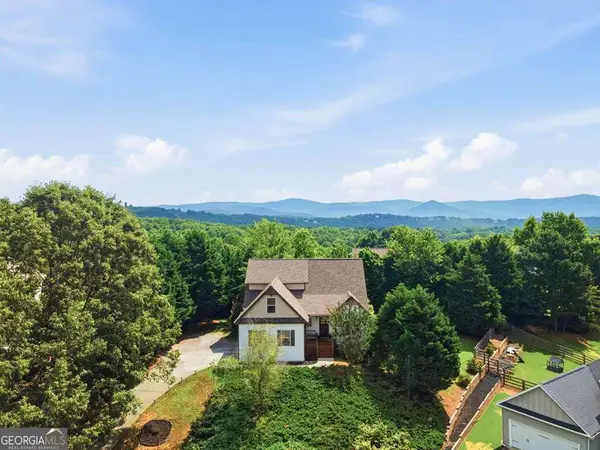 $425,000Active4 beds 3 baths2,069 sq. ft.
105 Arbor Hills Circle, Talking Rock, GA 30175
MLS# 10799414Listed by: Coldwell Banker Kinard Realty - New
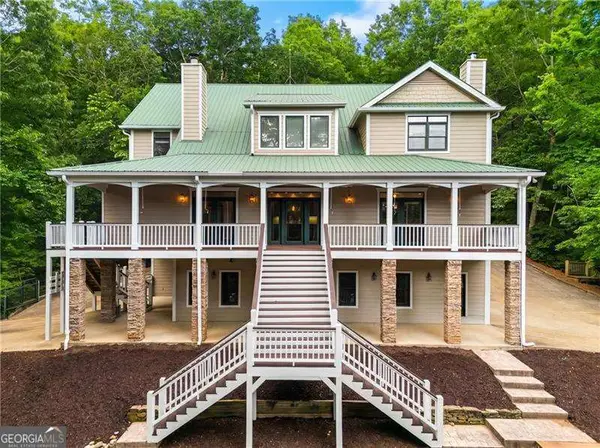 $1,299,900Active5 beds 6 baths
2110 Monument Road, Jasper, GA 30143
MLS# 10799435Listed by: Atlanta Communities - New
 $609,000Active5 beds 3 baths3,936 sq. ft.
7 Summit Drive E, Jasper, GA 30143
MLS# 7799202Listed by: BIG CANOE REAL ESTATE COMPANY, LLC - New
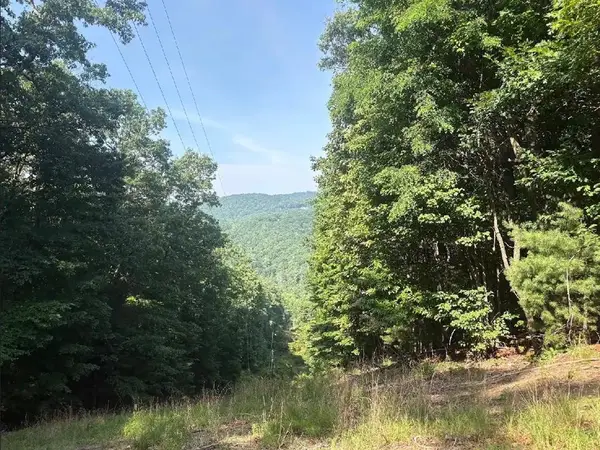 $35,000Active2.07 Acres
00 Burnt Mountain, Jasper, GA 30143
MLS# 434156Listed by: REMAX TOWN & COUNTRY - BR DOWNTOWN - New
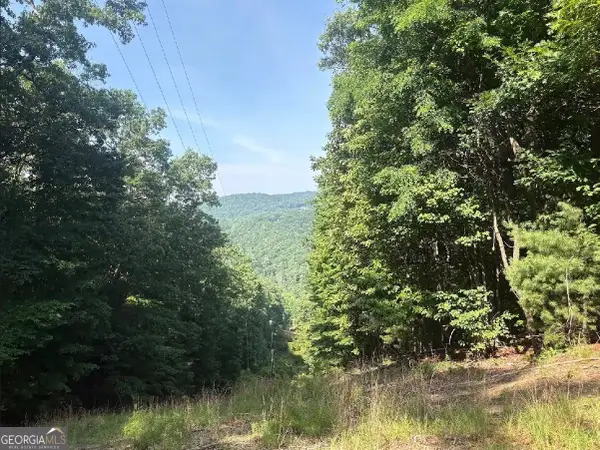 $35,000Active2.07 Acres
00 Laurel Branch Drive, Jasper, GA 30143
MLS# 10799207Listed by: ReMax Town & Ctry-Downtown - New
 $929,900Active3 beds 3 baths2,574 sq. ft.
1684 Fairview Road, Jasper, GA 30143
MLS# 7797929Listed by: RE/MAX TOWN & COUNTRY


Protect your home and budget from life's surprises with an Assurant Home Warranty, backed by a partner that supports you through every step of homeownership. Explore Plans.
© 2023 - 2026 ERA Franchise Systems LLC. All rights reserved. ERA Franchise Systems LLC fully supports the principles of the Fair Housing Act and the Equal Opportunity Act. ERA, ERA Real Estate powered, and their respective logos are registered service marks of ERA Franchise Systems LLC. Each office is independently owned and operated.