
496 Mulligan Way, Jasper, GA 30143
Local realty services provided by:ERA Towne Square Realty, Inc.
496 Mulligan Way,Jasper, GA 30143
$299,900
- 3 Beds
- 2 Baths
- 1,378 sq. ft.
- Single family
- Pending
Listed by: chris rumble, catherine rumble
Office: bent tree community realty inc.
MLS#:7743732
Source:FIRSTMLS
Price summary
- Price:$299,900
- Price per sq. ft.:$217.63
About this home
3 BR, 2BA. EASY ACCESS TO AMAZING VIEWS! Tucked into the rolling beauty of the North Georgia mountains, this inviting 3-bedroom, 2-bath home in Bent Tree offers a rare blend of effortless living, sweeping views, and a front-row seat to the greens. With all bedrooms and baths conveniently located on the main level, this home is designed for comfort, simplicity, and everyday ease—no stairs required for daily living.
Step inside and the space unfolds into a bright, open-concept layout that feels both expansive and welcoming. The living, dining, and kitchen areas flow together seamlessly, creating the perfect setting for entertaining guests or enjoying a quiet evening with the mountains as your backdrop. Large windows frame the stunning views, bringing the outdoors in and ensuring that every moment here is accompanied by a sense of calm and connection to nature.
Positioned adjacent to the golf course, this home offers not only beautiful scenery but also the gentle rhythm of fairway life—lush greens, open skies, and the occasional satisfying thwack of a well-hit drive echoing in the distance. Whether you’re a golfer or simply appreciate the serenity of the setting, the location is truly special.
Accessibility is another standout feature. With easy access to the front gate, coming and going is refreshingly convenient—an often overlooked luxury in mountain communities. The home also features a large unfinished basement, offering endless potential for expansion, storage, a workshop, or future living space tailored to your needs.
Whether you’re seeking a full-time residence, a weekend retreat, or a place to gather with family and friends, this Bent Tree home delivers a lifestyle that feels both elevated and grounded—where mountain views, open spaces, and thoughtful design come together in perfect harmony.Situated in the heart of the Bent Tree community, this home offers access to an exceptional mountain lifestyle. Residents enjoy championship golf, pickle ball and tennis courts, two beautiful swimming pools, scenic hiking trails, a private beach, playground, dog park, stables and a vibrant, year-round calendar of social and recreational events. Here, neighbors become friends, seasons are celebrated, and each day carries the quiet luxury of belonging to something both timeless and alive. This is more than a home—it’s a lifestyle. Important Note: Qualified buyers by appointment only. Entry into Bent Tree requires all real estate clients and customers to be accompanied by a licensed agent....
Contact an agent
Home facts
- Year built:1990
- Subdivision & Development:Bent Tree
- Listing ID #:7743732
- Updated:August 19, 2026 at 07:30 AM
Rooms and interior
- Bedrooms:3
- Total bathrooms:2
- Full bathrooms:2
- Flooring:Carpet, Ceramic Tile, Hardwood
- Dining Description:Great Room, Open Concept
- Bathrooms Description:Double Vanity, Tub/Shower Combo
- Kitchen Description:Cabinets White, Country Kitchen, Dishwasher, Electric Cooktop, Electric Oven, Laminate Counters, View to Family Room
- Bedroom Description:Master on Main
- Basement Description:Bath/Stubbed, Driveway Access, Unfinished
- Living area:1,378 sq. ft.
Heating and cooling
- Cooling:Ceiling Fan(s), Central Air
- Heating:Central, Electric, Forced Air
- Central air:Yes
Structure and exterior
- Roof:Shingle
- Year built:1990
- Building area:1,378 sq. ft.
- Lot area:0.63 Acres
- Lot Features:Back Yard, Mountain Frontage, Wooded
- Architectural Style:Craftsman
- Construction Materials:Cement Siding
- Exterior Features:Deck, Front Porch, Private Yard, Rain Gutters
- Levels:2 Story
Schools
- High school:Pickens
- Middle school:Jasper
- Elementary school:Tate
Utilities
- Water:Private, Water Available
- Sewer:Septic Tank
Finances and disclosures
- Price:$299,900
- Price per sq. ft.:$217.63
- Tax amount:$1,659 (2025)
Features and amenities
- Laundry features:In Basement
- Amenities:Electric Water Heater, High Ceilings 9 ft Main, Walk-In Closet(s)
Parking
- Total parking spaces:6
- Parking description:Driveway, Garage, Parking Pad
- Garage spaces:1
 Listings identified with the FMLS IDX logo come from FMLS and are held by brokerage firms other than the owner of this website. The listing brokerage is identified in any listing details. Information is deemed reliable but is not guaranteed. If you believe any FMLS listing contains material that infringes your copyrighted work please click here (https://www.fmls.com/dmca) to review our DMCA policy and learn how to submit a takedown request. ©2026 First Multiple Listing Service, Inc.
New listings near 496 Mulligan Way
- Coming Soon
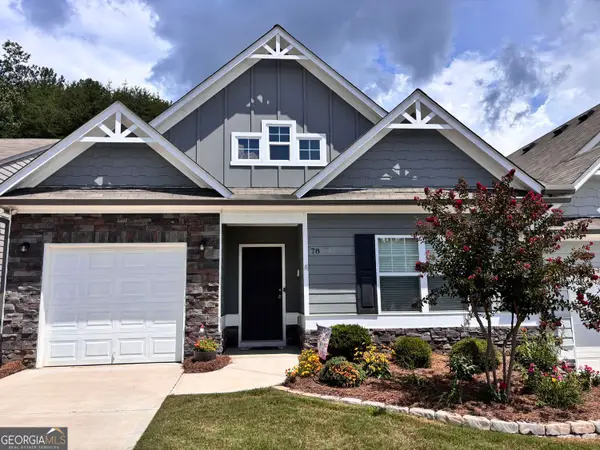 $330,000Coming Soon2 beds 2 baths
78 Sanctuary Place, Jasper, GA 30143
MLS# 10826798Listed by: VIBE Realty - Coming Soon
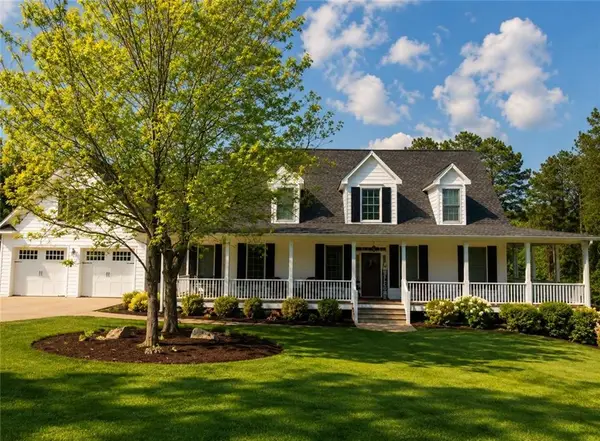 $650,000Coming Soon3 beds 4 baths
545 Hampton Farms Trail, Jasper, GA 30143
MLS# 7821447Listed by: CENTURY 21 LINDSEY AND PAULEY - Coming Soon
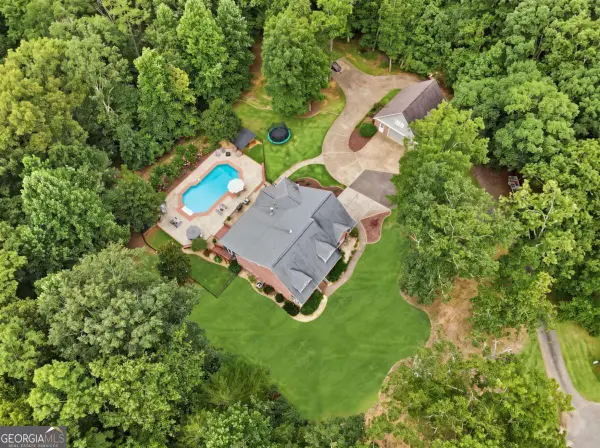 $897,400Coming Soon5 beds 4 baths
363 White Tail Ridge Road, Jasper, GA 30143
MLS# 10824741Listed by: RE/MAX Town & Country - Coming Soon
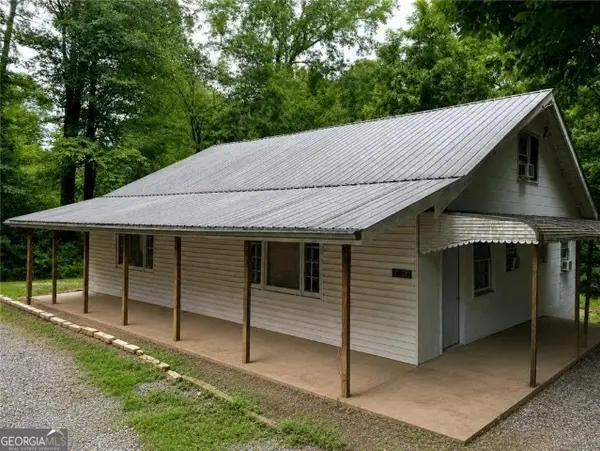 $250,000Coming Soon4 beds 2 baths
1442 S Main Street, Jasper, GA 30143
MLS# 10815061Listed by: Orchard Brokerage, LLC - Coming Soon
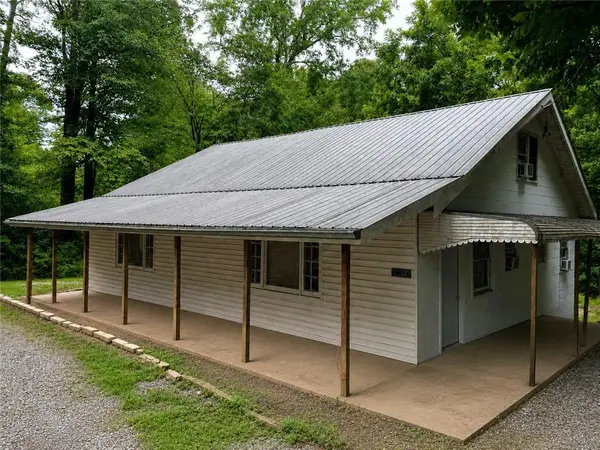 $250,000Coming Soon4 beds 2 baths
1442 S Main Street, Jasper, GA 30143
MLS# 7811819Listed by: ORCHARD BROKERAGE LLC - New
 $361,990Active5 beds 3 baths2,361 sq. ft.
185 Rolling Meadow Trace, Jasper, GA 30143
MLS# 10828102Listed by: D.R. Horton Realty of Georgia, Inc. - New
 $364,180Active4 beds 3 baths2,174 sq. ft.
179 Rolling Meadow Trace, Jasper, GA 30143
MLS# 10828104Listed by: D.R. Horton Realty of Georgia, Inc. - New
 $469,000Active4 beds 3 baths
826 Woodland Trace, Jasper, GA 30143
MLS# 10828178Listed by: Atlanta Communities - New
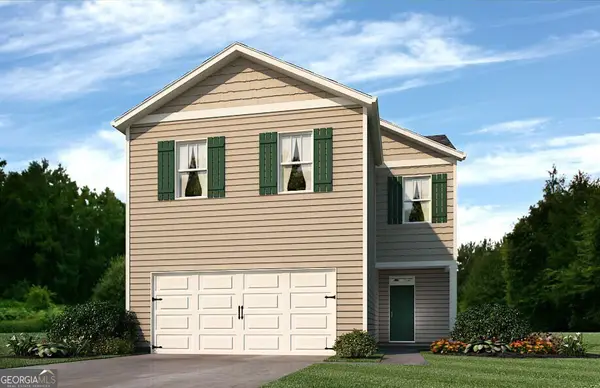 $343,990Active4 beds 3 baths1,927 sq. ft.
219 Rolling Meadow Trace, Jasper, GA 30143
MLS# 10828057Listed by: D.R. Horton Realty of Georgia, Inc. - New
 $344,990Active4 beds 3 baths1,927 sq. ft.
193 Rolling Meadow Trace, Jasper, GA 30143
MLS# 10828075Listed by: D.R. Horton Realty of Georgia, Inc.


Protect your home and budget from life's surprises with an Assurant Home Warranty, backed by a partner that supports you through every step of homeownership. Explore Plans.
© 2023 - 2026 ERA Franchise Systems LLC. All rights reserved. ERA Franchise Systems LLC fully supports the principles of the Fair Housing Act and the Equal Opportunity Act. ERA, ERA Real Estate powered, and their respective logos are registered service marks of ERA Franchise Systems LLC. Each office is independently owned and operated.