
5 Winchester Ridge N, Jasper, GA 30143
Local realty services provided by:ERA Sunrise Realty
5 Winchester Ridge N,Jasper, GA 30143
$399,900
- 3 Beds
- 3 Baths
- 2,406 sq. ft.
- Single family
- Active
Listed by: dorothy wilson
Office: relate realty
MLS#:10857625
Source:METROMLS
Price summary
- Price:$399,900
- Price per sq. ft.:$166.21
About this home
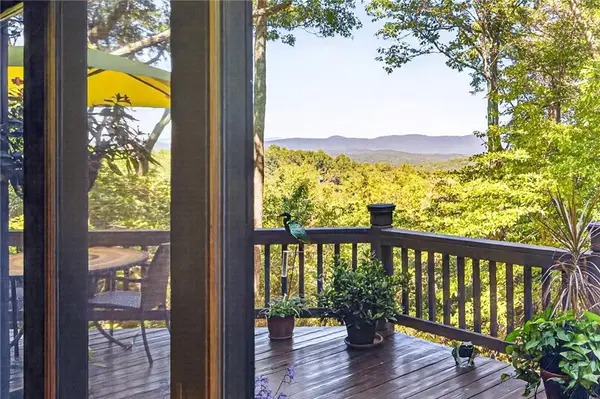
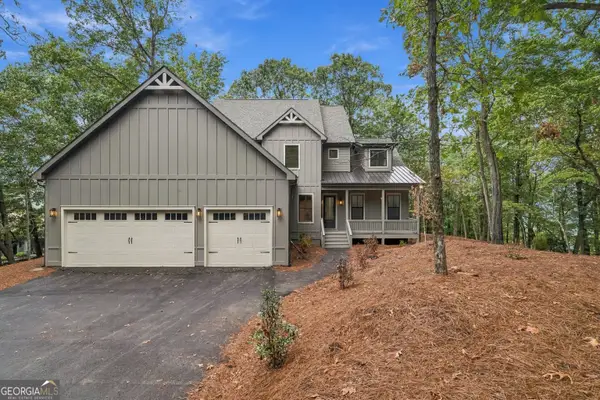
RARE OPPORTUNITY IN HIGHLY SOUGHT AFTER HUNTERS RIDGE! Immaculate 3 bedroom/2.5 bath home on a stunning .93 acre lot with fenced backyard and lush landscaping. This home provides one level living at its finest featuring a fireside family room, huge primary suite, large secondary bedrooms sharing an updated hall bath, dining room, sunlit kitchen with stainless steel appliances and a vaulted sunroom perfect for relaxing or a home office. Outside off the sunroom is a large deck providing both covered and uncovered areas which overlook the gorgeous back yard with an inviting fire pit. In addition, there are two finished rooms, a half bath, laundry room and spacious 2 car garage downstairs. Topping off all of this is a generator for peace of mind. Hunters Ridge is an immaculately maintained neighborhood with large lots and no HOA all within 5 minutes of vibrant downtown Jasper. Come tour this beautiful home today!
Contact an agent
Home facts
- Year built:1992
- Subdivision & Development:HUNTERS RIDGE
- Listing ID #:10857625
- Updated:October 06, 2026 at 11:19 AM
Rooms and interior
- Bedrooms:3
- Total bathrooms:3
- Full bathrooms:2
- Half bathrooms:1
- Flooring:Hardwood
- Dining Description:Separate Room
- Bathrooms Description:Double Vanity, Separate Shower, Tile Bath
- Kitchen Description:Country Kitchen, Dishwasher, Microwave, Refrigerator, Solid Surface Counters
- Bedroom Description:Walk-In Closet(s)
- Basement Description:Exterior Entry, Interior Entry, Partial
- Living area:2,406 sq. ft.
Heating and cooling
- Cooling:Central Air
- Heating:Forced Air
- Central air:Yes
Structure and exterior
- Roof:Composition
- Year built:1992
- Building area:2,406 sq. ft.
- Lot area:0.94 Acres
- Lot Features:Corner Lot, Level, Private, Sloped
- Architectural Style:Ranch
- Construction Materials:Wood Siding
- Exterior Features:Deck
- Levels:2 Story
Schools
- High school:Pickens
- Middle school:Jasper
- Elementary school:Tate
Utilities
- Water:Public, Water Available
- Sewer:Septic Tank
Finances and disclosures
- Price:$399,900
- Price per sq. ft.:$166.21
- Tax amount:$1,639 (2025)
Features and amenities
- Appliances:Dishwasher, Microwave, Refrigerator
- Laundry features:In Basement, Laundry Closet
- Amenities:High Ceilings, Smoke Detector(s), Tray Ceiling(s), Vaulted Ceiling(s)
Parking
- Total parking spaces:4
- Parking description:Garage
- Garage:Yes
 2026 Georgia MLS. All rights reserved. Information Deem Reliable But Not Guaranteed October 6, 2026
New listings near 5 Winchester Ridge N
- Coming Soon
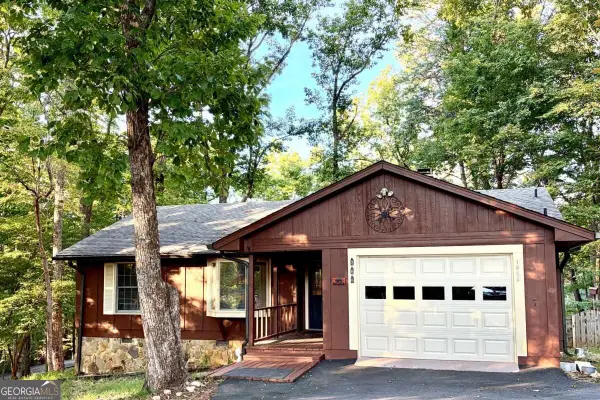
 $564,500Coming Soon3 beds 2 baths1,836 sq. ft.
81 Ahaluna Place, Jasper, GA 30143
MLS# 7849745Listed by: RE/MAX TOWN AND COUNTRY - Coming Soon
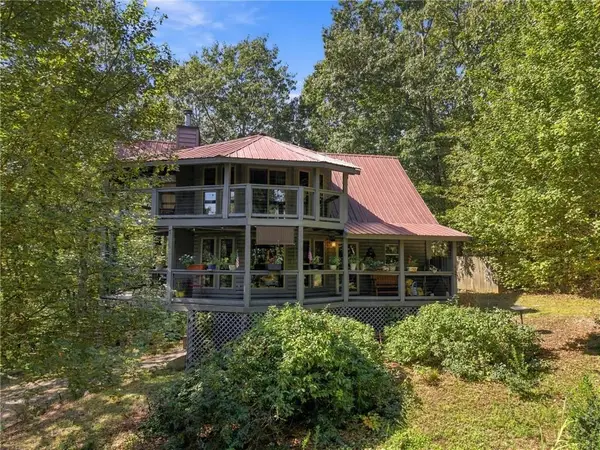
 $314,500Coming Soon3 beds 2 baths1,467 sq. ft.
1858 Little Pine Mountain Road, Jasper, GA 30143
MLS# 10856202Listed by: Keller Williams Realty Atl. Partners - New
 $449,900Active3 beds 2 baths1,170 sq. ft.
447 Renate Drive, Jasper, GA 30143
MLS# 7846266Listed by: CENTURY 21 LINDSEY AND PAULEY - New
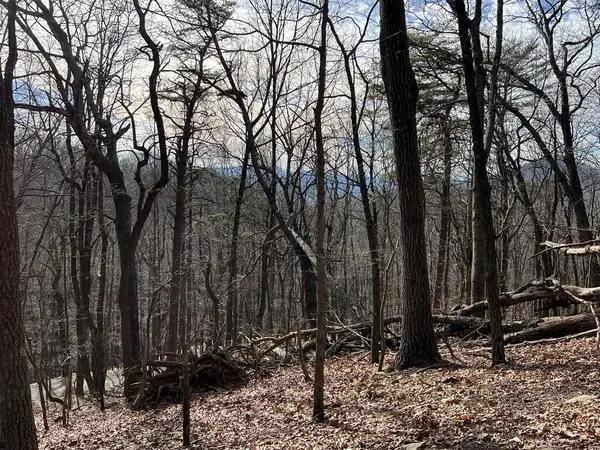 $16,900Active1.21 Acres
4528 Sassafras Mountain Trail, Jasper, GA 30143
MLS# 436672Listed by: BHHS GEORGIA PROPERTIES - CANTON - New
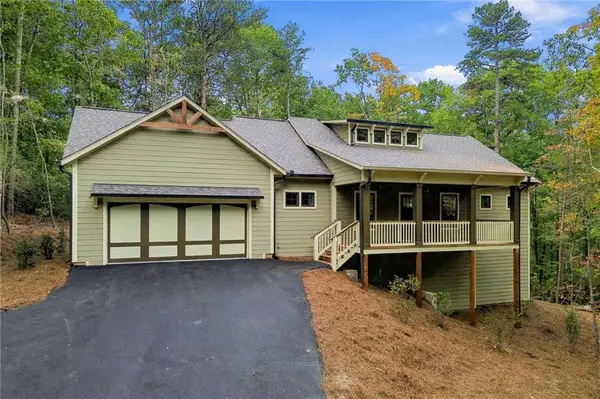 $749,900Active3 beds 4 baths2,784 sq. ft.
784 Quail Cove Drive, Jasper, GA 30143
MLS# 7846915Listed by: BIG CANOE REAL ESTATE COMPANY, LLC - New
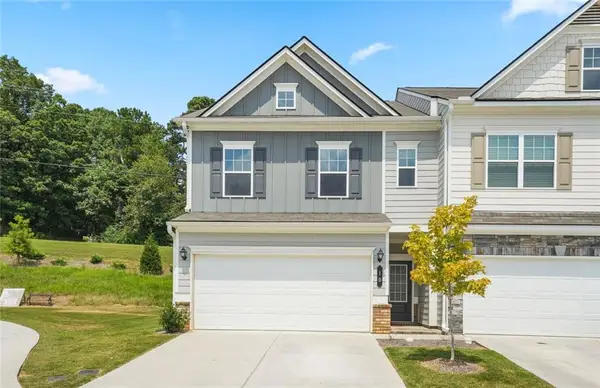 $298,000Active3 beds 2 baths2,208 sq. ft.
10 Kane Drive, Jasper, GA 30143
MLS# 7849600Listed by: AMS PRIME REALTY, LLC - New
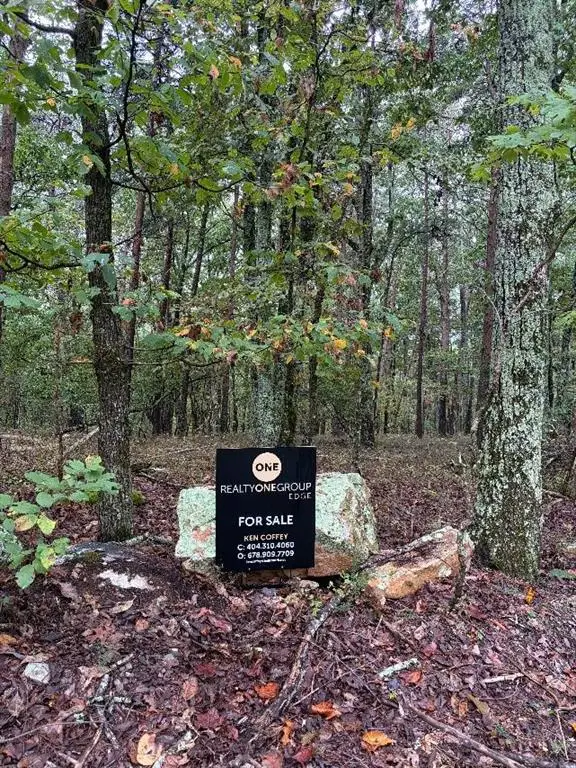 $35,000Active1.53 Acres
0 Quartz Court, Jasper, GA 30143
MLS# 7849647Listed by: REALTY ONE GROUP EDGE - New
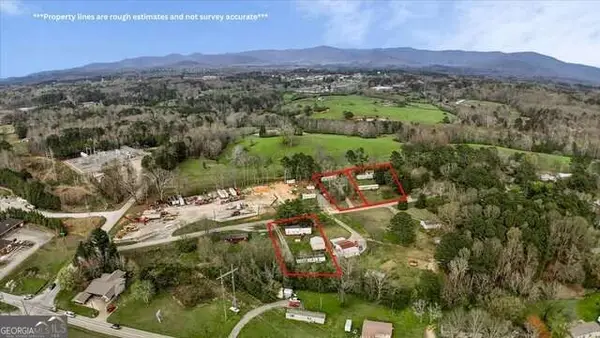 $575,000Active-- beds -- baths
217 Robin Rd Road, Jasper, GA 30143
MLS# 10867324Listed by: RE/MAX Town & Country Jasper - New
 $875,000Active4 beds 4 baths3,175 sq. ft.
20 Falcon Circle, Jasper, GA 30143
MLS# 10866696Listed by: Maximum One Realty Greater Atlanta - New
 $75,000Active10.03 Acres
46 Highlands Parkway, Jasper, GA 30143
MLS# 7848858Listed by: GEORGIA HIGHLANDS REALTY


Protect your home and budget from life's surprises with an Assurant Home Warranty, backed by a partner that supports you through every step of homeownership. Explore Plans.
© 2023 - 2026 ERA Franchise Systems LLC. All rights reserved. ERA Franchise Systems LLC fully supports the principles of the Fair Housing Act and the Equal Opportunity Act. ERA, ERA Real Estate powered, and their respective logos are registered service marks of ERA Franchise Systems LLC. Each office is independently owned and operated.