
784 Quail Cove Drive, Jasper, GA 30143
Local realty services provided by:ERA Towne Square Realty, Inc.
784 Quail Cove Drive,Jasper, GA 30143
$749,900
- 3 Beds
- 4 Baths
- 2,784 sq. ft.
- Single family
- Active
Listed by: chuck lecraw
Office: big canoe real estate company, llc.
MLS#:7846915
Source:FIRSTMLS
Price summary
- Price:$749,900
- Price per sq. ft.:$269.36
- Monthly HOA dues:$415
About this home
Welcome to this beautifully crafted new home in Big Canoe, where timeless architecture meets modern functionality. This highly desirable floor plan offers two levels of comfortable living space designed for both everyday enjoyment and entertaining. The main level features an inviting open-concept design with a spacious great room, dining area, and well-appointed kitchen that flow seamlessly together. The private owner's suite is conveniently located on the main floor and includes a generous walk-in closet and luxurious bath. A large, screened porch and adjoining deck extend the living space outdoors, creating the perfect setting to enjoy Big Canoe's natural beauty year-round. Additional main-level highlights include a welcoming foyer, powder room, mudroom, laundry room, and an oversized two-car garage. The terrace level provides exceptional flexibility with a second great room, two additional bedrooms, two full baths, and a versatile flex space ideal for a home office, fitness room, media room, or bunk room. Outdoor living continues with covered porch areas and easy access to the surrounding landscape. Located within the prestigious 8,000-acre gated community of Big Canoe—just 60 miles north of Atlanta—this home provides access to a mountain lifestyle unlike any other. Residents enjoy a wealth of resort-style amenities, including scenic hiking trails, serene lakes for boating and fishing, world-class golf, tennis courts, swimming pools, and a clubhouse—all nestled in the breathtaking Appalachian foothills....
Contact an agent
Home facts
- Year built:2026
- Subdivision & Development:Big Canoe
- Listing ID #:7846915
- Updated:October 06, 2026 at 03:12 PM
Rooms and interior
- Bedrooms:3
- Total bathrooms:4
- Full bathrooms:3
- Half bathrooms:1
- Dining Description:Dining L, Open Concept
- Bathrooms Description:Double Vanity, Shower Only
- Kitchen Description:Cabinets Stain, Dishwasher, Electric Oven, Electric Range, Kitchen Island, Microwave, Pantry Walk-In, Range Hood, Solid Surface Counters, View to Family Room
- Bedroom Description:Master on Main, Oversized Master
- Basement Description:Daylight, Exterior Entry, Finished, Finished Bath, Full
- Living area:2,784 sq. ft.
Heating and cooling
- Cooling:Central Air, Zoned
- Heating:Central, Electric, Forced Air, Heat Pump
- Central air:Yes
Structure and exterior
- Roof:Composition
- Year built:2026
- Building area:2,784 sq. ft.
- Lot area:0.71 Acres
- Lot Features:Back Yard, Front Yard, Landscaped, Sloped, Wooded
- Architectural Style:Craftsman
- Construction Materials:HardiPlank Type, Shingle Siding
- Exterior Features:Covered, Deck, Rain Gutters, Screened
- Levels:2 Story
Schools
- High school:Dawson County
- Middle school:Dawson County
- Elementary school:Robinson
Utilities
- Water:Public, Water Available
- Sewer:Septic Tank
Finances and disclosures
- Price:$749,900
- Price per sq. ft.:$269.36
- Tax amount:$520 (2025)
Features and amenities
- Laundry features:Laundry Room, Main Level, Mud Room
- Amenities:Cathedral Ceiling(s), High Ceilings 10 ft Upper, Walk-In Closet(s)
Parking
- Total parking spaces:2
- Parking description:Driveway, Garage, Garage Door Opener, Garage Faces Front
- Garage spaces:2
 Listings identified with the FMLS IDX logo come from FMLS and are held by brokerage firms other than the owner of this website. The listing brokerage is identified in any listing details. Information is deemed reliable but is not guaranteed. If you believe any FMLS listing contains material that infringes your copyrighted work please click here (https://www.fmls.com/dmca) to review our DMCA policy and learn how to submit a takedown request. ©2026 First Multiple Listing Service, Inc.
New listings near 784 Quail Cove Drive
- Coming Soon
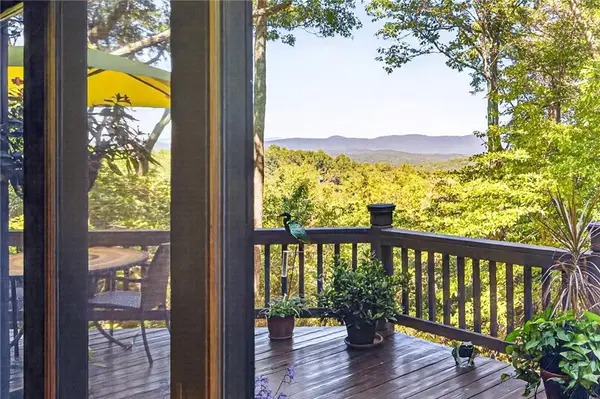 $564,500Coming Soon3 beds 2 baths1,836 sq. ft.
81 Ahaluna Place, Jasper, GA 30143
MLS# 7849745Listed by: RE/MAX TOWN AND COUNTRY - Coming Soon
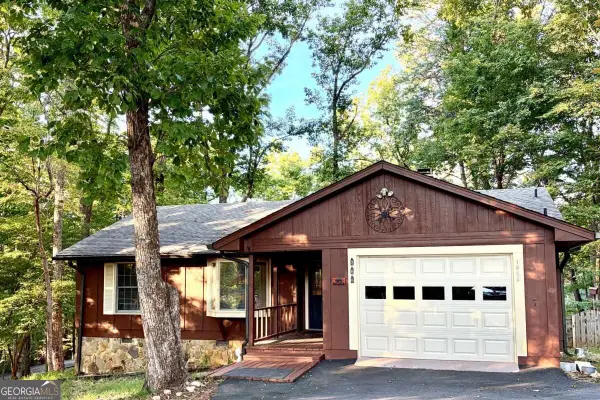 $314,500Coming Soon3 beds 2 baths1,467 sq. ft.
1858 Little Pine Mountain Road, Jasper, GA 30143
MLS# 10856202Listed by: Keller Williams Realty Atl. Partners - New
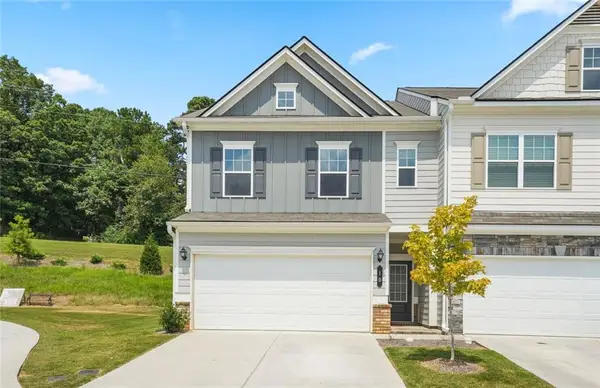 $298,000Active3 beds 2 baths2,208 sq. ft.
10 Kane Drive, Jasper, GA 30143
MLS# 7849600Listed by: AMS PRIME REALTY, LLC - New
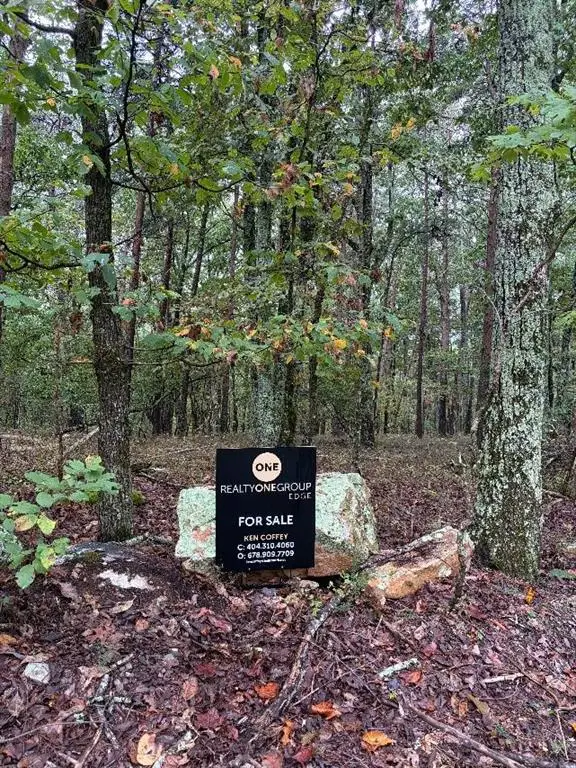 $35,000Active1.53 Acres
0 Quartz Court, Jasper, GA 30143
MLS# 7849647Listed by: REALTY ONE GROUP EDGE - New
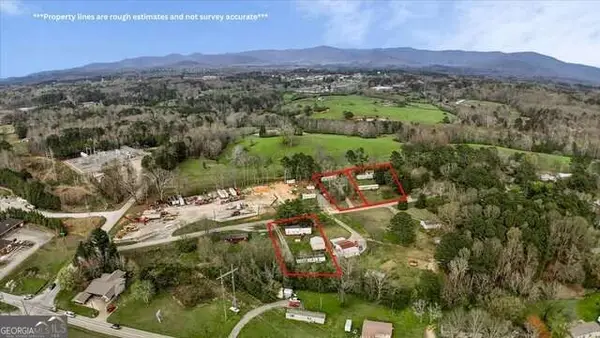 $575,000Active-- beds -- baths
217 Robin Rd Road, Jasper, GA 30143
MLS# 10867324Listed by: RE/MAX Town & Country Jasper - New
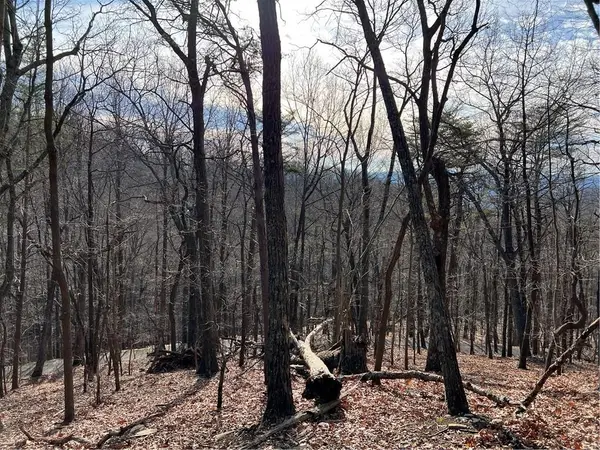 $16,900Active1.22 Acres
4528 Sassafras Mountain Trail, Jasper, GA 30143
MLS# 7849087Listed by: BERKSHIRE HATHAWAY HOMESERVICES GEORGIA PROPERTIES - New
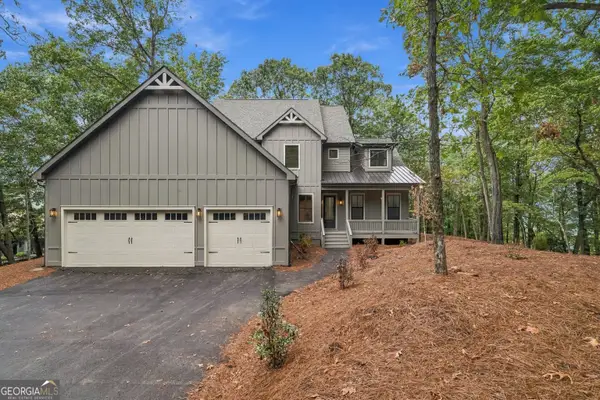 $875,000Active4 beds 4 baths3,175 sq. ft.
20 Falcon Circle, Jasper, GA 30143
MLS# 10866696Listed by: Maximum One Realty Greater Atlanta - New
 $75,000Active10.03 Acres
46 Highlands Parkway, Jasper, GA 30143
MLS# 7848858Listed by: GEORGIA HIGHLANDS REALTY - New
 $650,000Active3 beds 3 baths2,224 sq. ft.
857 Talking Rock Falls Ne, Jasper, GA 30143
MLS# 436577Listed by: HOMESMART CORPORATE


Protect your home and budget from life's surprises with an Assurant Home Warranty, backed by a partner that supports you through every step of homeownership. Explore Plans.
© 2023 - 2026 ERA Franchise Systems LLC. All rights reserved. ERA Franchise Systems LLC fully supports the principles of the Fair Housing Act and the Equal Opportunity Act. ERA, ERA Real Estate powered, and their respective logos are registered service marks of ERA Franchise Systems LLC. Each office is independently owned and operated.