
81 Ahaluna Place, Jasper, GA 30143
Local realty services provided by:ERA Towne Square Realty, Inc.
81 Ahaluna Place,Jasper, GA 30143
$564,500
- 3 Beds
- 2 Baths
- 1,836 sq. ft.
- Single family
- Coming Soon
Listed by: pat mason
Office: re/max town and country
MLS#:7849745
Source:FIRSTMLS
Price summary
- Price:$564,500
- Price per sq. ft.:$307.46
About this home
HAVE YOU DREAMED ABOUT LIVING IN THE MOUNTAINS IN AN AUTHENTIC CEDAR LOG HOME ON A SECLUDED LOT WITH SPECTACULAR LONG RANGE VIEWS? HERE IS YOUR OPPORTUNITY! THIS UNIQUE, CUSTOM, WELL LOVED ONE OWNER HOME IS ON THE MARKET FOR THE 1ST TIME IN 36 YEARS AND IT WON'T LAST LONG! PERFECT AS A FULL TIME RESIDENCE OR A PEACEFUL WEEKEND RETREAT.
FROM THE MOMENT YOU WALK IN THE FRONT DOOR AND SEE THE SOARING BEAMED CEILINGS AND ABUNDANCE OF GLASS WALLS, YOU'LL BE IN LOVE.
THE 2ND THING YOU WILL NOTICE IS THE ABSENCE OF SHEETROCK THAT CONSTANTLY NEEDS PAINTING. BECAUSE OF THE THOUGHTFUL DESIGN, YOU HAVE THE OPTION OF A MASTER UPSTAIRS OR ONE ON THE MAIN FLOOR - BOTH OPENING TO RELAXING SCREENED PORCHES WITH AWESOME VIEWS, PERFECT FOR MORNING COFFEE OR AFTERNOON COCKTAILS. A HUGE UPSTAIRS LOFT MAKES ANOTHER LOVELY FAMILY AREA OR ADDITIONAL SLEEPING SPACE - OPENING ONTO A COVERED DECK WITH AN INCREDIBLE VIEW! ALL OF THE OUTDOOR SPACE IS A WONDERFUL COMPLEMENT TO THE BEAUTIFULLY MAINTAINED INTERIOR.
IN ADDITION TO A 2 CAR GARAGE AND LAUNDRY AREA, THE LOWER LEVEL OFFERS A WORKSHOP SPACE AS WELL AS ABUNDANT STORAGE. THE LONG DRIVE AND HUGE TURN AROUND MAKES PARKING A BREEZE FOR GUESTS AND THE LEVEL BACKYARD WILL BE EASY TO FENCE FOR FIDO.
THIS HOME WILL BE AVAILABLE TO SEE ON OCTOBER 12TH....
Contact an agent
Home facts
- Year built:1990
- Subdivision & Development:Big Canoe
- Listing ID #:7849745
- Updated:October 06, 2026 at 10:37 AM
Rooms and interior
- Bedrooms:3
- Total bathrooms:2
- Full bathrooms:2
- Flooring:Carpet, Ceramic Tile, Hardwood
- Dining Description:Open Concept
- Bathrooms Description:Double Vanity, Separate Tub/Shower, Vaulted Ceiling(s), Whirlpool Tub
- Kitchen Description:Breakfast Bar, Cabinets Stain, Country Kitchen, Dishwasher, Disposal, Double Oven, Electric Cooktop, Electric Oven, Kitchen Island, Microwave, Pantry Walk-In, Refrigerator, Solid Surface Counters, View to Family Room
- Bedroom Description:Master on Main
- Basement Description:Driveway Access, Exterior Entry, Interior Entry, Unfinished
- Living area:1,836 sq. ft.
Heating and cooling
- Cooling:Ceiling Fan(s), Central Air, Heat Pump
- Heating:Central, Electric, Heat Pump
- Central air:Yes
Structure and exterior
- Roof:Composition
- Year built:1990
- Building area:1,836 sq. ft.
- Lot area:1.73 Acres
- Lot Features:Private, Sloped, Wooded
- Architectural Style:Cabin, Rustic
- Construction Materials:Cedar, Log, Stone
- Exterior Features:Covered, Deck, Front Porch, Private Yard, Rain Gutters, Rear Porch, Screened, Wrap Around
- Levels:1.5 Story
Schools
- High school:Dawson County
- Middle school:Dawson County
- Elementary school:Robinson
Utilities
- Water:Private
- Sewer:Septic Tank
Finances and disclosures
- Price:$564,500
- Price per sq. ft.:$307.46
- Tax amount:$81 (2025)
Features and amenities
- Laundry features:Dryer, In Basement, Washer
- Amenities:Beamed Ceilings, Cathedral Ceiling(s), Electric Water Heater, High Ceilings 9 ft Main, High Ceilings 9 ft Upper, Walk-In Closet(s)
Parking
- Parking description:Drive Under Main Level, Driveway, Garage, Garage Door Opener, Garage Faces Side
- Garage spaces:2
 Listings identified with the FMLS IDX logo come from FMLS and are held by brokerage firms other than the owner of this website. The listing brokerage is identified in any listing details. Information is deemed reliable but is not guaranteed. If you believe any FMLS listing contains material that infringes your copyrighted work please click here (https://www.fmls.com/dmca) to review our DMCA policy and learn how to submit a takedown request. ©2026 First Multiple Listing Service, Inc.
New listings near 81 Ahaluna Place
- Coming Soon
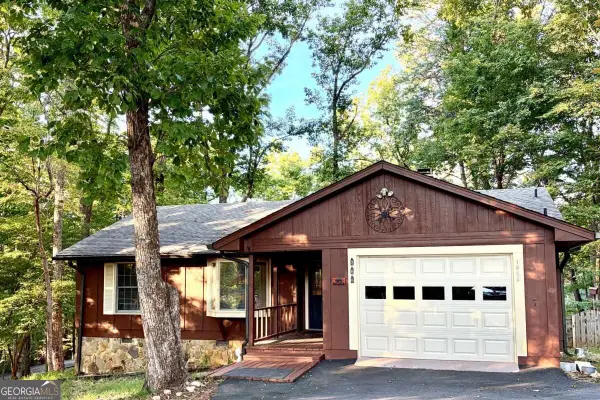 $314,500Coming Soon3 beds 2 baths1,467 sq. ft.
1858 Little Pine Mountain Road, Jasper, GA 30143
MLS# 10856202Listed by: Keller Williams Realty Atl. Partners - New
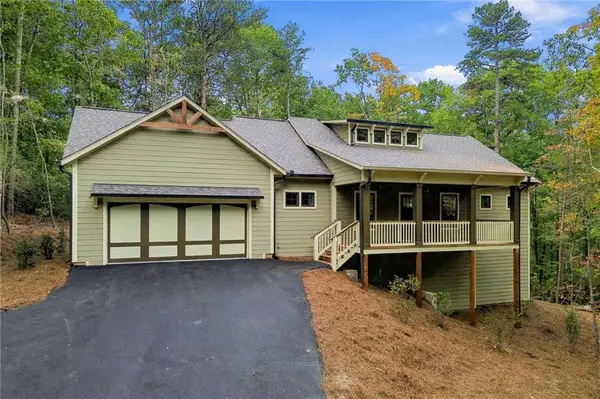 $749,900Active3 beds 4 baths2,784 sq. ft.
784 Quail Cove Drive, Jasper, GA 30143
MLS# 7846915Listed by: BIG CANOE REAL ESTATE COMPANY, LLC - New
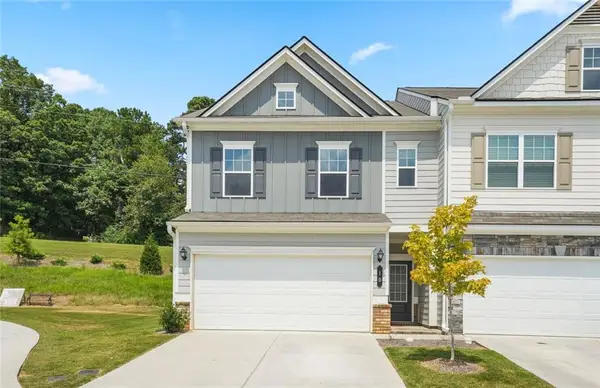 $298,000Active3 beds 2 baths2,208 sq. ft.
10 Kane Drive, Jasper, GA 30143
MLS# 7849600Listed by: AMS PRIME REALTY, LLC - New
 $35,000Active1.53 Acres
0 Quartz Court, Jasper, GA 30143
MLS# 7849647Listed by: REALTY ONE GROUP EDGE - New
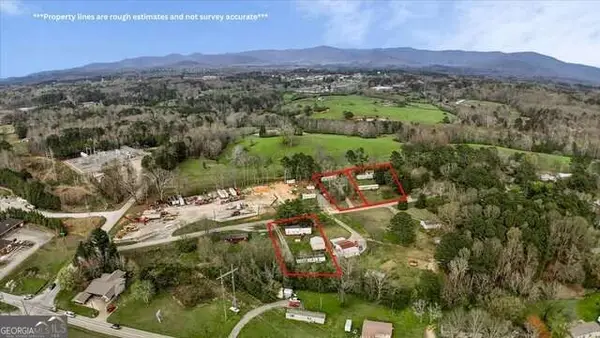 $575,000Active-- beds -- baths
217 Robin Rd Road, Jasper, GA 30143
MLS# 10867324Listed by: RE/MAX Town & Country Jasper - New
 $16,900Active1.22 Acres
4528 Sassafras Mountain Trail, Jasper, GA 30143
MLS# 7849087Listed by: BERKSHIRE HATHAWAY HOMESERVICES GEORGIA PROPERTIES - New
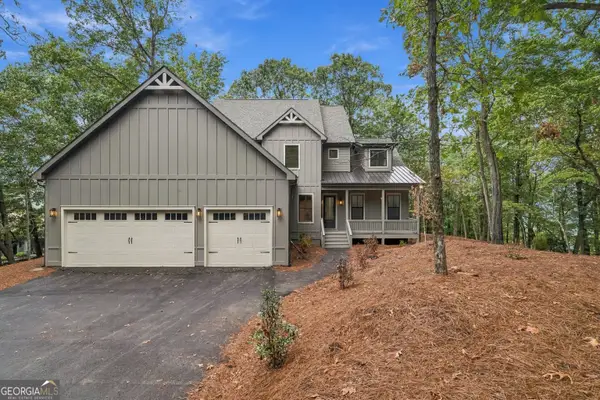 $875,000Active4 beds 4 baths3,175 sq. ft.
20 Falcon Circle, Jasper, GA 30143
MLS# 10866696Listed by: Maximum One Realty Greater Atlanta - New
 $75,000Active10.03 Acres
46 Highlands Parkway, Jasper, GA 30143
MLS# 7848858Listed by: GEORGIA HIGHLANDS REALTY - New
 $650,000Active3 beds 3 baths2,224 sq. ft.
857 Talking Rock Falls Ne, Jasper, GA 30143
MLS# 436577Listed by: HOMESMART CORPORATE


Protect your home and budget from life's surprises with an Assurant Home Warranty, backed by a partner that supports you through every step of homeownership. Explore Plans.
© 2023 - 2026 ERA Franchise Systems LLC. All rights reserved. ERA Franchise Systems LLC fully supports the principles of the Fair Housing Act and the Equal Opportunity Act. ERA, ERA Real Estate powered, and their respective logos are registered service marks of ERA Franchise Systems LLC. Each office is independently owned and operated.