
580 Stoneledge Road, Jasper, GA 30143
Local realty services provided by:ERA Towne Square Realty, Inc.
580 Stoneledge Road,Jasper, GA 30143
$850,000
- 5 Beds
- 5 Baths
- 4,984 sq. ft.
- Single family
- Active
Listed by: kathy stephenson
Office: redfin corporation
MLS#:7829424
Source:FIRSTMLS
Price summary
- Price:$850,000
- Price per sq. ft.:$170.55
- Monthly HOA dues:$50
About this home
***Incredible Mountain Views***Private 3-Acre Lot***Amazing Upgrades***Covered RV Pad***Offering an ideal blend of privacy, comfort, and North Georgia living, this exceptional home feels tucked away yet is just minutes from local wineries, hiking trails, lakes, shopping, and dining. Take in the beautiful mountain views from a truly one-of-a-kind 3-acre lot that must be seen to be appreciated. The kitchen features an upgraded custom faucet, and the laundry room is thoughtfully equipped with a sink, additional cabinetry, and built-in drying rack. Two primary suites - First floor primary features soaring tray ceiling and en-suite with tub and separate shower while the second primary on the terrace level is designed for comfort with blackout shades, a bidet, and a custom dresser island in the spacious closet. Custom barn doors add character to the basement office/gym, while glass shower doors throughout provide a polished finishing touch. The garage includes an epoxy-coated floor, and the basement offers enhanced storage with paneled walls, three dehumidifiers for climate and moisture control, plus a substantial 19' x 5.5' safe/bunker/wine cellar room. A professionally installed Tonal home fitness system is also included. Outdoor living is equally impressive with an extended deck, fire pit with Adirondack seating, and a new hot tub; an inviting setting for entertaining or unwinding while enjoying the North Georgia mountain views. Two storage sheds with built-in shelving provide additional organization. For RV and outdoor enthusiasts, the property features a covered 20' x 40' RV parking area, a dedicated 20A electrical outlet, and a gravel access road. A whole-house Generac backup generator adds another level of convenience and peace of mind....
Contact an agent
Home facts
- Year built:2021
- Subdivision & Development:Stoneledge
- Listing ID #:7829424
- Updated:September 17, 2026 at 05:48 PM
Rooms and interior
- Bedrooms:5
- Total bathrooms:5
- Full bathrooms:4
- Half bathrooms:1
- Flooring:Carpet, Vinyl
- Dining Description:Separate Dining Room
- Bathrooms Description:Double Vanity, Separate Tub/Shower, Soaking Tub
- Kitchen Description:Breakfast Room, Cabinets White, Dishwasher, Disposal, Gas Oven, Gas Range, Kitchen Island, Microwave, Range Hood, Refrigerator, Stone Counters, View to Family Room
- Bedroom Description:Master on Main, Oversized Master
- Basement Description:Exterior Entry, Finished, Finished Bath, Full, Interior Entry
- Living area:4,984 sq. ft.
Heating and cooling
- Cooling:Ceiling Fan(s)
- Heating:Heat Pump
Structure and exterior
- Roof:Composition
- Year built:2021
- Building area:4,984 sq. ft.
- Lot area:3 Acres
- Lot Features:Back Yard, Front Yard, Landscaped
- Architectural Style:Traditional
- Construction Materials:Vinyl Siding
- Exterior Features:Balcony, Deck, Patio
- Levels:2 Story
Schools
- High school:Pickens
- Middle school:Pickens County
- Elementary school:Hill City
Utilities
- Water:Public, Water Available
- Sewer:Septic Tank, Sewer Available
Finances and disclosures
- Price:$850,000
- Price per sq. ft.:$170.55
- Tax amount:$4,570 (2024)
Features and amenities
- Appliances:Dehumidifier, Generator
- Laundry features:Laundry Room, Main Level, Mud Room
- Amenities:Entrance Foyer 2 Story, His and Hers Closets, Tankless Water Heater, Walk-In Closet(s)
Parking
- Total parking spaces:3
- Parking description:Garage
- Garage spaces:2
 Listings identified with the FMLS IDX logo come from FMLS and are held by brokerage firms other than the owner of this website. The listing brokerage is identified in any listing details. Information is deemed reliable but is not guaranteed. If you believe any FMLS listing contains material that infringes your copyrighted work please click here (https://www.fmls.com/dmca) to review our DMCA policy and learn how to submit a takedown request. ©2026 First Multiple Listing Service, Inc.
New listings near 580 Stoneledge Road
- Coming Soon
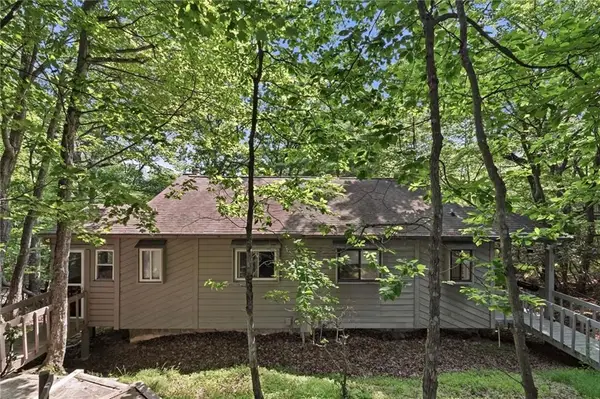 $185,000Coming Soon2 beds 3 baths1,123 sq. ft.
200 Villa Road #103, Jasper, GA 30143
MLS# 7839378Listed by: BOLST - Coming Soon
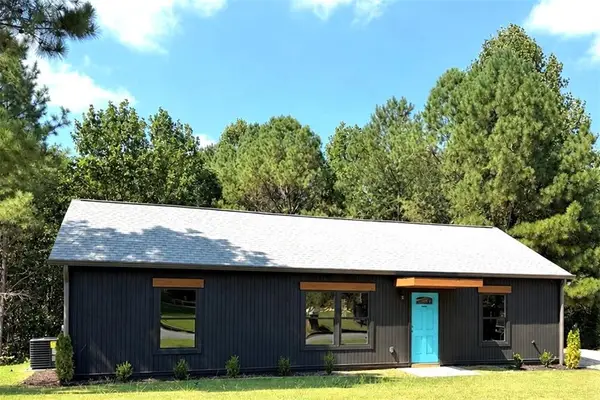 $314,900Coming Soon3 beds 2 baths1,185 sq. ft.
179 Ambrose Drive, Jasper, GA 30143
MLS# 7837699Listed by: CENTURY 21 RESULTS - New
 $15,000Active1.11 Acres
1649 Moss Patch Trail, Jasper, GA 30143
MLS# 7830434Listed by: BENT TREE COMMUNITY REALTY INC. - New
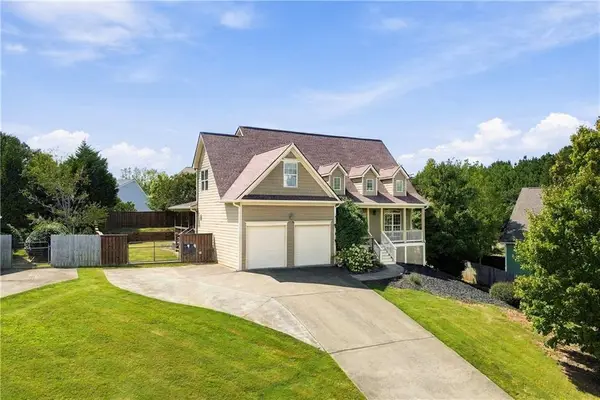 $399,900Active5 beds 4 baths2,760 sq. ft.
424 Arbor Hills Road N, Talking Rock, GA 30175
MLS# 7837301Listed by: KELLER WILLIAMS REALTY PARTNERS - New
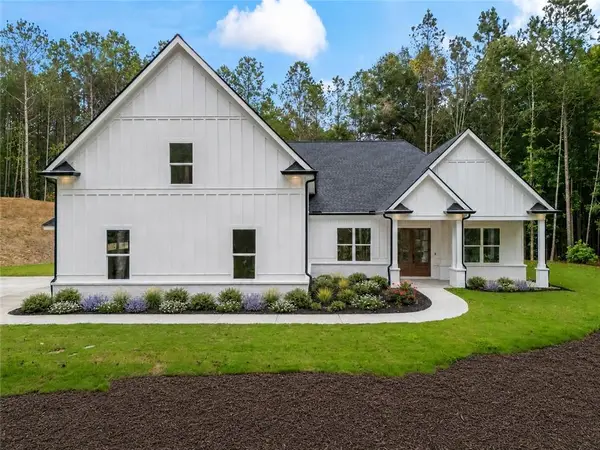 $785,000Active4 beds 4 baths3,101 sq. ft.
110 Jerusalem Farms Trail, Jasper, GA 30143
MLS# 7838691Listed by: ATLANTA COMMUNITIES - New
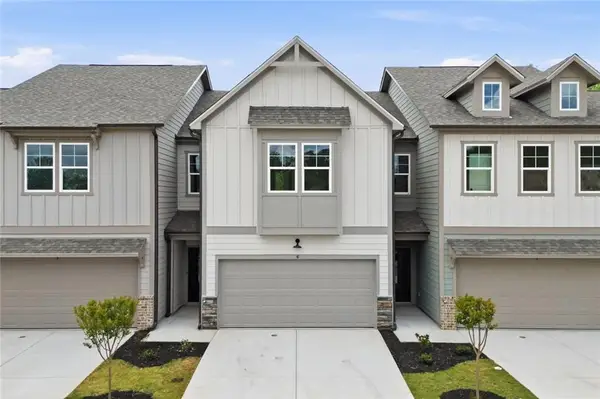 $294,900Active3 beds 3 baths1,713 sq. ft.
410 Summit View #3, Jasper, GA 30143
MLS# 7839339Listed by: HARRY NORMAN REALTORS - New
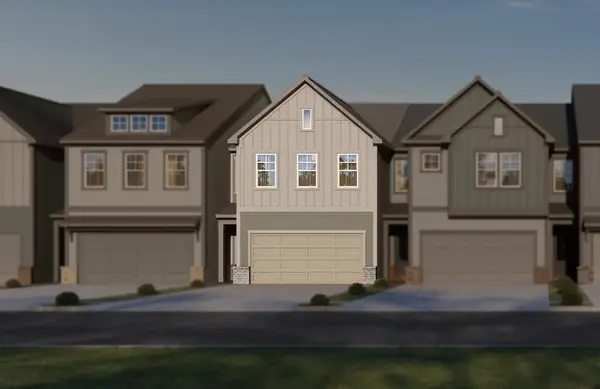 $294,900Active3 beds 3 baths1,713 sq. ft.
410 Summit View Lane, Jasper, GA 30143
MLS# 436113Listed by: HARRY NORMAN REALTORS - WOODSTOCK - New
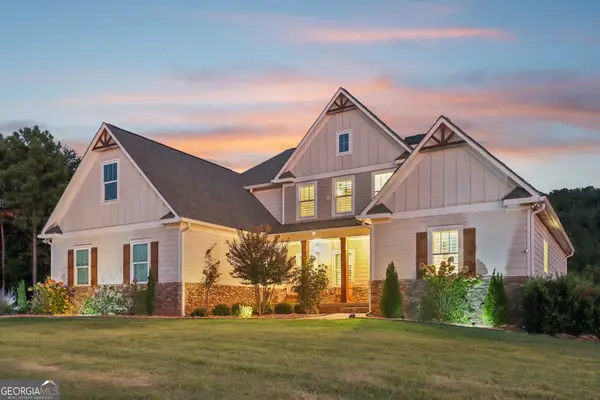 $850,000Active5 beds 5 baths4,602 sq. ft.
580 Stoneledge Road, Jasper, GA 30143
MLS# 10837040Listed by: Redfin Corporation - New
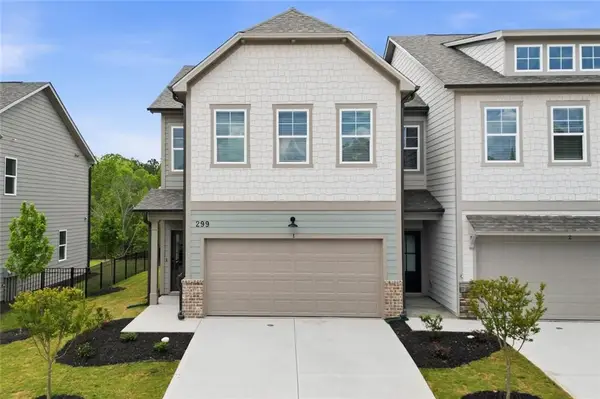 $312,493Active3 beds 3 baths1,713 sq. ft.
364 Summit View #1, Jasper, GA 30143
MLS# 7839040Listed by: HARRY NORMAN REALTORS


Protect your home and budget from life's surprises with an Assurant Home Warranty, backed by a partner that supports you through every step of homeownership. Explore Plans.
© 2023 - 2026 ERA Franchise Systems LLC. All rights reserved. ERA Franchise Systems LLC fully supports the principles of the Fair Housing Act and the Equal Opportunity Act. ERA, ERA Real Estate powered, and their respective logos are registered service marks of ERA Franchise Systems LLC. Each office is independently owned and operated.