
60 Twin Springs Lane, Jasper, GA 30143
Local realty services provided by:ERA Hirsch Real Estate Team
60 Twin Springs Lane,Jasper, GA 30143
$420,000
- 3 Beds
- 4 Baths
- 2,336 sq. ft.
- Single family
- Active
Listed by: marty devine
Office: vibe realty
MLS#:10773259
Source:METROMLS
Price summary
- Price:$420,000
- Price per sq. ft.:$179.79
About this home
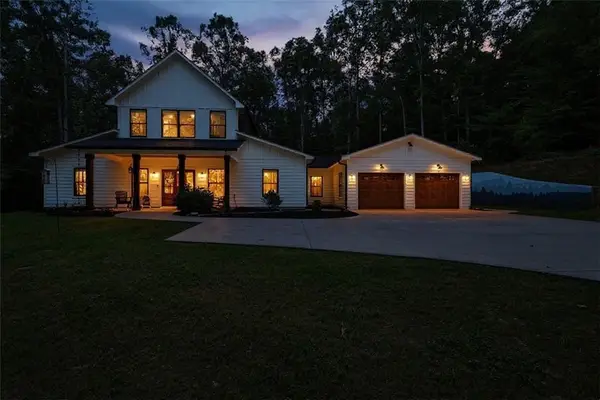
This is a MOVE-IN READY 3/4 Bedroom, Master Suite on Main level. There are 3 full baths 91 on eac level) and laundry room with 1/2 bath on main level. Your new home is just minutes from downtown Jasper on a private lot. Eat in kitchen views Open Floor Plan Family Room with fireplace and built in bookcase. Kitchen with white cabinets & hardwood floors. Master on main bathroom offers double vanity sink, jetted tub and separate shower. Upstairs bedrooms are cozy with full bathroom and ample extra storage. Finished bonus room in the basement (could be used as BR - no window) with full bathroom, mechanical closet with storage and workshop. Enjoy the rocking chair front porch or back deck in your new country home.
Contact an agent
Home facts
- Year built:2000
- Listing ID #:10773259
- Updated:July 07, 2026 at 04:39 PM
Rooms and interior
- Bedrooms:3
- Total bathrooms:4
- Full bathrooms:3
- Half bathrooms:1
- Flooring:Carpet, Hardwood
- Dining Description:L Shaped
- Kitchen Description:Breakfast Area, Breakfast Bar, Dishwasher, Microwave, Refrigerator
- Bedroom Description:Master On Main Level
- Basement Description:Bath Finished
- Living area:2,336 sq. ft.
Heating and cooling
- Cooling:Ceiling Fan(s), Central Air, Zoned
- Heating:Central, Forced Air, Natural Gas, Zoned
- Central air:Yes
Structure and exterior
- Roof:Composition
- Year built:2000
- Building area:2,336 sq. ft.
- Lot area:0.68 Acres
- Lot Features:Sloped
- Architectural Style:Cape Cod, Country/Rustic
- Construction Materials:Vinyl Siding
- Exterior Features:Deck
- Levels:1.5 Story
Schools
- High school:Pickens
- Middle school:Jasper
- Elementary school:Tate
Utilities
- Water:Public, Water Available
- Sewer:Septic Tank
Finances and disclosures
- Price:$420,000
- Price per sq. ft.:$179.79
- Tax amount:$1,549 (2025)
Features and amenities
- Appliances:Dishwasher, Gas Water Heater, Microwave, Refrigerator
- Laundry features:In Hall, Laundry
- Amenities:Bookcases, Double Pane Windows, Gas Water Heater, Smoke Detector(s)
Parking
- Total parking spaces:2
- Parking description:Basement, Garage, Garage Door Opener, Side/Rear Entrance
- Garage:Yes
 2026 Georgia MLS. All rights reserved. Information Deem Reliable But Not Guaranteed July 7, 2026
New listings near 60 Twin Springs Lane
- New
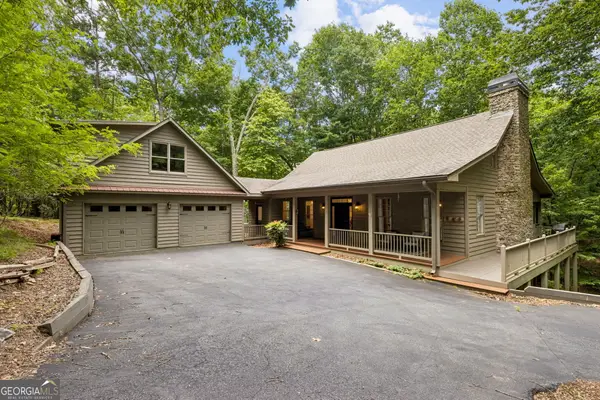 $509,900Active3 beds 2 baths
208 Trout Lily Trail, Jasper, GA 30143
MLS# 10799864Listed by: Keller Williams Lanier Partners - Coming Soon
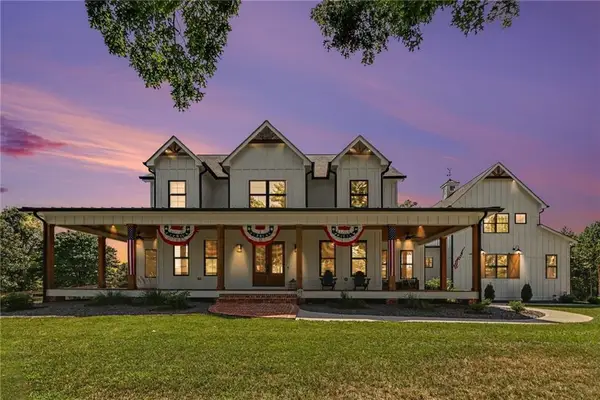 $1,724,999Coming Soon5 beds 5 baths
1910 Carlan Road, Jasper, GA 30143
MLS# 7799854Listed by: ENDURANCE REAL ESTATE - New
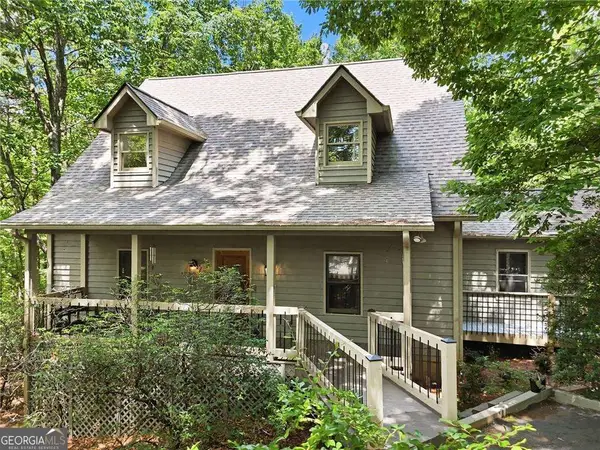 $515,000Active5 beds 3 baths2,438 sq. ft.
278 Bellflower Drive, Jasper, GA 30143
MLS# 10799527Listed by: Keller Williams Realty Atlanta North - New
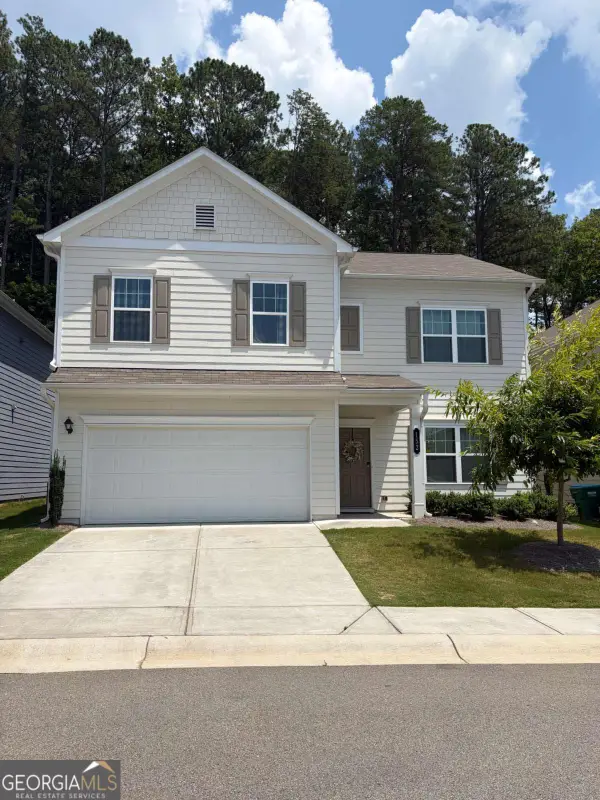 $385,000Active4 beds 3 baths
152 Kimberleys Crossing, Jasper, GA 30143
MLS# 10799396Listed by: Maximum One Premier Realtors - New
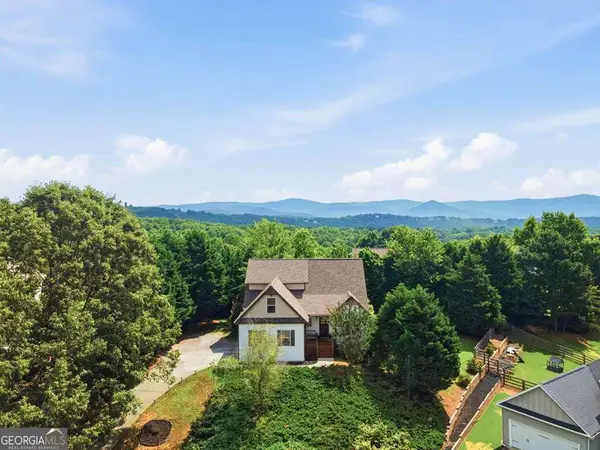 $425,000Active4 beds 3 baths2,069 sq. ft.
105 Arbor Hills Circle, Talking Rock, GA 30175
MLS# 10799414Listed by: Coldwell Banker Kinard Realty - New
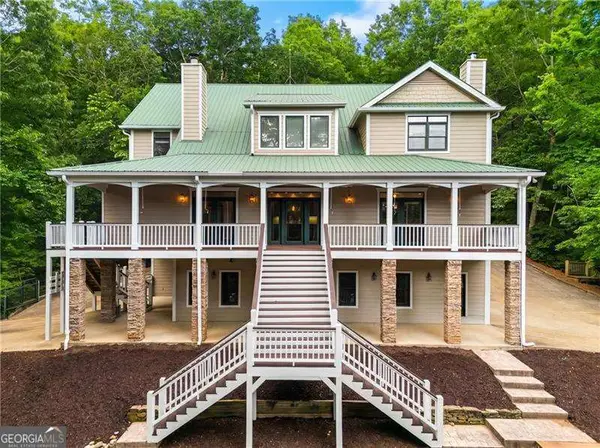 $1,299,900Active5 beds 6 baths
2110 Monument Road, Jasper, GA 30143
MLS# 10799435Listed by: Atlanta Communities - New
 $609,000Active5 beds 3 baths3,936 sq. ft.
7 Summit Drive E, Jasper, GA 30143
MLS# 7799202Listed by: BIG CANOE REAL ESTATE COMPANY, LLC - New
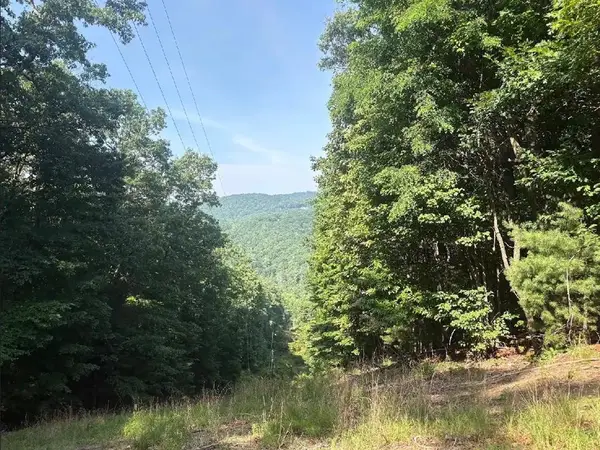 $35,000Active2.07 Acres
00 Burnt Mountain, Jasper, GA 30143
MLS# 434156Listed by: REMAX TOWN & COUNTRY - BR DOWNTOWN - New
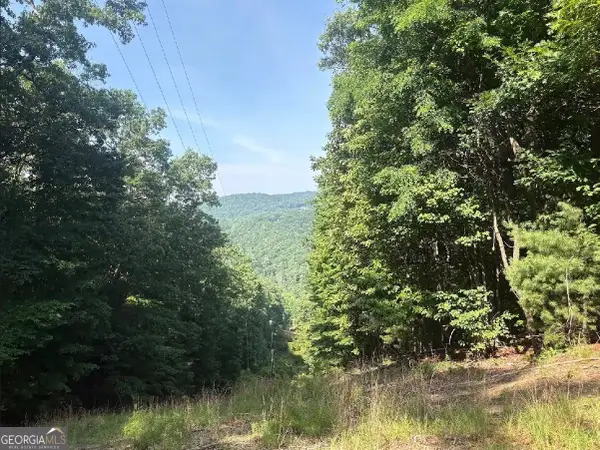 $35,000Active2.07 Acres
00 Laurel Branch Drive, Jasper, GA 30143
MLS# 10799207Listed by: ReMax Town & Ctry-Downtown - New
 $929,900Active3 beds 3 baths2,574 sq. ft.
1684 Fairview Road, Jasper, GA 30143
MLS# 7797929Listed by: RE/MAX TOWN & COUNTRY


Protect your home and budget from life's surprises with an Assurant Home Warranty, backed by a partner that supports you through every step of homeownership. Explore Plans.
© 2023 - 2026 ERA Franchise Systems LLC. All rights reserved. ERA Franchise Systems LLC fully supports the principles of the Fair Housing Act and the Equal Opportunity Act. ERA, ERA Real Estate powered, and their respective logos are registered service marks of ERA Franchise Systems LLC. Each office is independently owned and operated.