
74 Piedmont View Lane, Jasper, GA 30143
Local realty services provided by:ERA Towne Square Realty, Inc.
74 Piedmont View Lane,Jasper, GA 30143
$334,900
- 2 Beds
- 2 Baths
- 1,356 sq. ft.
- Townhouse
- Active
Listed by: caleb bell
Office: maximum one premier realtors
MLS#:7777257
Source:FIRSTMLS
Price summary
- Price:$334,900
- Price per sq. ft.:$246.98
- Monthly HOA dues:$210
About this home
Welcome home! Located in the highly sought-after 55+ community of Piedmont Village, this beautifully maintained 2 bedroom, 2 bathroom townhome offers low maintenance living in the heart of Jasper, Georgia, just minutes from downtown Jasper, Piedmont Mountainside Hospital, shopping, dining and medical facilities. This step-less home features an open-concept floor plan with 9-foot ceilings and abundant natural light throughout. The spacious living area flows seamlessly into the beautifully designed kitchen featuring stained cabinetry, granite countertops, stainless steel appliances, a large island and plenty of prep and entertaining space. Enjoy peaceful mornings and relaxing evenings on the newly screened-in back patio with custom stonework, the perfect place to take in the beauty of nature and surrounding wildlife. The oversized primary suite offers a spacious retreat with double vanities, a tiled walk-in shower and a large walk-in closet with direct access to the laundry room for added convenience. A generously sized secondary bedroom and full bathroom provide the perfect space for guests, hobbies or a home office. Piedmont Village offers a welcoming atmosphere and low maintenance lifestyle while being conveniently located near everything Jasper has to offer, with short drives to Ellijay and Ball Ground as well. Don’t miss this opportunity to enjoy easy living in one of North Georgia’s most desirable active adult communities....
Contact an agent
Home facts
- Year built:2021
- Listing ID #:7777257
- Updated:May 28, 2026 at 04:47 PM
Rooms and interior
- Bedrooms:2
- Total bathrooms:2
- Full bathrooms:2
- Flooring:Vinyl
- Dining Description:Open Concept
- Bathrooms Description:Double Vanity, Shower Only
- Kitchen Description:Country Kitchen, Dishwasher, Electric Oven, Kitchen Island, Pantry, Refrigerator, View to Family Room
- Bedroom Description:Master on Main
- Living area:1,356 sq. ft.
Heating and cooling
- Cooling:Central Air
- Heating:Central
- Central air:Yes
Structure and exterior
- Roof:Composition, Shingle
- Year built:2021
- Building area:1,356 sq. ft.
- Lot area:0.07 Acres
- Lot Features:Back Yard, Landscaped, Level, Private
- Architectural Style:Ranch, Townhouse
- Construction Materials:Cement Siding, Concrete
- Exterior Features:Covered, Enclosed, Patio, Rain Gutters
- Levels:1 Story
Schools
- High school:Pickens - Other
- Middle school:Pickens County
- Elementary school:Harmony - Pickens
Utilities
- Water:Public, Water Available
- Sewer:Public Sewer, Sewer Available
Finances and disclosures
- Price:$334,900
- Price per sq. ft.:$246.98
- Tax amount:$2,515 (2025)
Features and amenities
- Laundry features:Laundry Room, Main Level
- Amenities:Disappearing Attic Stairs, ENERGY STAR Qualified Appliances, Electric Water Heater, High Ceilings 9 ft Main, Walk-In Closet(s)
Parking
- Total parking spaces:2
- Parking description:Garage
- Garage spaces:1
 Listings identified with the FMLS IDX logo come from FMLS and are held by brokerage firms other than the owner of this website. The listing brokerage is identified in any listing details. Information is deemed reliable but is not guaranteed. If you believe any FMLS listing contains material that infringes your copyrighted work please click here (https://www.fmls.com/dmca) to review our DMCA policy and learn how to submit a takedown request. ©2026 First Multiple Listing Service, Inc.
New listings near 74 Piedmont View Lane
- New
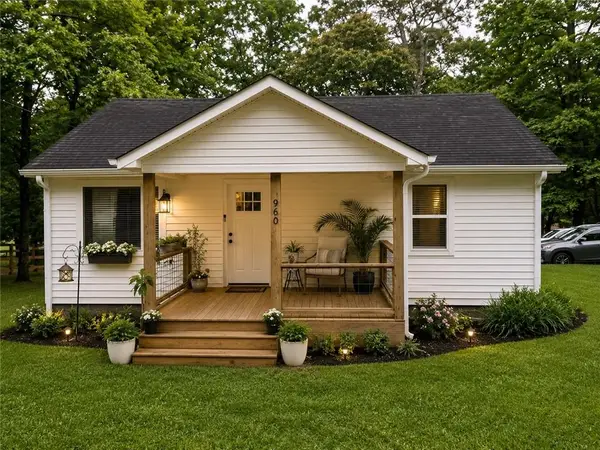 $319,990Active2 beds 1 baths980 sq. ft.
960 S Main Street, Jasper, GA 30143
MLS# 7777755Listed by: QUANTUM REALTY INC - New
 $160,000Active5.01 Acres
0 Lower Sassafras Parkway, Jasper, GA 30143
MLS# 431033Listed by: MAXIMUM ONE PREMIER REALTORS - HIAWASSEE - New
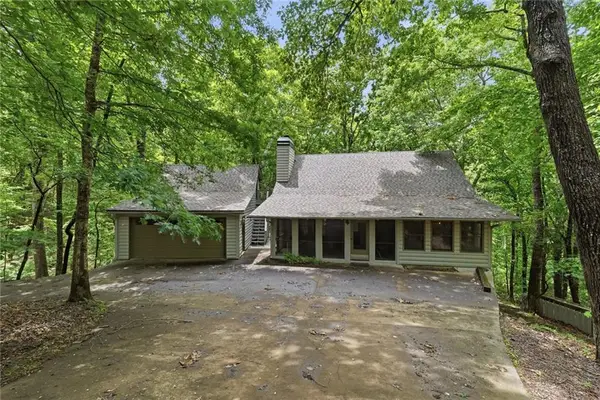 $450,000Active3 beds 3 baths1,413 sq. ft.
78 Ripple Creek Court, Jasper, GA 30143
MLS# 7777598Listed by: UNLOCK REALTY GROUP - Coming Soon
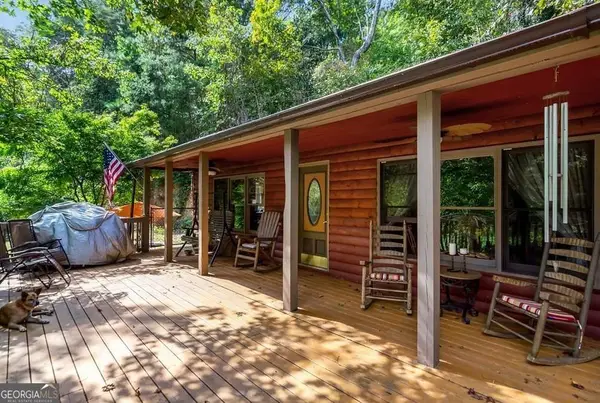 $299,000Coming Soon2 beds 1 baths
74 Refuge Valley Road, Jasper, GA 30143
MLS# 10772265Listed by: Mark Spain Real Estate - Coming Soon
 $299,000Coming Soon2 beds 1 baths
74 Refuge Valley Road, Jasper, GA 30143
MLS# 7775374Listed by: MARK SPAIN REAL ESTATE - New
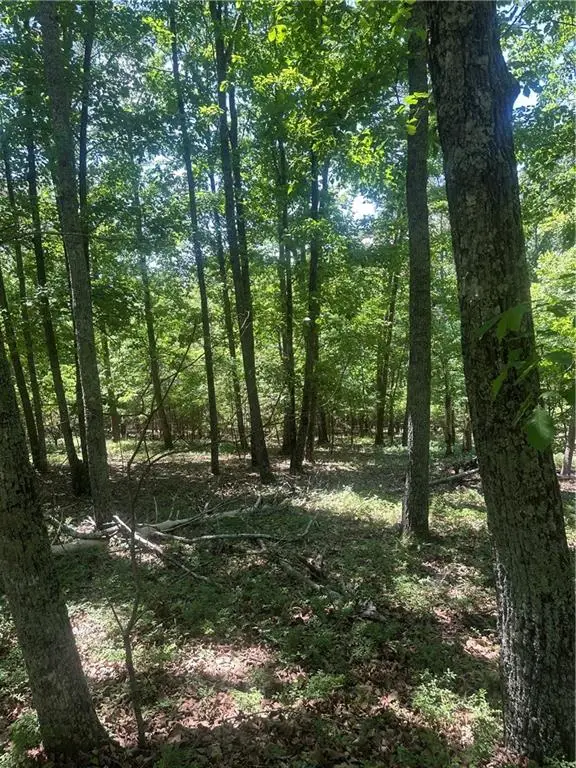 $125,000Active3.08 Acres
0 Owl Ridge Way, Jasper, GA 30143
MLS# 7776805Listed by: CENTURY 21 LINDSEY AND PAULEY - New
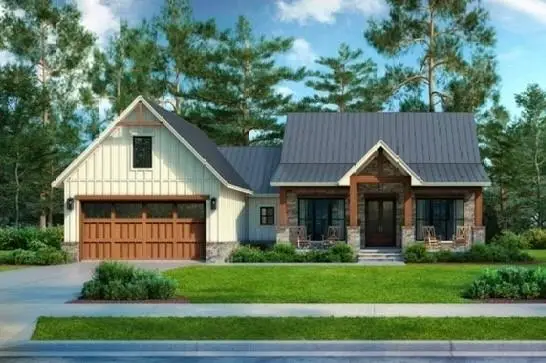 $575,000Active4 beds 4 baths2,400 sq. ft.
261 Salacoa Vista, Jasper, GA 30143
MLS# 7776458Listed by: BERKSHIRE HATHAWAY HOMESERVICES GEORGIA PROPERTIES - New
 $64,000Active3.97 Acres
0 Ridgeside Court, Jasper, GA 30143
MLS# 7771445Listed by: COMPASS - New
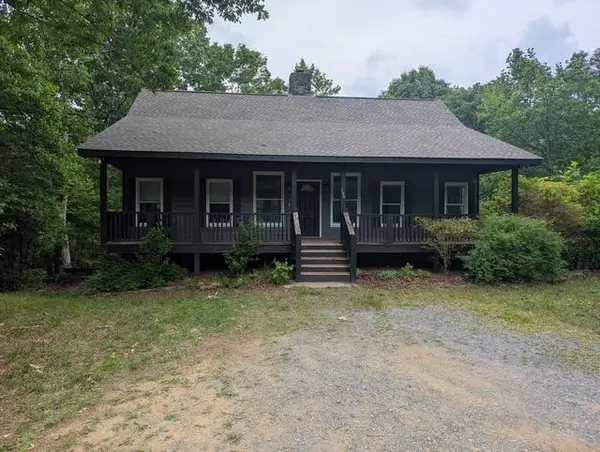 $399,900Active4 beds 4 baths2,588 sq. ft.
190 N Poplar Drive, Jasper, GA 30143
MLS# 430941Listed by: MAXIMUM ONE PREMIER REALTORS - HIAWASSEE


Protect your home and budget from life's surprises with an Assurant Home Warranty, backed by a partner that supports you through every step of homeownership. Explore Plans.
© 2023 - 2026 ERA Franchise Systems LLC. All rights reserved. ERA Franchise Systems LLC fully supports the principles of the Fair Housing Act and the Equal Opportunity Act. ERA, ERA Real Estate powered, and their respective logos are registered service marks of ERA Franchise Systems LLC. Each office is independently owned and operated.