
261 Salacoa Vista, Jasper, GA 30143
Local realty services provided by:ERA Sunrise Realty
261 Salacoa Vista,Jasper, GA 30143
$575,000
- 4 Beds
- 4 Baths
- 2,400 sq. ft.
- Single family
- Active
Listed by: janice carl, todd williams
Office: berkshire hathaway homeservices georgia properties
MLS#:7776458
Source:FIRSTMLS
Price summary
- Price:$575,000
- Price per sq. ft.:$239.58
- Monthly HOA dues:$29.17
About this home
This is a brand new under construction home located in the mountains of Jasper GA. Come and make your appointment to see what is being built and have your dream house in the mountains with incredible views!. this home will have 4 bedrooms and 3 full baths. Lots of beautiful features that you will want to see. Call today for your appointment so you can help decide flooring and paint colors.
Contact an agent
Home facts
- Year built:2026
- Listing ID #:7776458
- Updated:May 28, 2026 at 01:40 PM
Rooms and interior
- Bedrooms:4
- Total bathrooms:4
- Full bathrooms:3
- Half bathrooms:1
- Dining Description:Open Concept
- Bathrooms Description:Double Vanity, Separate Tub/Shower, Soaking Tub
- Kitchen Description:Breakfast Bar, Breakfast Room, Cabinets White, Dishwasher, Electric Range, Kitchen Island, Microwave, Pantry Walk-In, Refrigerator, Stone Counters
- Bedroom Description:Master on Main, Roommate Floor Plan
- Living area:2,400 sq. ft.
Heating and cooling
- Cooling:Ceiling Fan(s), Central Air
- Heating:Electric
- Central air:Yes
Structure and exterior
- Roof:Composition, Ridge Vents
- Year built:2026
- Building area:2,400 sq. ft.
- Lot area:1.7 Acres
- Lot Features:Mountain Frontage
- Architectural Style:Craftsman, Ranch
- Construction Materials:Cement Siding, Concrete
- Exterior Features:Covered, Deck, Front Porch, Private Yard, Rain Gutters
- Levels:1.5 Story
Schools
- High school:Pickens
- Middle school:Pickens County
- Elementary school:Hill City
Utilities
- Water:Well
- Sewer:Septic Tank
Finances and disclosures
- Price:$575,000
- Price per sq. ft.:$239.58
- Tax amount:$165 (2025)
Features and amenities
- Laundry features:Dryer
- Amenities:Cathedral Ceiling(s), Electric Water Heater, Entrance Foyer, High Ceilings 10 ft Main, Walk-In Closet(s)
Parking
- Total parking spaces:4
- Parking description:Attached, Driveway, Garage, Garage Door Opener, Garage Faces Front, Kitchen Level, Level Driveway
- Garage spaces:2
 Listings identified with the FMLS IDX logo come from FMLS and are held by brokerage firms other than the owner of this website. The listing brokerage is identified in any listing details. Information is deemed reliable but is not guaranteed. If you believe any FMLS listing contains material that infringes your copyrighted work please click here (https://www.fmls.com/dmca) to review our DMCA policy and learn how to submit a takedown request. ©2026 First Multiple Listing Service, Inc.
New listings near 261 Salacoa Vista
- New
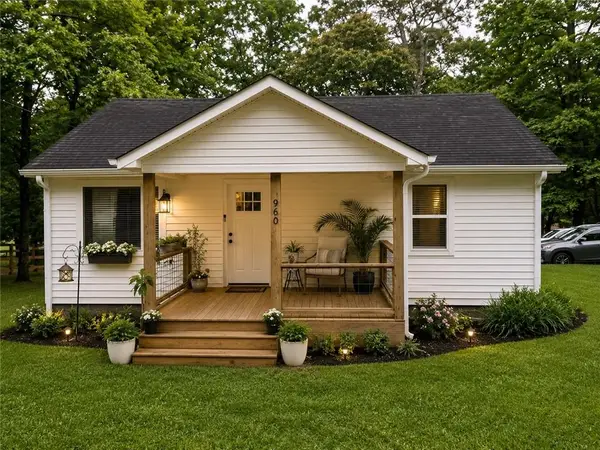 $319,990Active2 beds 1 baths980 sq. ft.
960 S Main Street, Jasper, GA 30143
MLS# 7777755Listed by: QUANTUM REALTY INC - New
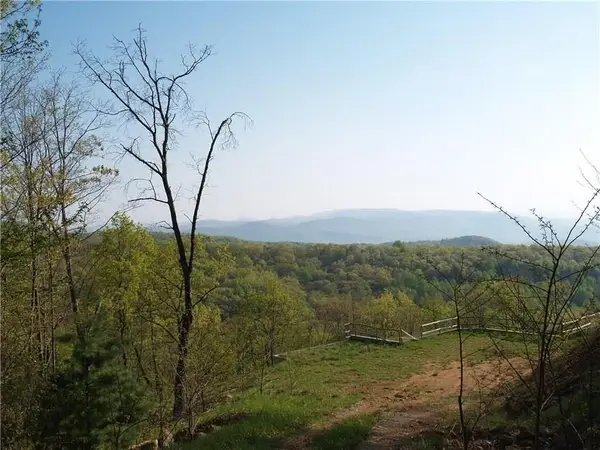 $160,000Active5 Acres
0 Lower Sassafras Parkway, Jasper, GA 30143
MLS# 7777751Listed by: MAXIMUM ONE PREMIER REALTORS - New
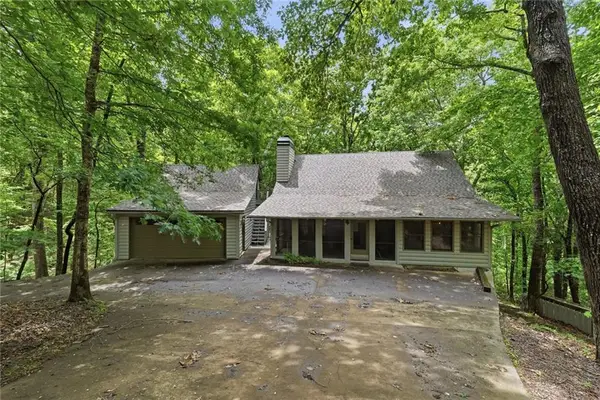 $450,000Active3 beds 3 baths1,413 sq. ft.
78 Ripple Creek Court, Jasper, GA 30143
MLS# 7777598Listed by: UNLOCK REALTY GROUP - New
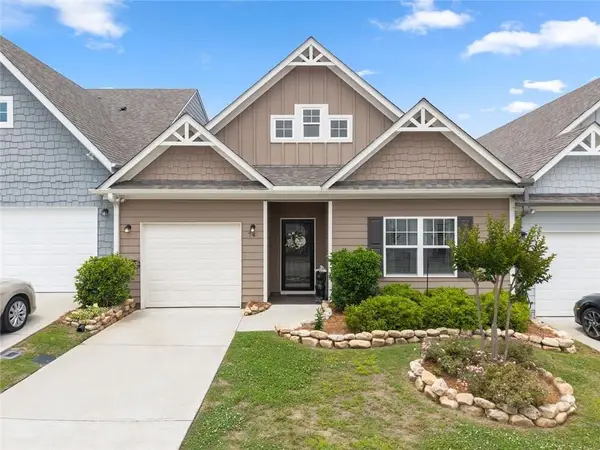 $334,900Active2 beds 2 baths1,356 sq. ft.
74 Piedmont View Lane, Jasper, GA 30143
MLS# 7777257Listed by: MAXIMUM ONE PREMIER REALTORS - Coming Soon
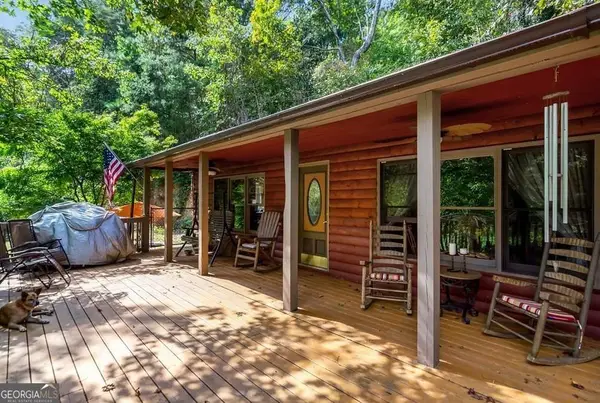 $299,000Coming Soon2 beds 1 baths
74 Refuge Valley Road, Jasper, GA 30143
MLS# 10772265Listed by: Mark Spain Real Estate - Coming Soon
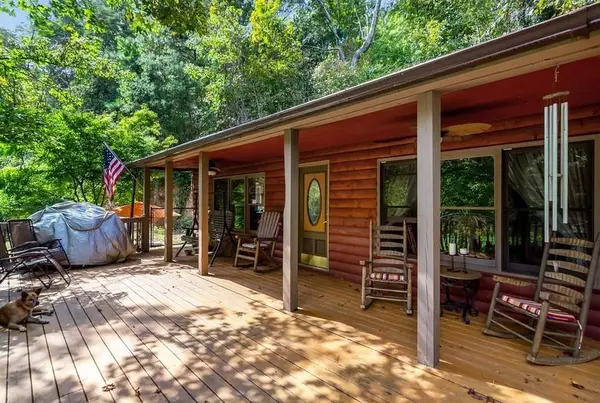 $299,000Coming Soon2 beds 1 baths
74 Refuge Valley Road, Jasper, GA 30143
MLS# 7775374Listed by: MARK SPAIN REAL ESTATE - New
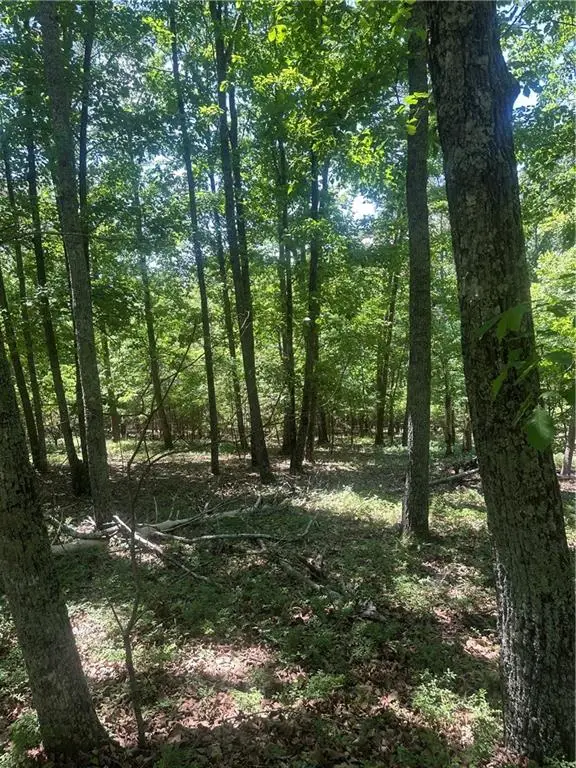 $125,000Active3.08 Acres
0 Owl Ridge Way, Jasper, GA 30143
MLS# 7776805Listed by: CENTURY 21 LINDSEY AND PAULEY - New
 $64,000Active3.97 Acres
0 Ridgeside Court, Jasper, GA 30143
MLS# 7771445Listed by: COMPASS - New
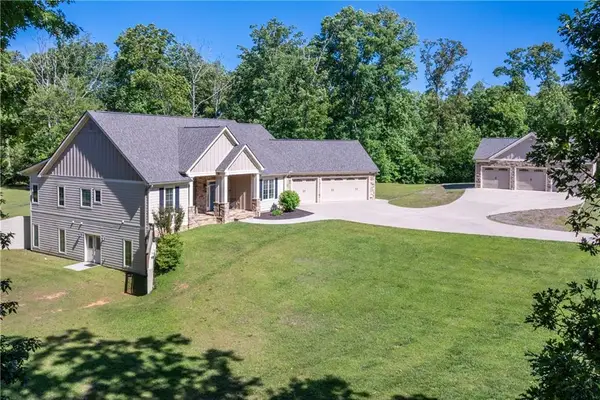 $874,900Active3 beds 3 baths4,320 sq. ft.
161 White Tail Ridge Road, Jasper, GA 30143
MLS# 7775416Listed by: CENTURY 21 LINDSEY AND PAULEY


Protect your home and budget from life's surprises with an Assurant Home Warranty, backed by a partner that supports you through every step of homeownership. Explore Plans.
© 2023 - 2026 ERA Franchise Systems LLC. All rights reserved. ERA Franchise Systems LLC fully supports the principles of the Fair Housing Act and the Equal Opportunity Act. ERA, ERA Real Estate powered, and their respective logos are registered service marks of ERA Franchise Systems LLC. Each office is independently owned and operated.