
816 Alpine Drive, Jasper, GA 30143
Local realty services provided by:ERA Sunrise Realty
816 Alpine Drive,Jasper, GA 30143
$675,000
- 4 Beds
- 4 Baths
- 4,367 sq. ft.
- Single family
- Active
Listed by: karen power
Office: atlanta communities
MLS#:10722281
Source:METROMLS
Price summary
- Price:$675,000
- Price per sq. ft.:$154.57
- Monthly HOA dues:$371.5
About this home
Huge price reduction! Welcome to luxury living in the mountains! This home has been masterfully remodeled and is nestled in the heart of the exclusive Bent Tree Community. It is being sold fully furnished. Blending luxury with rustic charm, it is ready for immediate enjoyment. Whether you're seeking a peaceful full time residence or an idyllic weekend getaway this home delivers on all fronts. Inside you'll be greeted with an inviting foyer and then immediately be struck by the soaring two-story great room, where a stunning wall of windows offers ever changing views that evolve with the seasons. The space is anchored by tongue and groove cedar vaulted ceilings, a grand stacked stone fireplace surrounded by custom built-ins, and rich walnut beams that exude timeless elegance. The kitchen is nothing short of spectacular, with a custom made 11 foot live edge wood island that comfortably seats seven, perfect for gathering. A charming coffee bar with wood shelves adds to the home's character and offers the ideal spot to start your day. The expansive master suite is a true sanctuary, featuring a private covered porch for those cozy, relaxing nights. The spa like master bath is a work of art, with shiplap walls, custom tile flooring, a soaking tub, and a frameless glass tiled shower. His and hers vanities and walk in closets ensure ample space and functionality. Outdoors, the new 1,000-square foot upper deck is an entertainer's dream and is the perfect place to watch wildlife. Upstairs, two spacious bedrooms with accented walls, and brand-new carpet provide cozy retreats. A loft area with a built-in desk offers an ideal work from home space. Downstairs, you'll find a renovated entertainment zone and living area, two updated bedrooms and full bathroom. The sprawling lower deck boasts a brand new 7-person hot tub. Beyond the home's impressive interior, the exterior dazzles with fresh paint, retaining walls, and landscaping that enhances the large double lot. A long river rock bed and a charming walking bridge along with four new maple trees have been added. The home also includes a generator, new furnace and updated workshop. As part of the coveted Bent Tree Community, residents have access to a host of amenities, including a 110 acre lake for fishing, boating, and swimming, a championship golf course, a clubhouse with a restaurant & bar, pickleball and tennis courts, an equestrian center with riding trails, and miles of hiking trails and more, all just minutes from your door!...
Contact an agent
Home facts
- Year built:1999
- Subdivision & Development:Bent Tree
- Listing ID #:10722281
- Updated:October 04, 2026 at 11:02 AM
Rooms and interior
- Bedrooms:4
- Total bathrooms:4
- Full bathrooms:3
- Half bathrooms:1
- Flooring:Carpet, Hardwood, Tile
- Bathrooms Description:Double Vanity
- Kitchen Description:Breakfast Area, Breakfast Bar, Dishwasher, Double Oven, Kitchen Island, Refrigerator, Walk-in Pantry
- Bedroom Description:Master On Main Level, Walk-In Closet(s)
- Basement Description:Daylight, Exterior Entry, Finished, Full
- Living area:4,367 sq. ft.
Heating and cooling
- Cooling:Ceiling Fan(s), Central Air
- Heating:Central, Propane
- Central air:Yes
Structure and exterior
- Roof:Composition
- Year built:1999
- Building area:4,367 sq. ft.
- Lot area:0.95 Acres
- Lot Features:Private, Sloped
- Architectural Style:Traditional
- Construction Materials:Concrete, Stone
- Exterior Features:Deck, Gas Grill, Screened
- Levels:3+ Story
Schools
- High school:Pickens
- Middle school:Other
- Elementary school:Tate
Utilities
- Water:Private, Water Available
- Sewer:Septic Tank
Finances and disclosures
- Price:$675,000
- Price per sq. ft.:$154.57
- Tax amount:$3,703 (2025)
Features and amenities
- Appliances:Dishwasher, Double Oven, Dryer, Gas Water Heater, Refrigerator, Washer
- Laundry features:Dryer, Laundry, Washer
- Amenities:Beamed Ceilings, Bookcases, Double Pane Windows, Gas Water Heater, Rear Stairs, Smoke Detector(s), Vaulted Ceiling(s), Wet Bar, Window Treatments
Parking
- Total parking spaces:2
- Parking description:Attached, Basement, Garage, Garage Door Opener, Side/Rear Entrance
- Garage:Yes
 2026 Georgia MLS. All rights reserved. Information Deem Reliable But Not Guaranteed October 4, 2026
New listings near 816 Alpine Drive
- Coming Soon
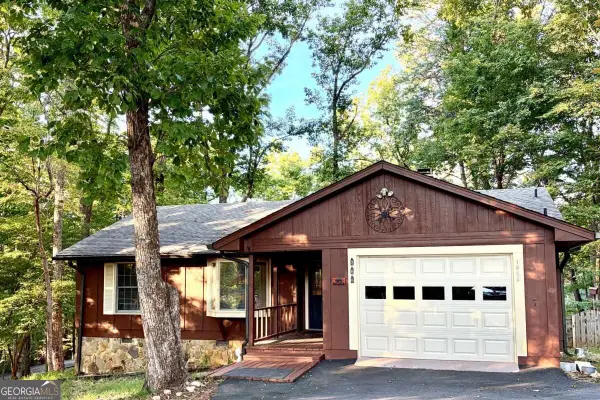 $314,500Coming Soon3 beds 2 baths1,467 sq. ft.
1858 Little Pine Mountain Road, Jasper, GA 30143
MLS# 10856202Listed by: Keller Williams Realty Atl. Partners - Coming Soon
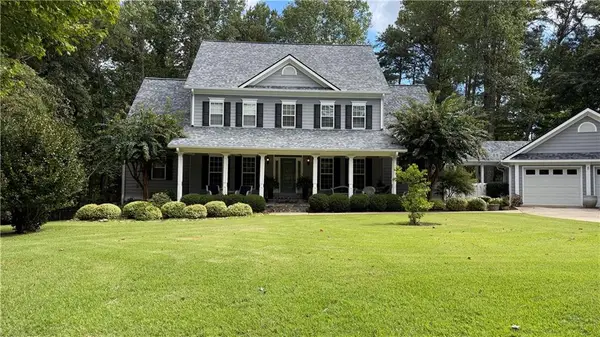 $725,000Coming Soon4 beds 3 baths3,591 sq. ft.
173 Sweetbriar Drive, Jasper, GA 30143
MLS# 7844710Listed by: CENTURY 21 LINDSEY AND PAULEY - New
 $875,000Active4 beds 4 baths4,241 sq. ft.
20 Falcon Circle, Jasper, GA 30143
MLS# 7848989Listed by: MAXIMUM ONE REALTY GREATER ATL. - New
 $75,000Active10.03 Acres
46 Highlands Parkway, Jasper, GA 30143
MLS# 7848858Listed by: GEORGIA HIGHLANDS REALTY - New
 $675,000Active4 beds 3 baths2,833 sq. ft.
203 Firetower Road, Jasper, GA 30143
MLS# 7847540Listed by: ATLANTA COMMUNITIES - New
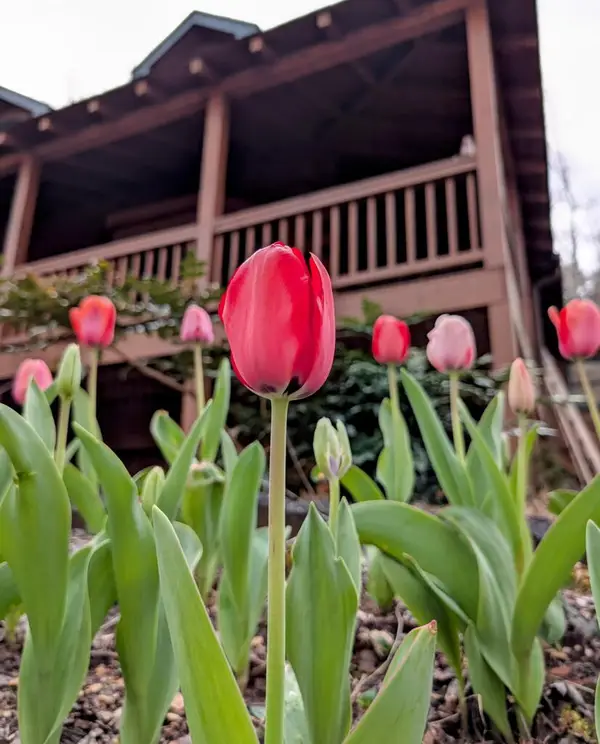 $650,000Active3 beds 3 baths2,224 sq. ft.
857 Talking Rock Falls Ne, Jasper, GA 30143
MLS# 436577Listed by: HOMESMART CORPORATE - New
 $449,000Active3 beds 3 baths1,936 sq. ft.
96 Arbor Hills Circle, Jasper, GA 30175
MLS# 10858088Listed by: Imperial Estates Realty - New
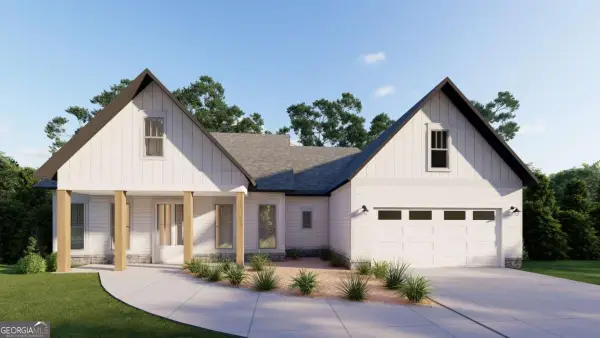 $519,900Active3 beds 2 baths2,011 sq. ft.
519 Mulberry Circle, Jasper, GA 30143
MLS# 10858175Listed by: Keller Williams Elevate - New
 $580,000Active4 beds 3 baths
269 Firetower Road, Jasper, GA 30143
MLS# 10858183Listed by: Atlanta Communities - New
 $519,900Active3 beds 3 baths1,841 sq. ft.
402 Acerose Drive, Jasper, GA 30143
MLS# 10858197Listed by: Keller Williams Elevate


Protect your home and budget from life's surprises with an Assurant Home Warranty, backed by a partner that supports you through every step of homeownership. Explore Plans.
© 2023 - 2026 ERA Franchise Systems LLC. All rights reserved. ERA Franchise Systems LLC fully supports the principles of the Fair Housing Act and the Equal Opportunity Act. ERA, ERA Real Estate powered, and their respective logos are registered service marks of ERA Franchise Systems LLC. Each office is independently owned and operated.