
101 Shoreline Drive, Jefferson, GA 30549
Local realty services provided by:ERA Sunrise Realty
101 Shoreline Drive,Jefferson, GA 30549
$2,750,000
- 4 Beds
- 7 Baths
- 8,328 sq. ft.
- Single family
- Active
Listed by: holly purcell
Office: ansley real estate | christie's international real estate
MLS#:7865917
Source:FIRSTMLS
Price summary
- Price:$2,750,000
- Price per sq. ft.:$330.21
- Monthly HOA dues:$83.33
About this home
Welcome to 101 Shoreline Drive, an award-winning luxury estate offering an unparalleled lakefront lifestyle in the exclusive Jefferson Shores community. Situated on approximately 5 acres overlooking a private, spring-fed ski lake, this property is a rare combination of architectural excellence, exceptional craftsmanship, and resort-style living. Recognized with a National Home Builders Award, this custom stone and brick home showcases timeless sophistication, exquisite African Sapele hardwood floors, soaring ceilings, and breathtaking water views. Most of the home was recently remodeled, including the Chef's kitchen. It features a 48 in Wolf range, separate Sub-Zero fridge and freezer, quartz countertops, large center island, walk-in pantry and stunning butler's pantry, complete with beverage fridge and prep sink. The kitchen anchors the living spaces, while the expansive screened porch creates a seamless connection between indoor luxury and outdoor entertaining. The functionality of the home is as thoughtful as the quality, and on the main level, there is a three car oversized garage that enters the home at the mud room and laundry room. The study is down the hall from the primary suite, plus an additional 2 bedrooms, both en-suite. The luxurious primary suite offers a private sanctuary with panoramic lake views, a fireplace, screened porch, and spa-inspired bath featuring heated floors, a soaking tub, double walk-in shower and separate walk-in closets. The terrace level features a second primary suite, full kitchen, home theater, home gym, flex room that makes for a great poker room, second laundry room and 2 car oversized garage. This space is ideal for entertaining or multigenerational living. Outdoors, a stunning saltwater pool that can be heated and cooled, a large back yard and a private covered dock with boat lift. Enjoy boating, tubing, fishing or skiing on the course—all within a private community. Additionally, there is a whole-house generator, professionally landscaped grounds and integrated modern technology. Zoned for the award winning Jefferson City Schools, with convenient access to Athens, I-85 and Atlanta. A rare opportunity to experience the very best of luxury lakefront living in one of Northeast Georgia’s most distinctive settings!...
Contact an agent
Home facts
- Year built:2010
- Subdivision & Development:Jefferson Shores Ph 01
- Listing ID #:7865917
- Updated:November 10, 2026 at 07:44 PM
Rooms and interior
- Bedrooms:4
- Total bathrooms:7
- Full bathrooms:5
- Half bathrooms:2
- Dining Description:Open Concept
- Bathrooms Description:Double Vanity, Soaking Tub
- Kitchen Description:Dishwasher, Gas Oven, Gas Range, Kitchen Island, Pantry Walk-In, Range Hood, Refrigerator, Second Kitchen, Stone Counters, View to Family Room
- Bedroom Description:Master on Main, Oversized Master, Sitting Room
- Basement Description:Daylight, Exterior Entry, Finished, Finished Bath, Interior Entry
- Living area:8,328 sq. ft.
Heating and cooling
- Cooling:Central Air
- Heating:Central
- Central air:Yes
Structure and exterior
- Roof:Composition
- Year built:2010
- Building area:8,328 sq. ft.
- Lot area:5.1 Acres
- Lot Features:Back Yard, Landscaped, Private
- Architectural Style:Traditional
- Construction Materials:Stone
- Exterior Features:Deck, Front Porch, Patio, Rear Porch, Screened
- Levels:2 Story
Schools
- High school:Jefferson
- Middle school:Jefferson
- Elementary school:Jefferson
Utilities
- Water:Public
- Sewer:Septic Tank
Finances and disclosures
- Price:$2,750,000
- Price per sq. ft.:$330.21
- Tax amount:$15,927 (2026)
Features and amenities
- Appliances:Home Theater, Irrigation Equipment
- Laundry features:Dryer, Lower Level, Main Level, Washer
- Amenities:His and Hers Closets, Walk-In Closet(s)
- Pool features:In Ground, Private Pool
Parking
- Parking description:Attached, Driveway, Garage, Garage Door Opener, Garage Faces Side, Level Driveway
- Garage spaces:5
 Listings identified with the FMLS IDX logo come from FMLS and are held by brokerage firms other than the owner of this website. The listing brokerage is identified in any listing details. Information is deemed reliable but is not guaranteed. If you believe any FMLS listing contains material that infringes your copyrighted work please click here (https://www.fmls.com/dmca) to review our DMCA policy and learn how to submit a takedown request. ©2026 First Multiple Listing Service, Inc.
New listings near 101 Shoreline Drive
- Coming Soon
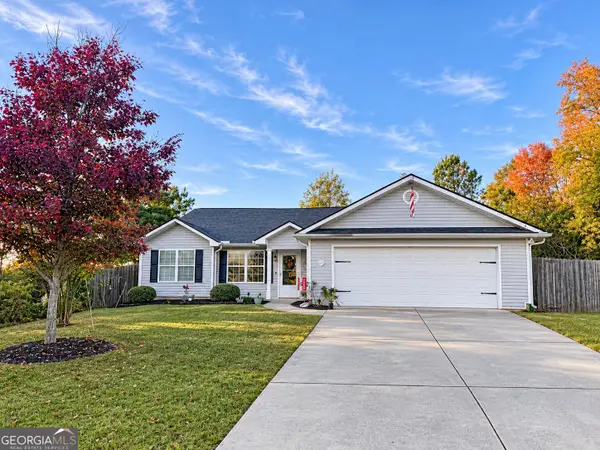 $315,000Coming Soon3 beds 2 baths1,488 sq. ft.
865 Fairfield Drive, Jefferson, GA 30549
MLS# 10888846Listed by: Red 1 Realty - Coming Soon
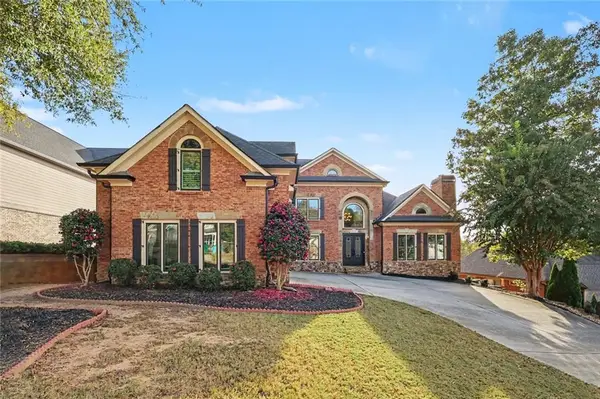 $1,200,000Coming Soon6 beds 7 baths4,227 sq. ft.
1977 Duncans Mill Road, Jefferson, GA 30549
MLS# 7860345Listed by: MARK SPAIN REAL ESTATE - Coming Soon
 $1,200,000Coming Soon6 beds 7 baths7,053 sq. ft.
1977 Duncans Mill Road, Jefferson, GA 30549
MLS# 10880359Listed by: Mark Spain Real Estate - New
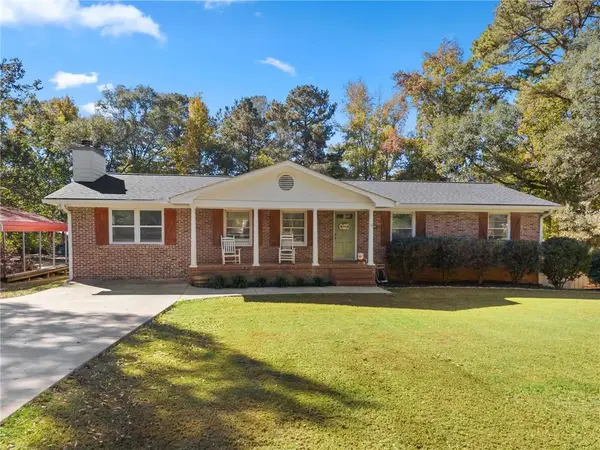 $359,900Active4 beds 3 baths2,466 sq. ft.
78 Red Bird Drive, Jefferson, GA 30549
MLS# 7867300Listed by: BRASELTON REAL ESTATE GROUP, INC. - New
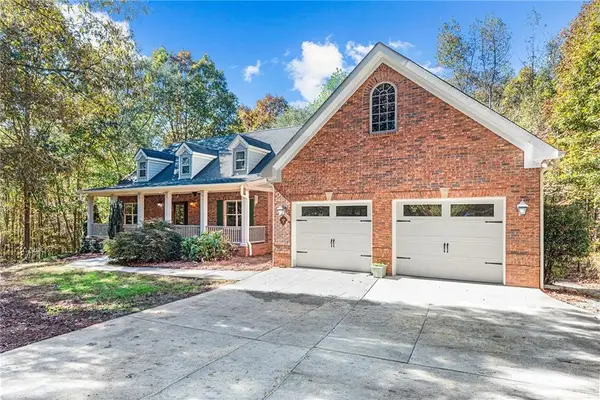 $499,900Active5 beds 5 baths3,627 sq. ft.
450 Feldspar Drive, Jefferson, GA 30549
MLS# 7866454Listed by: COMPASS - Open Sat, 11am to 2pmNew
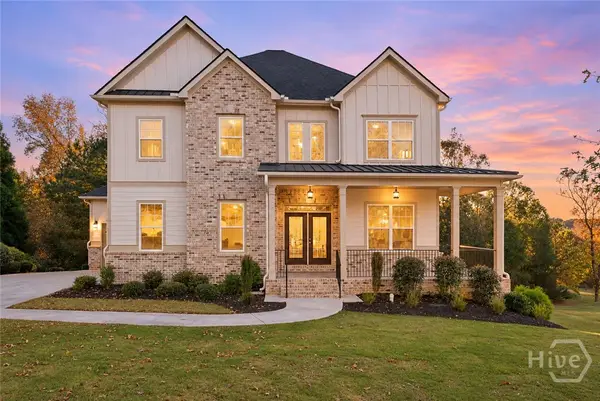 $659,900Active5 beds 4 baths3,071 sq. ft.
431 Harmony Grove Lane, Jefferson, GA 30549
MLS# CL367986Listed by: KINGSWORTH REALTY GROUP, LLC - New
 $589,900Active4 beds 4 baths3,166 sq. ft.
116 Black Rock Avenue, Jefferson, GA 30549
MLS# 10888506Listed by: Keller Williams Realty Atl. Partners - New
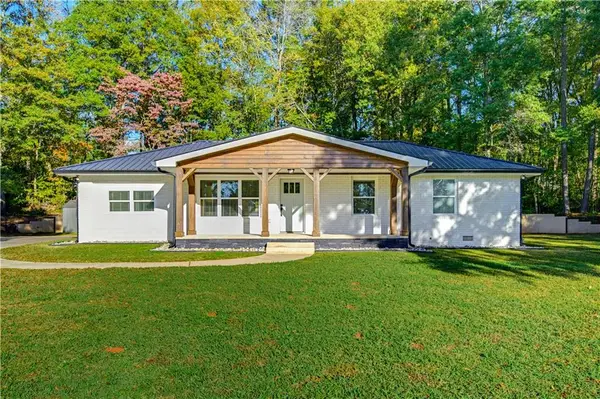 $350,000Active3 beds 2 baths1,807 sq. ft.
712 Lynn Avenue, Jefferson, GA 30549
MLS# 7866612Listed by: THE REZERVE, LLC - New
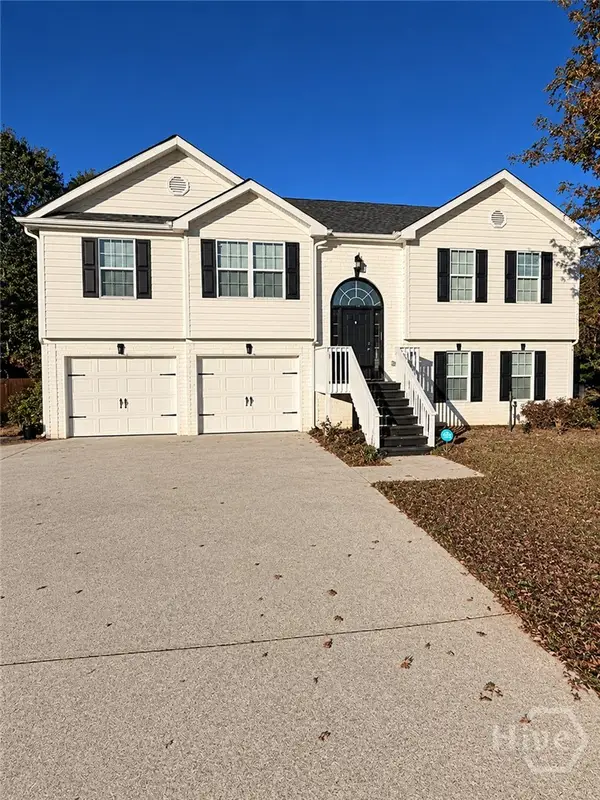 $359,000Active5 beds 3 baths2,383 sq. ft.
Address Withheld By Seller, Jefferson, GA 30549
MLS# CL367931Listed by: TITAN REALTY ADVISORS - New
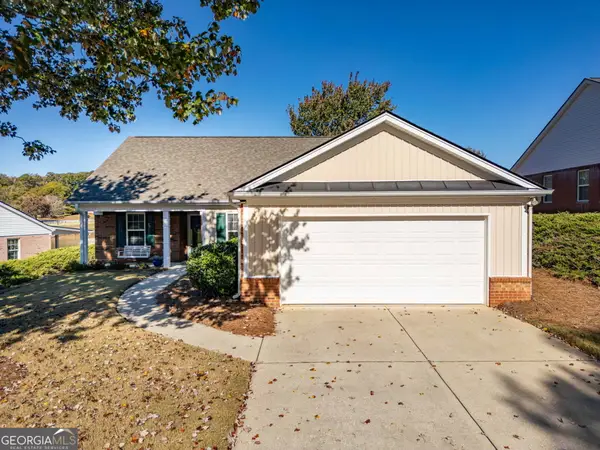 $339,900Active2 beds 2 baths1,659 sq. ft.
225 Lakeview Bend Circle, Jefferson, GA 30549
MLS# 10888034Listed by: BHHS Georgia Properties


Protect your home and budget from life's surprises with an Assurant Home Warranty, backed by a partner that supports you through every step of homeownership. Explore Plans.
© 2023 - 2026 ERA Franchise Systems LLC. All rights reserved. ERA Franchise Systems LLC fully supports the principles of the Fair Housing Act and the Equal Opportunity Act. ERA, ERA Real Estate powered, and their respective logos are registered service marks of ERA Franchise Systems LLC. Each office is independently owned and operated.