
626 Gadwall Circle, Jefferson, GA 30549
Local realty services provided by:ERA Towne Square Realty, Inc.
626 Gadwall Circle,Jefferson, GA 30549
$577,388
- 4 Beds
- 4 Baths
- 3,121 sq. ft.
- Single family
- Active
Upcoming open houses
- Sat, Oct 0310:00 am - 05:00 pm
- Sun, Oct 0412:00 pm - 05:00 pm
- Sat, Oct 1010:00 am - 05:00 pm
- Sun, Oct 1112:00 pm - 05:00 pm
- Sat, Oct 1710:00 am - 05:00 pm
- Sun, Oct 1812:00 pm - 05:00 pm
- Sat, Oct 2410:00 am - 05:00 pm
- Sun, Oct 2512:00 pm - 05:00 pm
Listed by: trent gregory
Office: chafin realty, inc.
MLS#:7835854
Source:FIRSTMLS
Price summary
- Price:$577,388
- Price per sq. ft.:$185
- Monthly HOA dues:$52.08
About this home
Noble New construction ranch home w/modern functionality. Nestled on a private homesite in the highly sought-after Jefferson City School District. This spacious 4-bed, 3.5-bath home with a 3-car garage offers exceptional living space & upscale finishes. The main level features an inviting open-concept design w/a luxurious primary suite on the main floor, complete w/a spa-inspired bathroom showcasing a huge tiled shower w/frameless glass, dual shower heads, & a relaxing retreat feel. A flexible front room can serve as a formal dining room, home office, or study. The expansive great room flows seamlessly into the chef-inspired kitchen & breakfast area, quartz countertops, bar stool seating, & large walk-in pantry. Secondary bedrooms on the main level share a well-appointed hall bath. Upstairs, you'll find a spacious bonus room along w/a private 4th bedroom & full 3rd bathroom, offering the ideal setup for guests, a media room, or teen suite. Enjoy outdoor living year-round on the covered back porch w/an extended grilling pad overlooking. This home also includes a SMART HOME PACKAGE featuring a Ring Doorbell, Echo Show 8, Ecobee Thermostat, Kwikset Halo Smart Front Door Lock, elegant trim detailing, and a WiFi-enabled garage door opener for enhanced convenience and security. The home is currently under construction; sample pictures are being used. Please contact for additional details & to learn more about our AMAZING INCENTIVES!...
Contact an agent
Home facts
- Year built:2026
- Subdivision & Development:Mallards Landing
- Listing ID #:7835854
- Updated:September 28, 2026 at 04:49 AM
Rooms and interior
- Bedrooms:4
- Total bathrooms:4
- Full bathrooms:3
- Half bathrooms:1
- Flooring:Carpet
- Dining Description:Separate Dining Room
- Bathrooms Description:Double Vanity, Shower Only
- Kitchen Description:Breakfast Room, Cabinets Stain, Dishwasher, Disposal, Eat-in Kitchen, Electric Oven, Gas Cooktop, Kitchen Island, Microwave, Pantry Walk-In, Solid Surface Counters, Trash Compactor, View to Family Room
- Bedroom Description:Master on Main
- Living area:3,121 sq. ft.
Heating and cooling
- Cooling:Central Air, Zoned
- Heating:Central, Natural Gas, Zoned
- Central air:Yes
Structure and exterior
- Roof:Composition
- Year built:2026
- Building area:3,121 sq. ft.
- Lot area:0.3 Acres
- Lot Features:Level, Private
- Architectural Style:Traditional
- Construction Materials:Cement Siding, Concrete
- Exterior Features:Covered, Front Porch, Rear Porch
- Levels:2 Story
Schools
- High school:Jefferson
- Middle school:Jefferson
- Elementary school:Jefferson
Utilities
- Water:Public, Water Available
- Sewer:Public Sewer, Sewer Available
Finances and disclosures
- Price:$577,388
- Price per sq. ft.:$185
- Tax amount:$10 (2026)
Features and amenities
- Laundry features:Laundry Room, Main Level
- Amenities:Beamed Ceilings, Gas Water Heater, High Ceilings 9 ft Main, Smart Home, Walk-In Closet(s)
- Smart home:Yes
Parking
- Total parking spaces:3
- Parking description:Attached, Driveway, Garage
- Garage spaces:3
 Listings identified with the FMLS IDX logo come from FMLS and are held by brokerage firms other than the owner of this website. The listing brokerage is identified in any listing details. Information is deemed reliable but is not guaranteed. If you believe any FMLS listing contains material that infringes your copyrighted work please click here (https://www.fmls.com/dmca) to review our DMCA policy and learn how to submit a takedown request. ©2026 First Multiple Listing Service, Inc.
New listings near 626 Gadwall Circle
- New
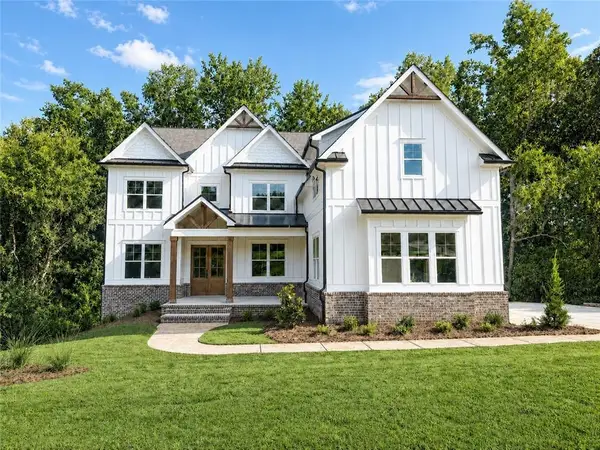 $899,900Active5 beds 5 baths3,952 sq. ft.
3983 Meadowland Drive, Jefferson, GA 30549
MLS# 7845007Listed by: VANTAGE POINT REALTY, LLC - New
 $325,000Active4 beds 3 baths2,300 sq. ft.
147 Ralph Garrison Road, Jefferson, GA 30549
MLS# 10853712Listed by: Keller Williams Realty Atl. Partners - Open Thu, 5 to 7pmNew
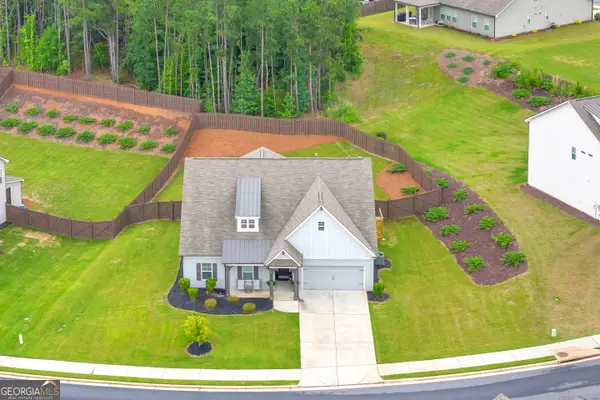 $499,000Active4 beds 3 baths2,402 sq. ft.
255 Sandhill Lane, Jefferson, GA 30549
MLS# 10853281Listed by: RE/MAX Classic - New
 $1,199,999Active5 beds 5 baths4,437 sq. ft.
2087 Creek Nation Road, Jefferson, GA 30549
MLS# 10852578Listed by: Virtual Properties Realty.com - New
 $456,928Active3 beds 2 baths2,153 sq. ft.
196 Oakdale Road #36, Jefferson, GA 30549
MLS# 10852665Listed by: HomeSmart - New
 $456,928Active3 beds 2 baths2,153 sq. ft.
196 Oakdale Road, Jefferson, GA 30549
MLS# CL365284Listed by: HOMESMART - New
 $789,900Active5 beds 4 baths3,722 sq. ft.
959 Old Forge Ln, Jefferson, GA 30549
MLS# CL365121Listed by: KELLER WILLIAMS REALTY ATLANTA - New
 $460,000Active5 beds 3 baths2,899 sq. ft.
1444 Jefferson Walk Circle, Jefferson, GA 30549
MLS# 10852261Listed by: Virtual Properties Realty.com - New
 $350,000Active3 beds 3 baths2,096 sq. ft.
157 Hamilton Drive, Jefferson, GA 30549
MLS# 10851928Listed by: Boardwalk Realty Associates - New
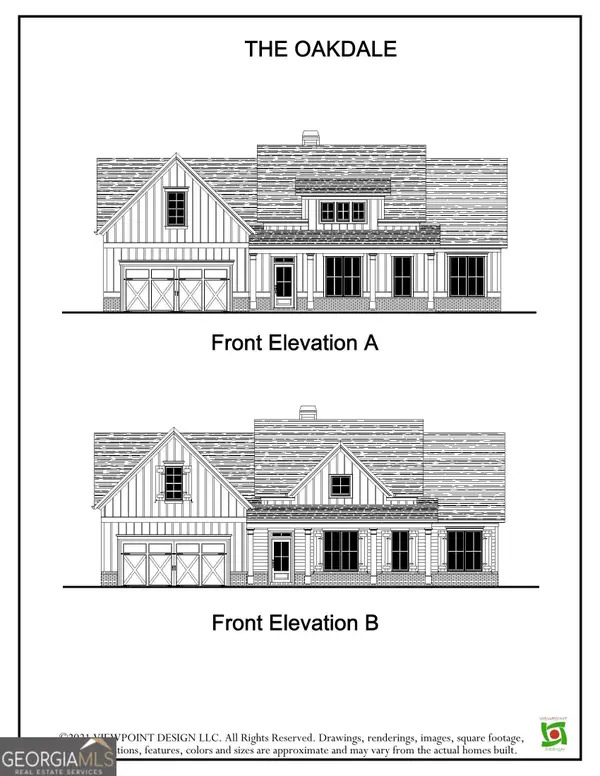 $675,000Active4 beds 4 baths
1945 Hwy 82 N, Jefferson, GA 30549
MLS# 10851745Listed by: Hill Wood Realty


Protect your home and budget from life's surprises with an Assurant Home Warranty, backed by a partner that supports you through every step of homeownership. Explore Plans.
© 2023 - 2026 ERA Franchise Systems LLC. All rights reserved. ERA Franchise Systems LLC fully supports the principles of the Fair Housing Act and the Equal Opportunity Act. ERA, ERA Real Estate powered, and their respective logos are registered service marks of ERA Franchise Systems LLC. Each office is independently owned and operated.